
This is not a ranking: these are 32 historic buildings in Madrid and one in Boadilla del Monte, and what is known about their wood floors. For 11 there is some documented reference to the floor; for the rest, the sources do not describe it and all we can say is what the photo shows, when there is one. The Spanish ones are in The best parquet floors in Spain and those from the rest of the world in The best parquet floors in the world.

Contents
- Crown palaces
- House museums
- Plaza de la Villa
- Government buildings
- Palacio de Uceda or de los Consejos (Council of State)
- Palacio de Godoy (Center for Political and Constitutional Studies)
- Palacio de Buenavista (Army General Headquarters)
- Palacio de la Infanta Isabel (Air Force General Command)
- Palacio de Zurbano (Ministry of Transport)
- Palacio de la Duquesa de Parcent (Ministry of the Presidency, Justice and Relations with Parliament)
- Palacio de la Condesa de Adanero (archive of the Ministry of Territorial Policy and Democratic Memory)
- Palacio del Congreso de los Diputados (Congress of Deputies)
- Academies, foundations and other institutions
- Palacio del Marqués de Villafranca (Royal Academy of Engineering)
- Palacio del Marqués de Salamanca (BBVA Foundation)
- Palacio de Fernán Núñez
- Palacio de Linares (Casa de América)
- Palacio de Santoña
- Casa-Palacio de Manuel González-Longoria (Madrid Association of Notaries)
- Palacete de Basilio Avial (ONCE presidency headquarters)
- Palacio del Conde de Santa Coloma (Italian consulate)
- Embassies
How to get in
The buildings that are not open all year can be visited through programs that come back every fall: ¡Bienvenidos a palacio! (Comunidad de Madrid), the Semana Internacional de la Arquitectura (International Architecture Week, COAM) and Madrid Otra Mirada (Madrid City Council). The dates change every year, and each building takes part on the dates the program sets.
Crown palaces
Managed by Patrimonio Nacional (the Spanish royal heritage agency).
1. Palacio Real de Madrid (Royal Palace of Madrid)
- Location: Calle de Bailén, no number (Centro district).
- Construction: Philip V ordered the palace built on the site of the Alcázar, destroyed by fire in 1734; work began in 1738 under Filippo Juvarra and was continued by Giovanni Battista Sacchetti.
- Floor: Parquet in several rooms since Alfonso XII’s refurbishment; in the State Dining Room it replaced the marble of three rooms. In the photo of the Billiard Room, square panels separated by thin dark fillets and a diagonal band with three parallel fillets.
- Visits: Open, with paid admission.
Alfonso XII wanted to turn the palace into a Victorian-style residence; José Segundo de Lema directed the works, which laid parquet in several rooms and, in the State Dining Room, in place of the marble. The Gasparini Room has come down almost untouched and keeps its marble floor, designed by Mattia Gasparini and made by Domenico Galeotti and Nicola Rappa. When Charles III died in 1788, only that floor and the vault were finished.

2. Palacio Real de El Pardo (Royal Palace of El Pardo)
- Location: Calle de Manuel Alonso, no number, El Pardo (Fuencarral-El Pardo district).
- Construction: Luis de Vega designed the palace for Charles I, and it was built between 1543 and 1547; Francesco Sabatini doubled it in size between 1772 and 1782.
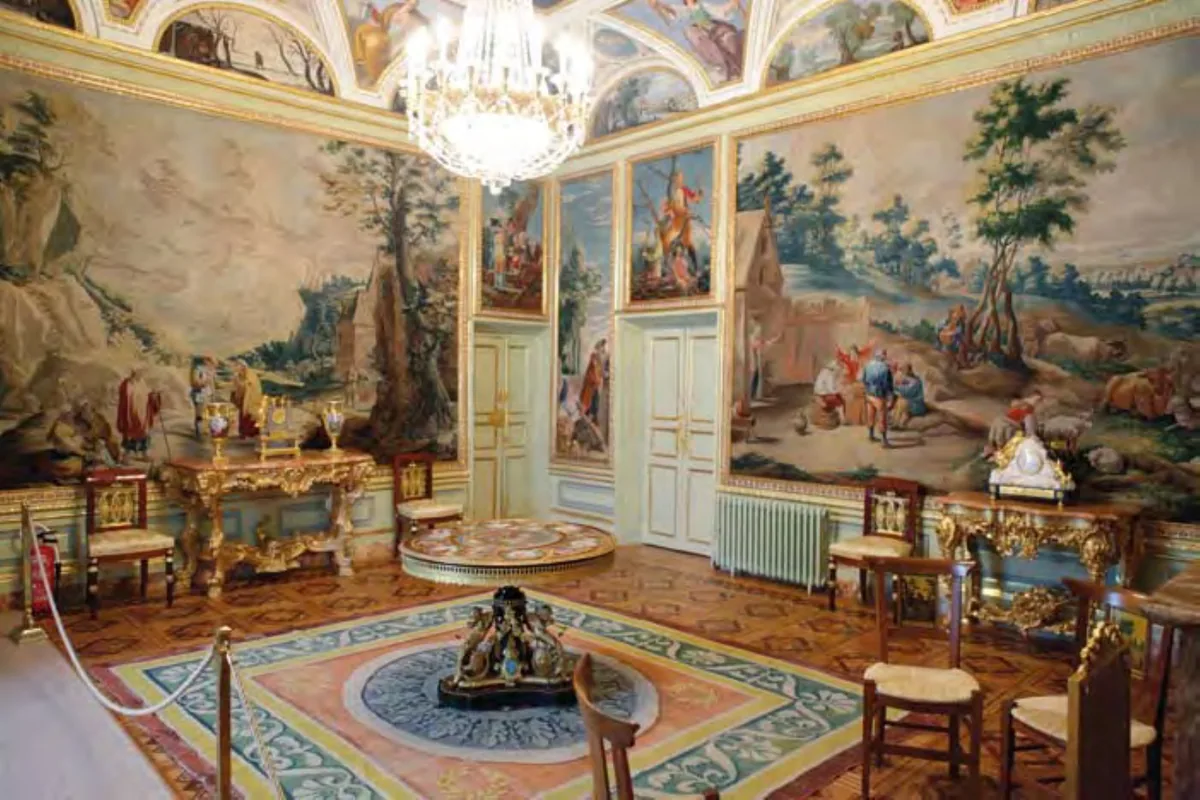
- Floor: No documentation; in the photo, polygonal figures with dark outlines in staggered rows on an orange field, between bands of floor and a rug.
- Visits: Open, with paid admission and a compulsory guided tour included.
A fire in 1604 destroyed the palace’s decoration. Philip III had Francisco de Mora rebuild it, and he replaced the old timber floor structures with brick-vaulted ones. The Civil War left it damaged and, when it ended, Diego Méndez restored it as the residence of the Head of State, who lived there from 1940 to 1975.
House museums
Buildings that are museums today.
3. Palacio Cerralbo (Museo Cerralbo)
- Location: Calle de Ventura Rodríguez 17, Argüelles neighborhood (Moncloa-Aravaca district).
- Construction: Alejandro Sureda designed the Marquis of Cerralbo’s house in 1884; he was followed by Luis Cabello y Asó, from 1891, and Luis Cabello Lapiedra, who finished it in 1893.
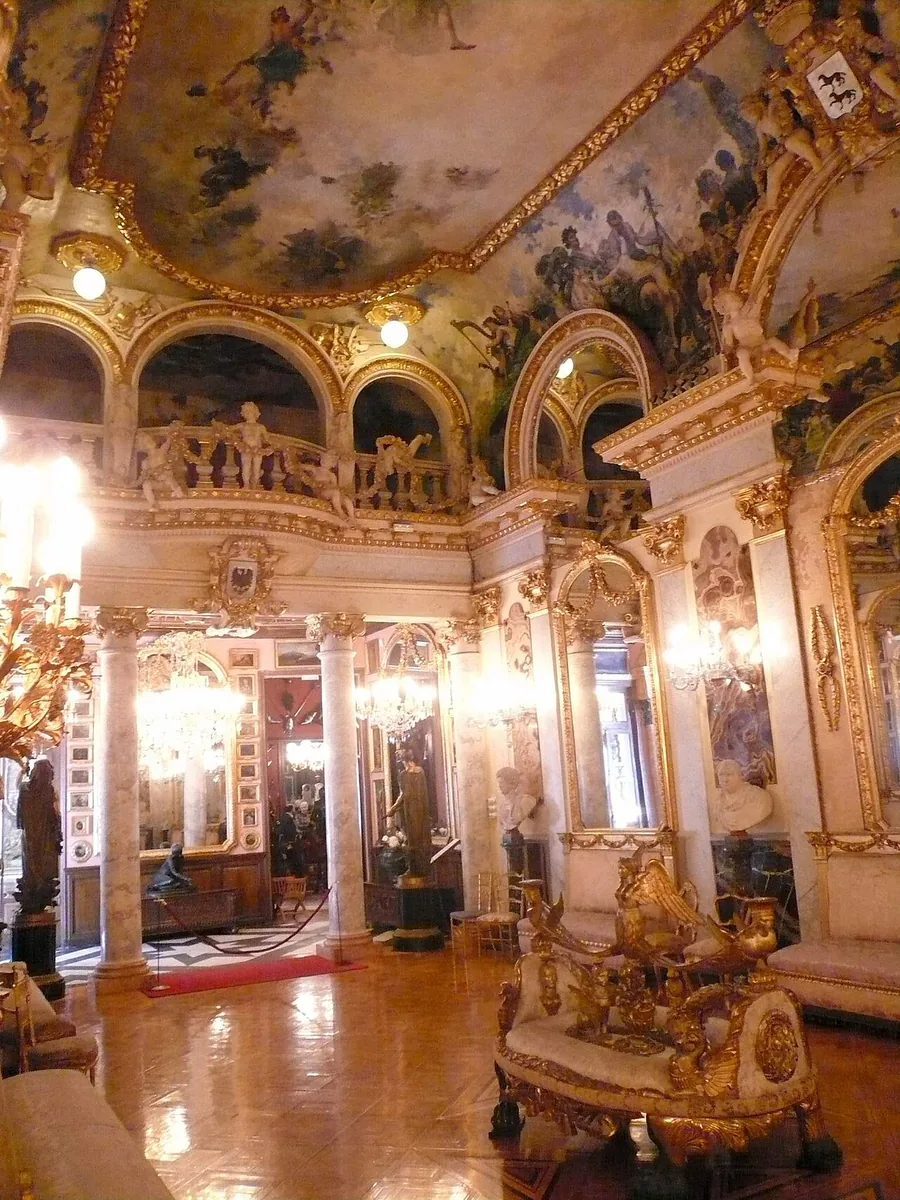
- Floor: No documentation; in the photo of the Ballroom, a very glossy parquet with diagonal joints forming squares and a band with a dark fillet. The ends of the pieces cannot be seen.
- Visits: State museum, open with paid admission.
The Marquis of Cerralbo bought the Argüelles plot in 1884 for a house that would be both his home and a gallery for his collection. He decided to leave the palace and the collection to the State. His sudden death, in 1922, kept him from buying Antonio del Valle’s share, which had been bequeathed to a Catholic association. The State accepted the bequest in 1924.
Read the full article on the floors of the Palacio Cerralbo.
4. Palacio Parque Florido (Museo Lázaro Galdiano)
- Location: Calle de Serrano 122 (Salamanca district).
- Construction: José Urioste designed José Lázaro Galdiano’s palace in 1904; Joaquín Kramer continued the work and Francisco Borrás certified its completion in 1908.
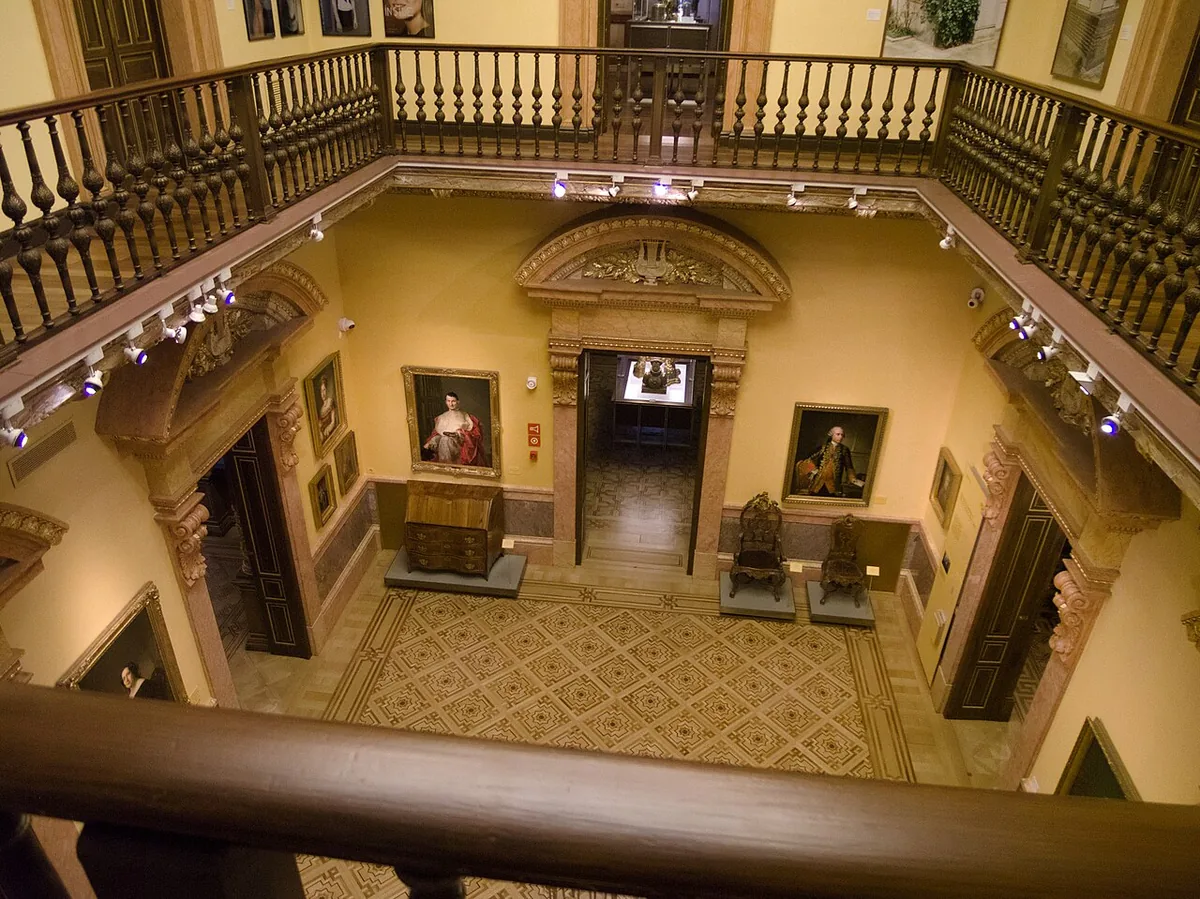
- Floor: Marquetry floors on the main floor. In the photo of one of the museum’s rooms, a strapwork of thin dark bands that cross to form crosses and knots, with a perimeter band of dark fillets.
- Visits: Museum with paid admission; also in ¡Bienvenidos a palacio!.
Borrás developed the decorative scheme. The main floor has ceilings painted by Eugenio Lucas Villamil, wainscots of marble, wood or stucco, and marquetry floors. Between 1949 and 1950 the house became a museum, and the ground and second floors were remodeled from top to bottom. The main floor and three rooms on the second floor kept their original decoration.
Read the full article on the floors of the Palacio de Parque Florido.
5. Palacio de Liria (House of Alba)
- Location: Calle de la Princesa 20 (Centro district).
- Construction: The 3rd Duke of Berwick and Liria commissioned the design from Guilbert in 1762; Ventura Rodríguez completed it in 1783.
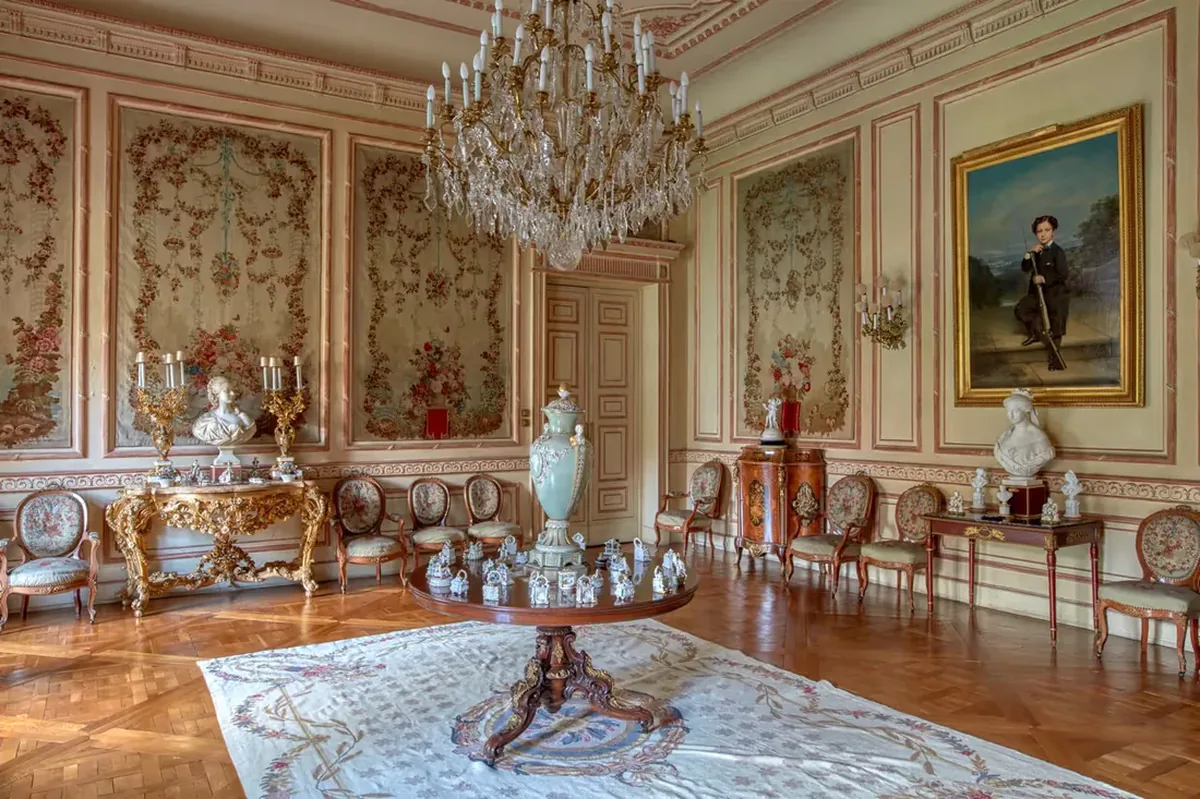
- Floor: Parquet from the period-style redecoration after the 1936 fire. In the photo of a drawing room, fields of short blocks framed by wide bands of long boards on the diagonal, mitered at the corners.
- Visits: By advance booking.
In 1936 the palace was bombed, and the fire left only the four facades standing. The Duke commissioned the design from Edwin Lutyens, and Manuel Cabanyes carried out the works between 1948 and 1956. The Duke died in 1953 and did not see the palace finished: his daughter Cayetana inaugurated it on June 13, 1956.
Read the full article on the floors of the Palacio de Liria.
Plaza de la Villa
Buildings on the square and around it.
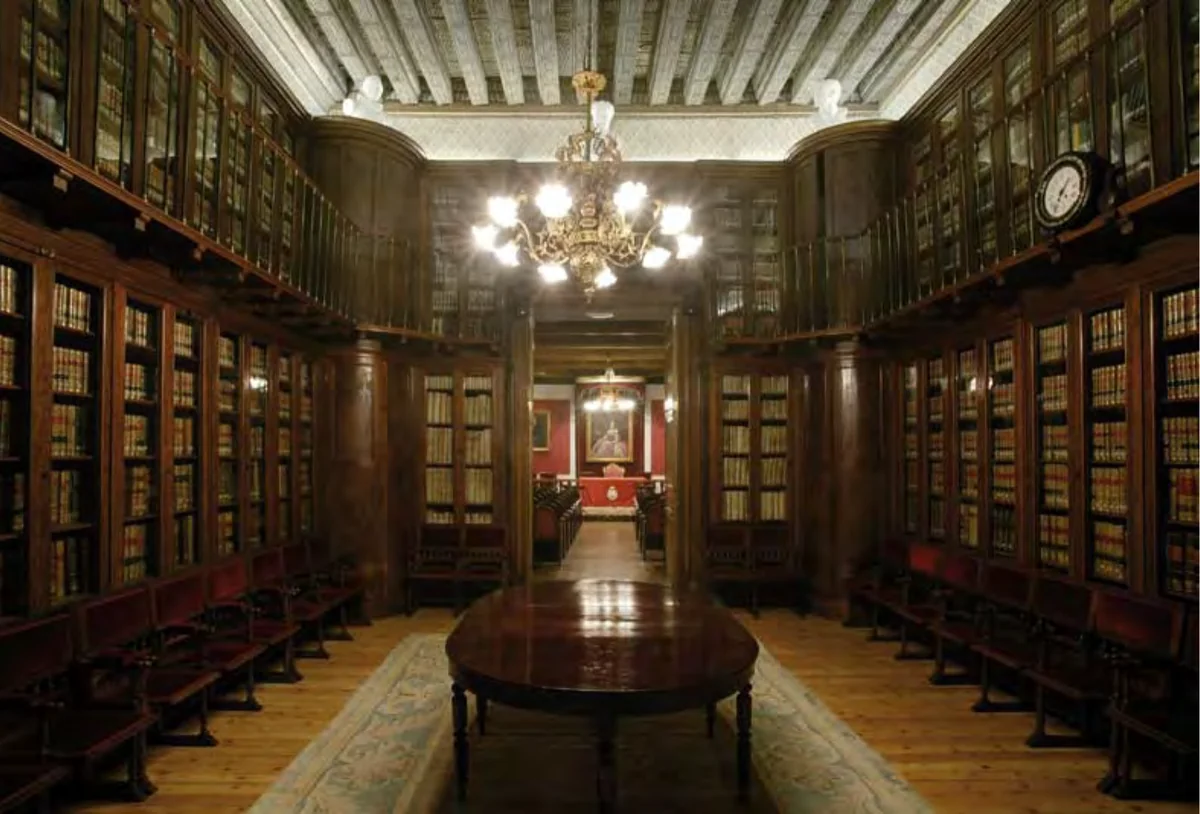
6. Casa-Palacio de Pedro de Luján or Casa de los Lujanes (Real Academia de Ciencias Morales y Políticas, Royal Academy of Moral and Political Sciences)
- Location: Plaza de la Villa 2 and 3 (Centro district).
- Construction: Ancestral house built in 1450 for Pedro de Luján, next to his tower.
- Floor: No documentation; in the photo of the Academy’s library, light continuous boards with a rug in the center.
- Visits: Through guided tour programs (see “How to get in”).
After Pedro de Luján died, his two sons divided the ancestral house and gave it two separate entrances. The Real Academia de Ciencias Morales y Políticas held its first session there in 1866. In 1879 Francisco Jareño restored the house to correct its structural problems and changed its interior layout.
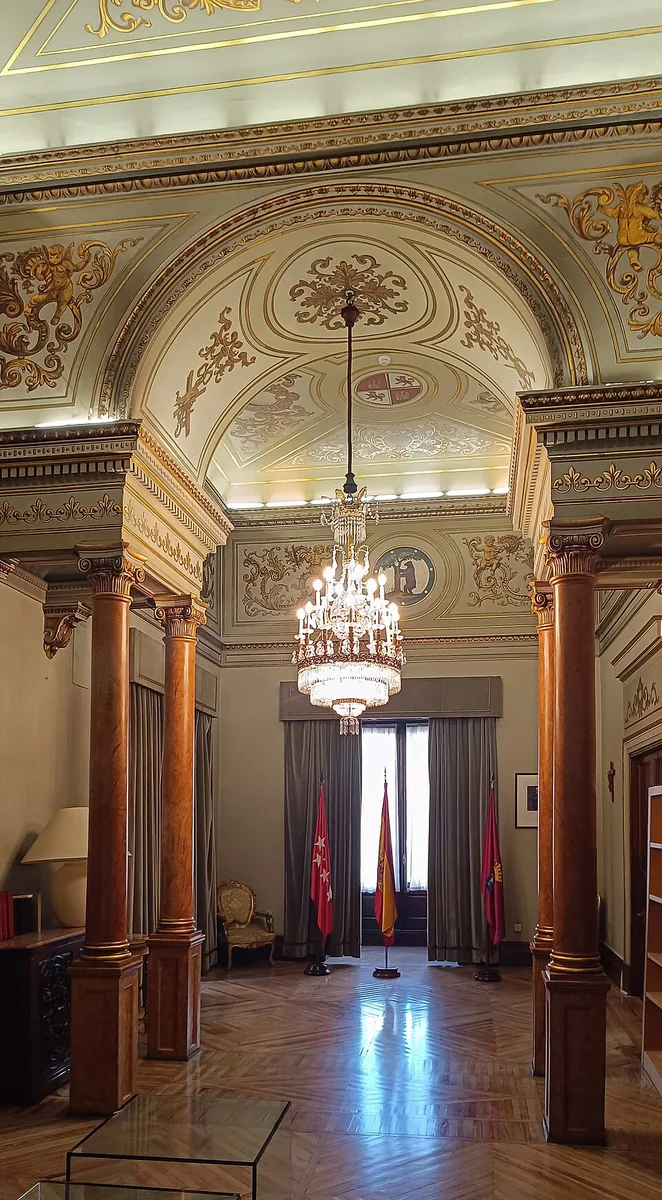
7. Casa de la Villa (old City Hall)
- Location: Plaza de la Villa, next to Calle Mayor; Palacio neighborhood, Centro district.
- Construction: Commissioned by Philip IV in 1629 from Juan Gómez de Mora; works from 1644, completed in 1696 by Teodoro Ardemans.
- Floor: No documentation; in the photo, fields of diagonal slats meeting at miters, between columns.
- Visits: Guided tours run by the City Council and the Madrid Otra Mirada program.
The works began in 1644, fifteen years after the commission, and dragged on because of money problems until completion in 1696. That year Ardemans commissioned the frescoes in the oratory from his friend Antonio Palomino.
Read the article on the Casa de la Villa and the Casa de Cisneros.
Government buildings
Buildings occupied by councils, ministries and other State bodies.
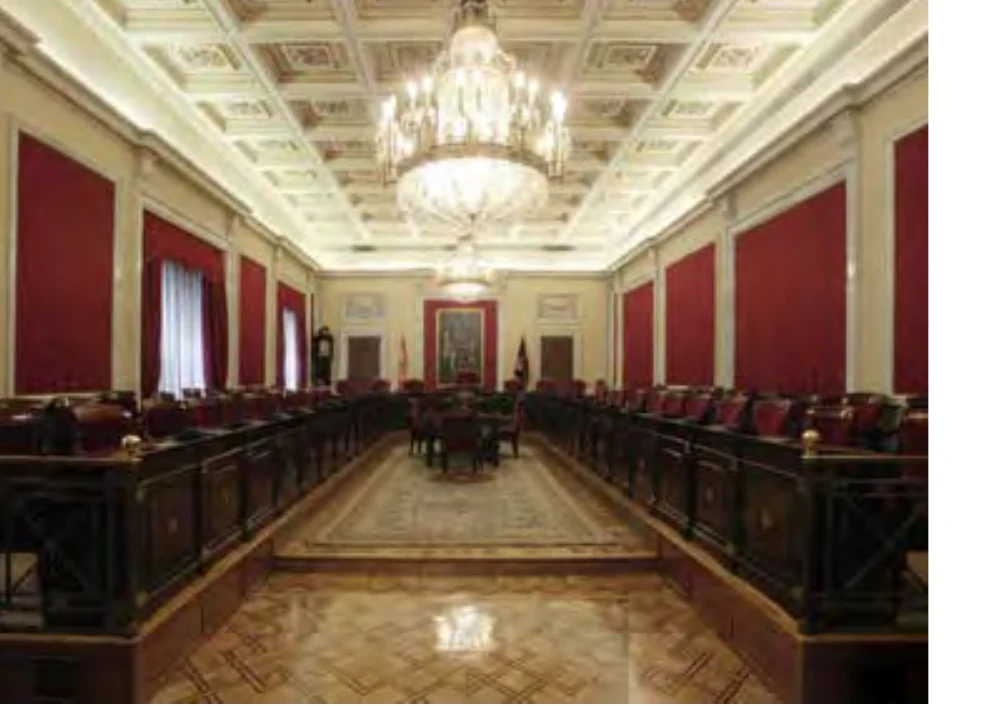
8. Palacio de Uceda or de los Consejos (Consejo de Estado, Council of State)
- Location: Calle Mayor 79, Centro district.
- Construction: Built from 1613 to 1620 for the 1st Duke of Uceda; plans now attributed to Alonso de Turillo and traditionally to Francisco de Mora.
- Floor: No documentation; in the photo, interlaced fillets forming a diagonal grid.
- Visits: Through guided tour programs (see “How to get in”).
The Duke of Uceda never lived in the palace, because he fell from favor in 1621. From 1717 it housed some of the royal Councils. When it stopped being a residence it lost the marble floors described in the chronicles. In the Civil War it lost its roof, and the 1940–1944 restoration rebuilt the roof and floor structures with steel sections.
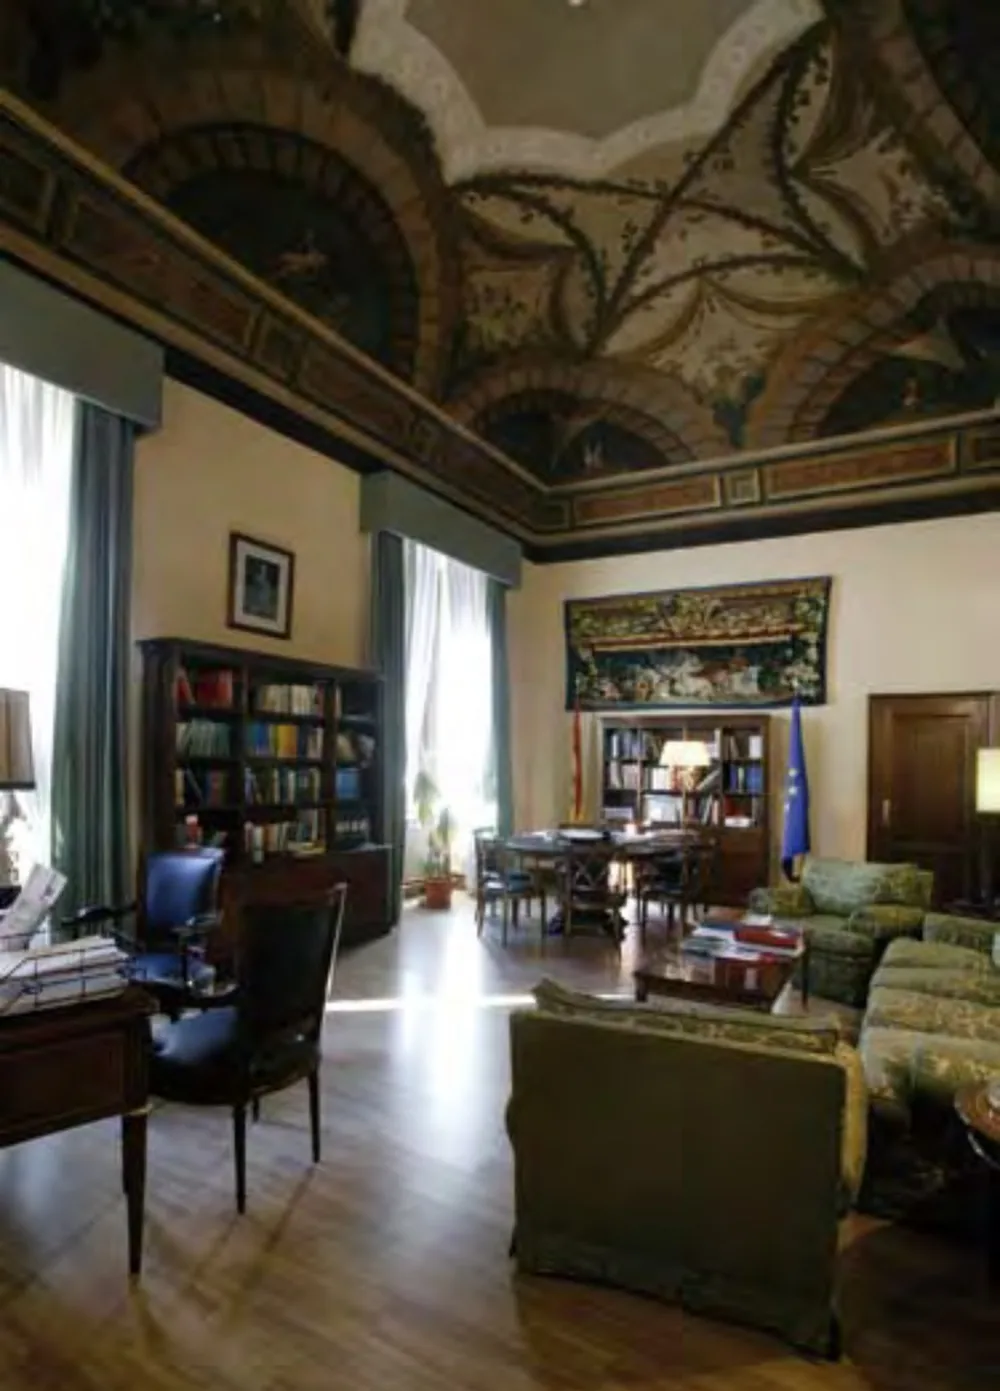
9. Palacio de Godoy (Centro de Estudios Políticos y Constitucionales, Center for Political and Constitutional Studies)
- Location: Plaza de la Marina Española 9, Centro district.
- Construction: Francesco Sabatini, between 1775 and 1778, for the Marquis of Grimaldi; enlarged for Manuel Godoy between 1802 and 1806 by Juan Antonio Cuervo.
- Floor: No documentation; in the photo, parallel boards under a painted vault; the ends of the pieces cannot be seen.
- Visits: Through guided tour programs (see “How to get in”).
The Marquis of Grimaldi never lived in the palace; his successor, the Count of Floridablanca, occupied it until his fall in 1792. That year Godoy swapped his houses with the Crown for the palace. According to legend, secret passages connected it with the Royal Palace. The imperial staircase keeps its original marble on both landings.
10. Palacio de Buenavista (Cuartel General del Ejército, Army General Headquarters)
- Location: Calle de Alcalá 51; Justicia neighborhood, Centro district.
- Construction: Juan Pedro Arnal, from 1777, for the Duchess of Alba; transformed after the fires of 1795 and 1796; in the hands of the Army since 1816.
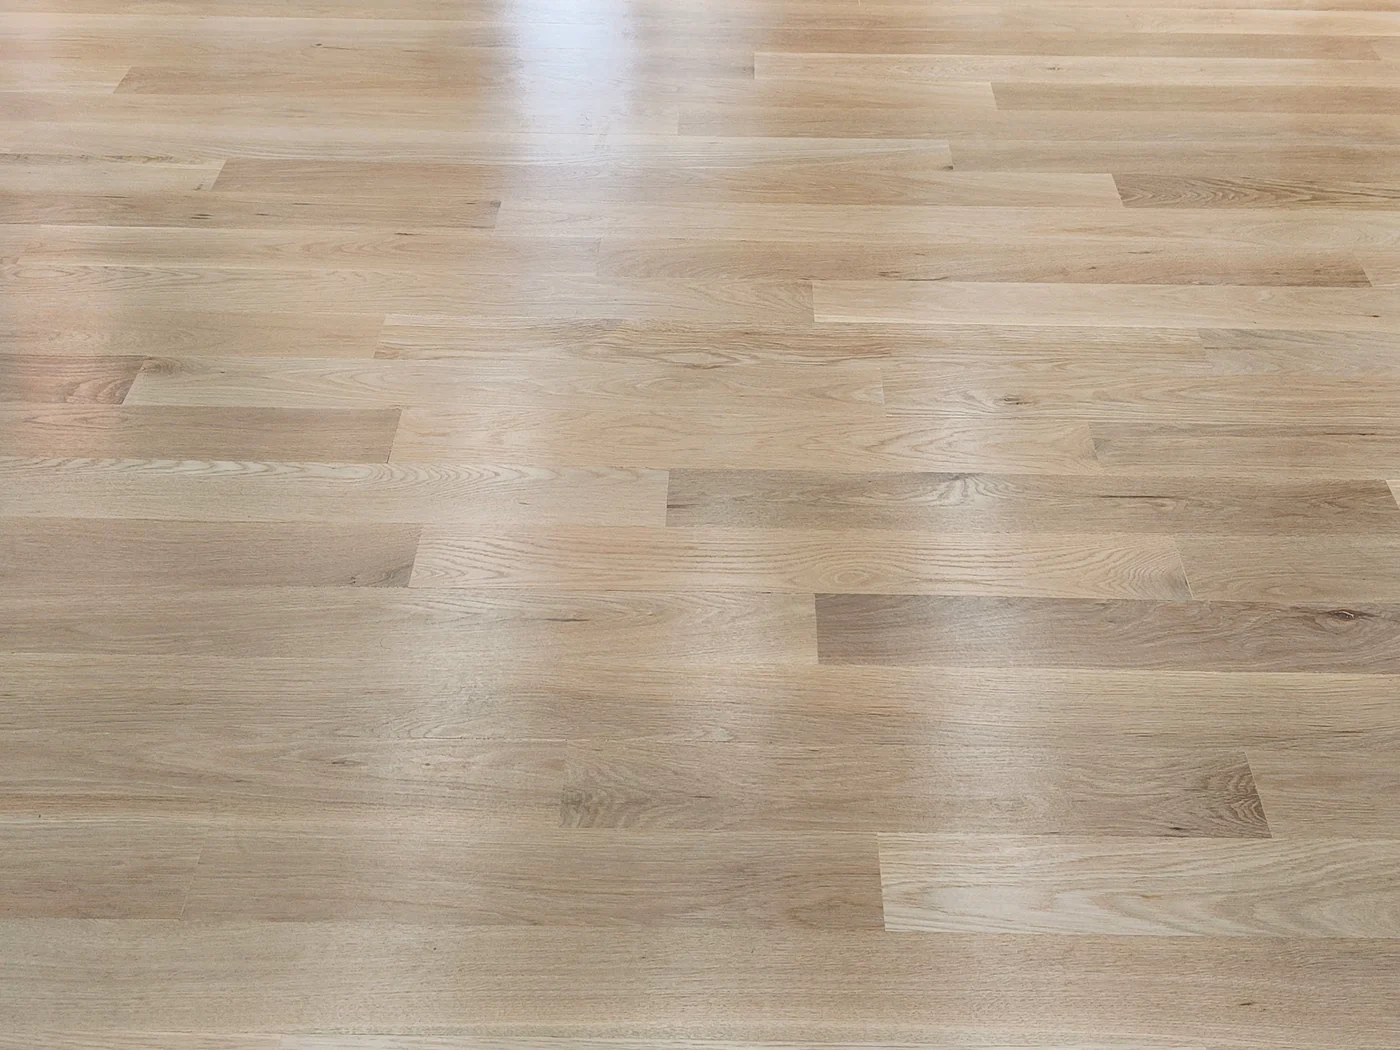
- Floor: No historical documentation; the reception rooms are covered with carpets. The floor from ParkSinta’s job is described below.
- Visits: Guided tour in ¡Bienvenidos a palacio! and, for groups, by request to the Army.
The Duchess of Alba died in 1802 with the interior unfinished. After her death the City Council wanted to offer it to Godoy, who accepted it in 1807 but never lived in it because of the Mutiny of Aranjuez in 1808. The palace passed to the Army in 1816.
On the job ParkSinta carried out, the floor is 22 mm solid oak flooring glued with silane adhesive. It was sanded with dust extraction, the joints were sealed and it was finished with a satin two-component (2K) waterborne finish.
11. Palacio de la Infanta Isabel (Mando Aéreo General, Air Force General Command)
- Location: Calle Quintana 7, Argüelles neighborhood, Moncloa-Aravaca district.
- Construction: Design by Antonio Ruiz de Salces from 1868 for the Count of Cerrajería; remodeled by Enrique Repullés between 1900 and 1902 for the Infanta Isabel.
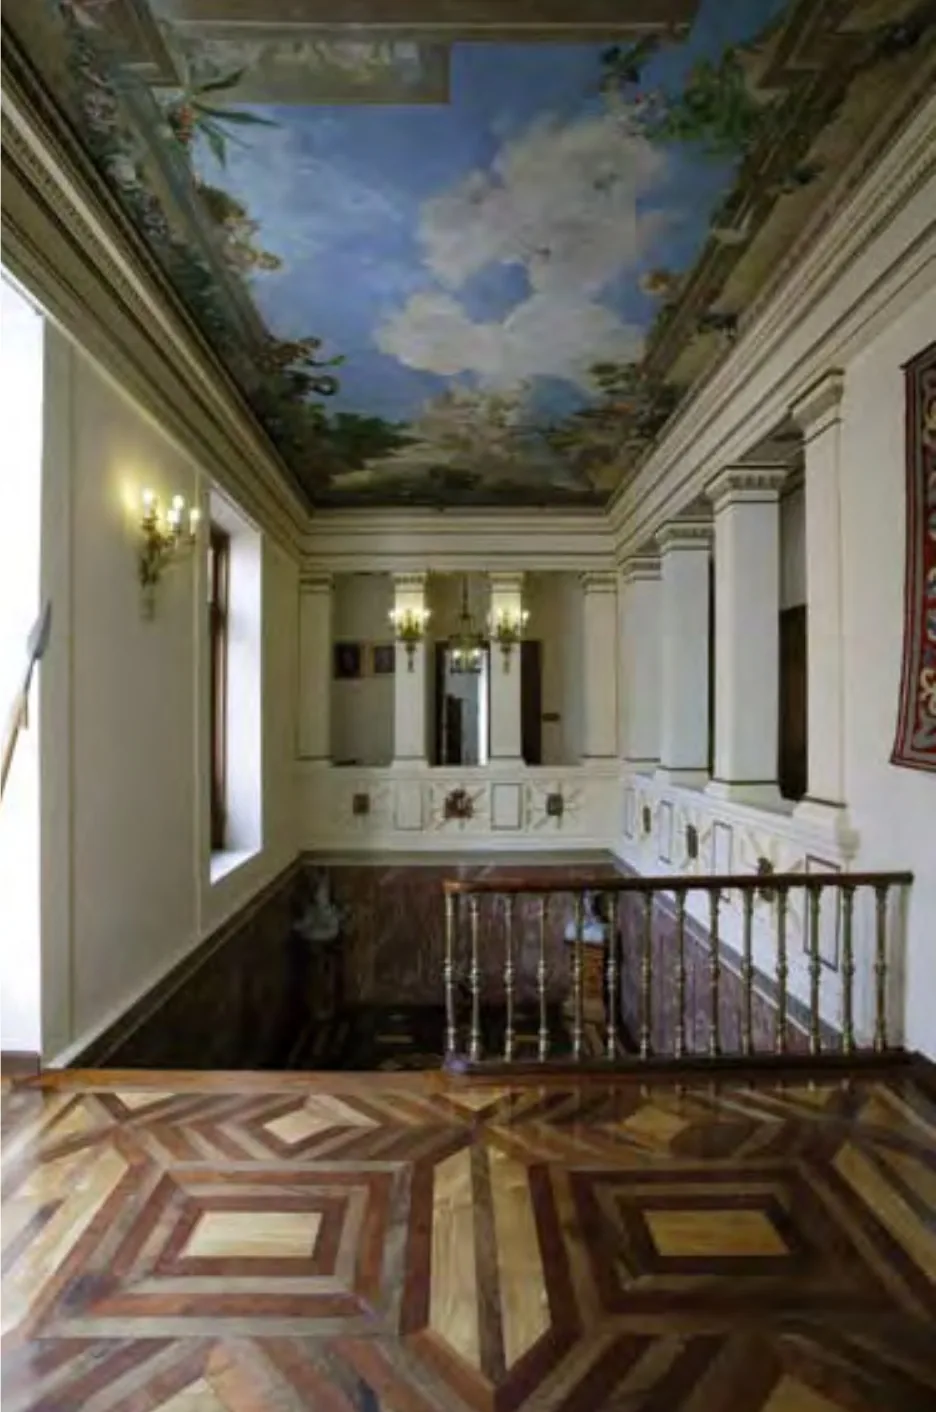
- Floor: No documentation; in the photo, concentric diamonds seen in perspective, in two or three tones, linked by diagonal bands.
- Visits: Through guided tour programs (see “How to get in”).
The Infanta Isabel bought the palace in 1900 for half a million pesetas, and the building came to be known as the palace of “la Chata.” In 1931 the Infanta went into exile and the palace was closed. The nearby front line at the Ciudad Universitaria made its deterioration worse during the Civil War. The Ministerio del Aire (Air Ministry) bought it in 1942.
12. Palacio de Zurbano (Ministerio de Transportes, Ministry of Transport)
- Location: Calle de Zurbano 7, Chamberí district.
- Construction: Severiano Sainz de la Lastra, between 1878 and 1881, for the Count of Muguiro; enlarged by Eladio Laredo in 1920.
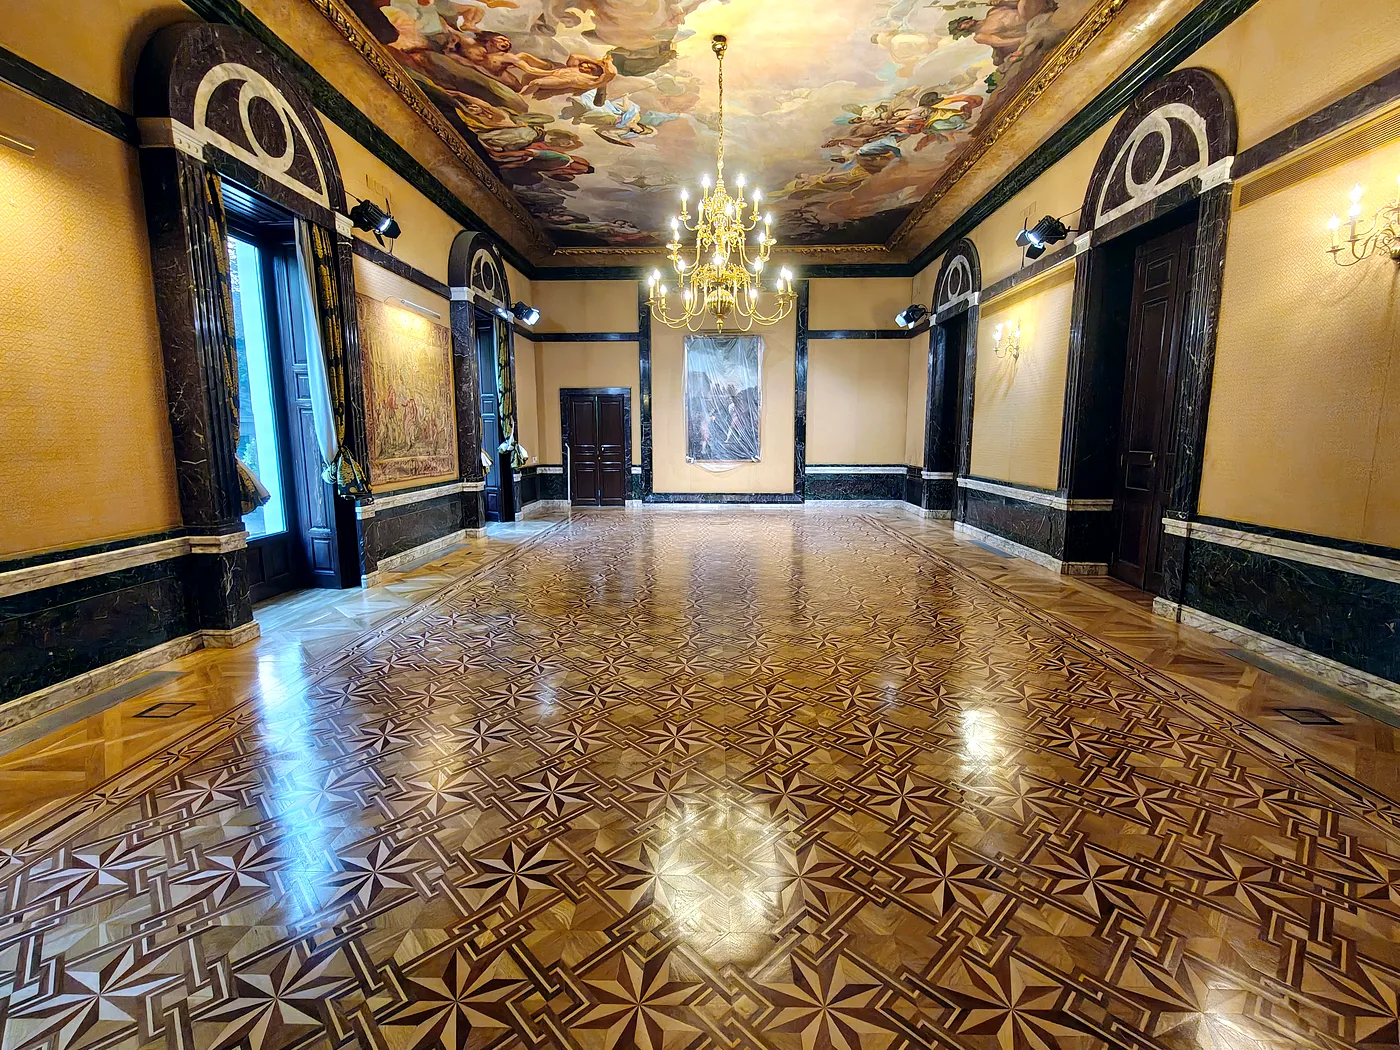
- Floor: Marquetry panels of oak, walnut and contrasting woods with star motifs in the ballroom. In the photo, eight-pointed stars on a grid with a fret border of interlaced ribbon.
- Visits: Through guided tour programs (see “How to get in”).
The Marquis of Casa Riera bought the mansion in 1920 because his palace on Calle Alcalá was going to be demolished. He immediately asked Eladio Laredo to enlarge it, and the works added the ballroom.
On the job ParkSinta carried out, the joints of the star motifs had gaps, and the loose pieces were reglued by hand.
Read the full article on the floors of the Palacio de Zurbano.
13. Palacio de la Duquesa de Parcent (Ministerio de la Presidencia, Justicia y Relaciones con las Cortes, Ministry of the Presidency, Justice and Relations with Parliament)
- Location: Calle de San Bernardo 62 (Centro district).
- Construction: Juan Valenciano began the work in 1729 for the Marchioness of Mejorada; the Marquis of Guadalcázar rebuilt it from 1859.
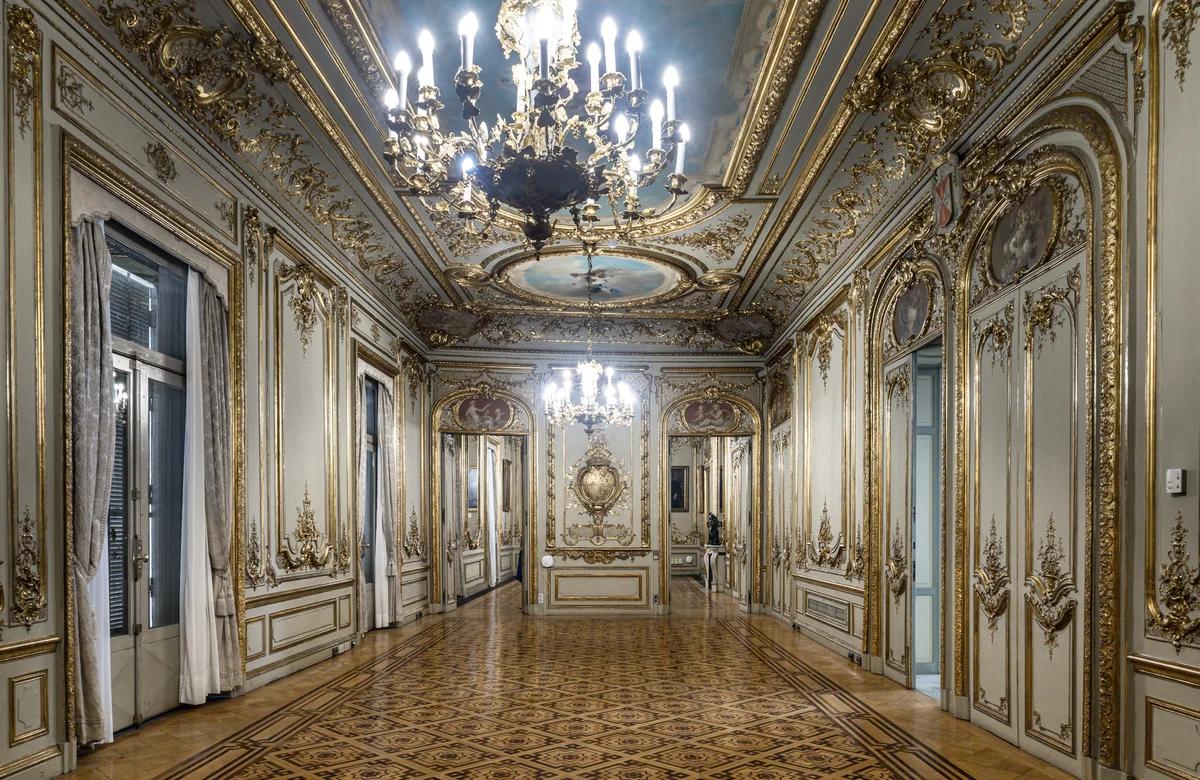
- Floor: No documentation; in the photo, fine marquetry of diamonds with a dark rosette, surrounded by a wide band of parallel fillets. On the sides, wide rectangular pieces.
- Visits: Through guided tour programs (see “How to get in”).
The palace slowly deteriorated until, in 1846, the City Council demanded repairs because it was in danger of collapse. The Marquis of Guadalcázar responded with an almost complete rebuilding from 1859. In 1865 he commissioned Pierre Victor Galland to decorate the main reception rooms, three rooms facing Calle San Bernardo, in Louis XV style; they are still there.
14. Palacio de la Condesa de Adanero (archive of the Ministerio de Política Territorial y Memoria Democrática, Ministry of Territorial Policy and Democratic Memory)
- Location: Calle de Santa Engracia 7 (Chamberí district).
- Construction: Joaquín Saldaña designed the palace for the widowed Countess of Adanero, Josefa Fernández Durán, and Mariano Carderera directed the works from 1911 to 1913.
- Floor: Wood floors from the first period, with no documented pattern or species. In the photo of the library, a grid of dark bands framing light polygons and squares with a cross. There is no record that this floor is the 1911–1913 one.
- Visits: Through guided tour programs (see “How to get in”).
The State bought the palace in 1941 and commissioned José Fraile to remodel it to house the Instituto Nacional de Administración Pública (National Institute of Public Administration). Despite that work and later ones, the wall and ceiling decoration, the wood floors and the joinery from the first period have generally survived. The main dining room, on the other hand, became the Ministry’s library in 2002.
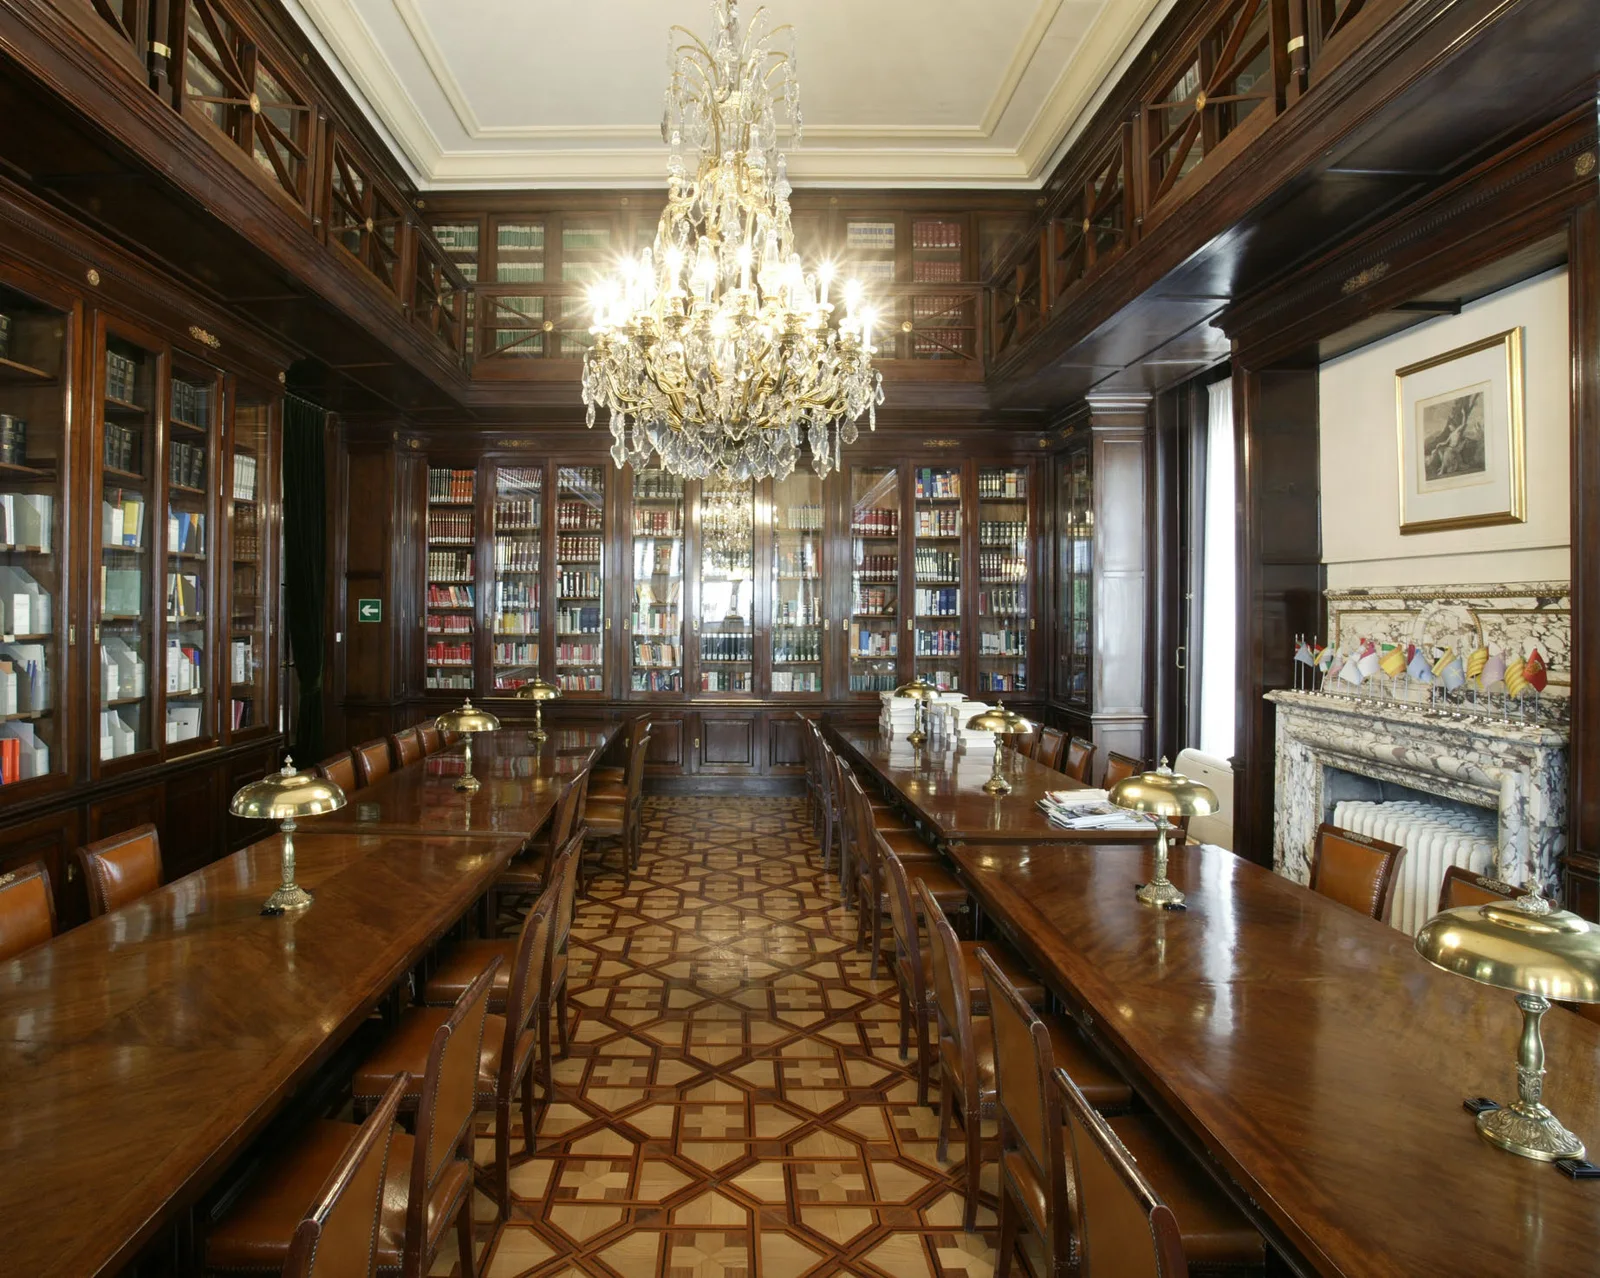
15. Palacio del Congreso de los Diputados (Congress of Deputies)
- Location: Plaza de las Cortes 1 (Carrera de San Jerónimo); Centro district.
- Construction: Narciso Pascual y Colomer, on the site of the Espíritu Santo convent, between 1843 and 1850; Isabel II inaugurated it on October 31, 1850.
- Floor: Mosaic in the entrance hall and marble in the Conference Hall and the Chamber. In wood, the Library (1856–1857) and four rooms from 1906–1907; only the floor of the Secretaries’ office is stated to survive, in fine woods of different tones with geometric decoration. The sources do not give the species.
- Visits: Free, with online booking.
On June 19, 1906 the firm Casa Lissarraga submitted an additional bill of 8,500 pesetas “for lifting the floors and laying parquet of fine woods” in four offices of the Presidency. According to the Congress proceedings, of the wood floors they mention only one is stated to survive, the one in the Secretaries’ office, from 1907. Of the Library floors, from 1856–1857, the study says they were made of different woods forming patterns.
Read the full article on the floors of the Congress of Deputies.
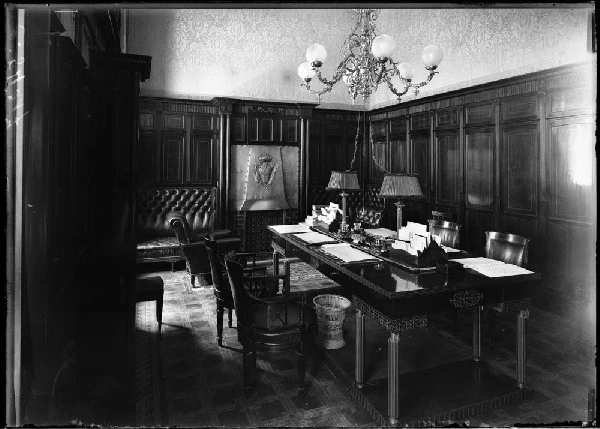
Academies, foundations and other institutions
Buildings of academies, professional associations, foundations and companies.
16. Palacio del Marqués de Villafranca (Real Academia de Ingeniería, Royal Academy of Engineering)
- Location: Calle de Don Pedro 10, Palacio neighborhood (Centro district).
- Construction: Francisco Ruiz built the palace from 1717 to 1734 for Fadrique Álvarez de Toledo, 9th Marquis of Villafranca.
- Floor: Wood floors, with no documented species, pattern or date. In the photo of the drawing room, a grid of elongated ovals with a small rosette in the center, separated by dark fillets. No frames separating panels can be seen.
- Visits: Through guided tour programs (see “How to get in”).
The heirs of the 13th Marquis mortgaged the palace and sold it in two parts; in 1872 they transferred the main block to the Count of Velle. The count and countess hired Arturo Mélida, who renewed almost everything in eclectic style. In 1965 the palace became a restaurant, until the State acquired it in 1989. The 2007–2009 rehabilitation worked on 18 rooms to return the artistic features to their original state.
Read the full article on the floors of the Palacio del Marqués de Villafranca.
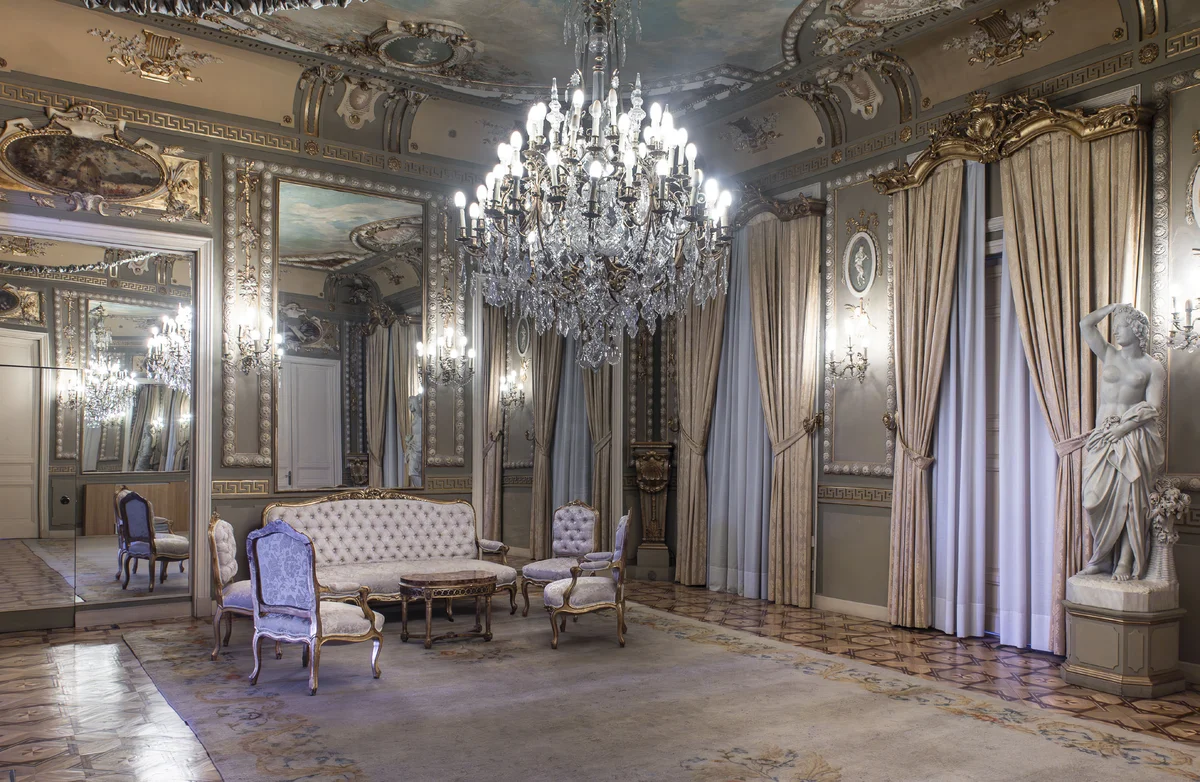
17. Palacio del Marqués de Salamanca (BBVA Foundation)
- Location: Paseo de Recoletos 10 (Salamanca district).
- Construction: Narciso Pascual y Colomer designed and built it for José de Salamanca between 1845 and 1858.
- Floor: Part of the wood floors in the main reception rooms survives, with no documented species, system or date. In the photo, panels with dark bands around a rug.
- Visits: No regular visits; you can get in during BBVA Foundation events.
The main reception rooms keep their fireplaces, ceilings and part of their wood floors. The central drawing room keeps its original decoration on the floor. When his real estate business failed, Salamanca auctioned his art collection in 1867. In 1876 he sold the palace to the Banco Hipotecario, which he himself had founded. The bank covered the courtyard, which has a marble floor, with a glass roof to turn it into a banking hall.
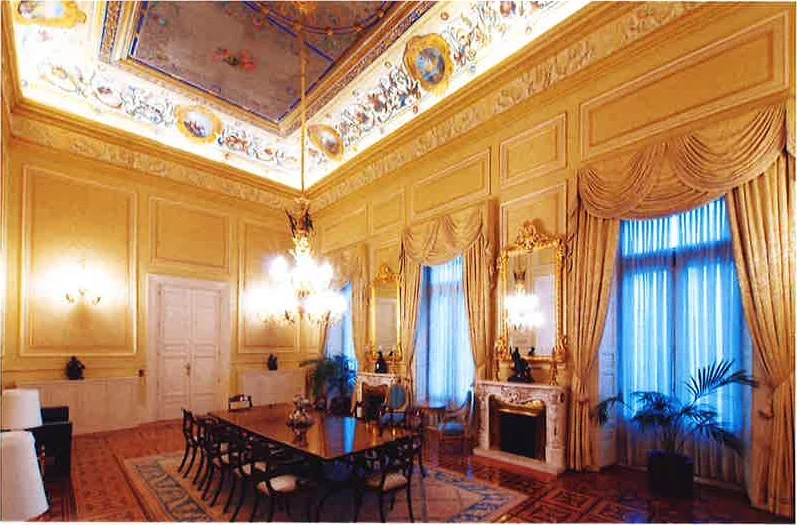
18. Palacio de Fernán Núñez
- Location: Calle de Santa Isabel 44 (Embajadores neighborhood, Centro district).
- Construction: Between 1847 and 1849, Martín López Aguado enlarged and remodeled the large house on Calle Santa Isabel for the Count of Cervellón and Duke of Fernán Núñez.
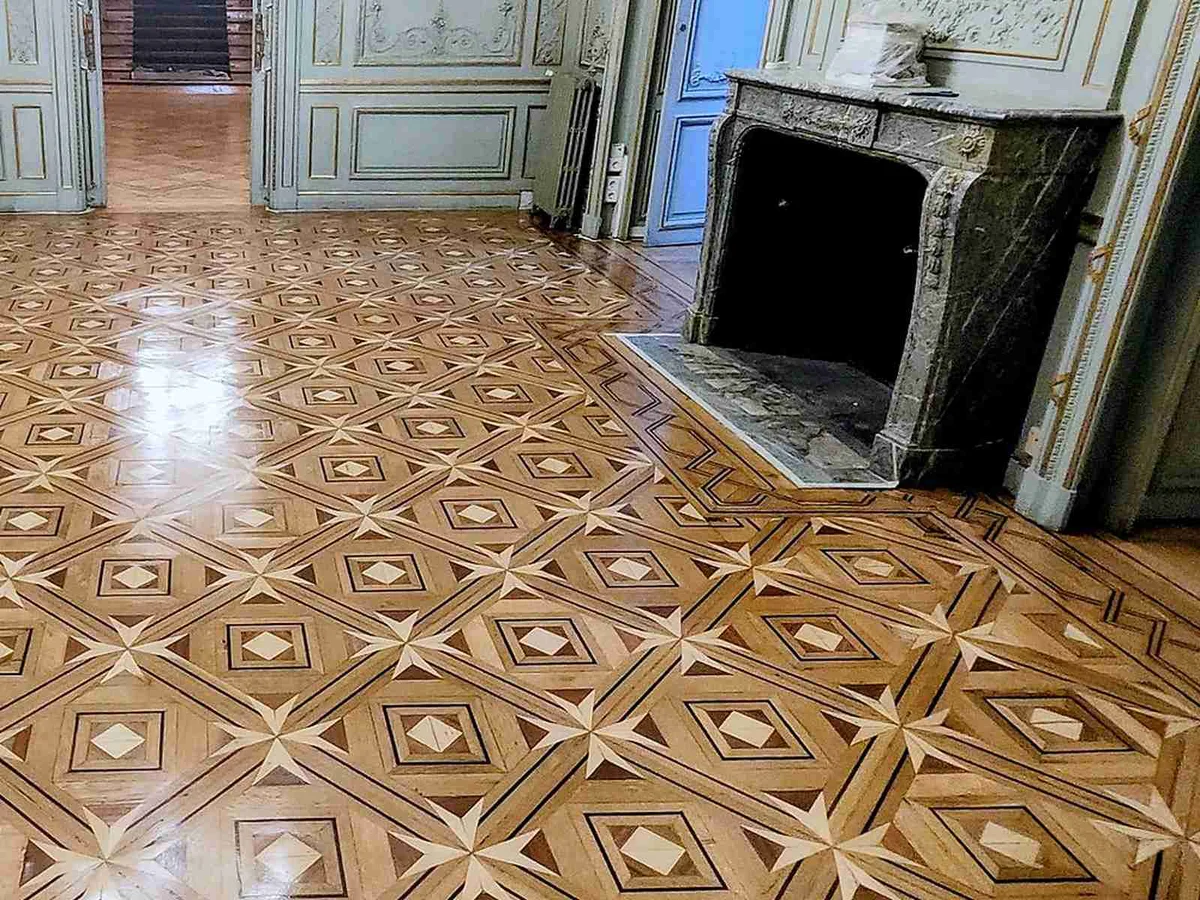
- Floor: Wood floor decorated with fine hardwoods in the Ballroom; the reception rooms have perimeter marquetry bands and geometric motifs. In the photo, of a room with a fireplace, light eight-pointed stars on a diagonal grid, with squares set on point.
- Visits: In ¡Bienvenidos a palacio! and guided tours by the Fundación de los Ferrocarriles Españoles (Spanish Railways Foundation).
The palace became a center of Madrid’s social life, with balls such as the 1885 charity ball. In 1941 RENFE commissioned Manuel Cabanyes to remodel it. The ground floor was converted to offices, but the large reception rooms were left untouched. ParkSinta restored the wood floors of the reception rooms: we reglued the loose marquetry pieces by hand, sanded and applied three coats of ultra-matte two-component (2K) waterborne finish.
Read the full article on the floors of the Palacio de Fernán Núñez.
19. Palacio de Linares (Casa de América)
- Location: Plaza de Cibeles, no number (Salamanca district).
- Construction: Palace built for José de Murga, Marquis of Linares, to a design by Carlos Colubí, with works from 1873 to 1900.
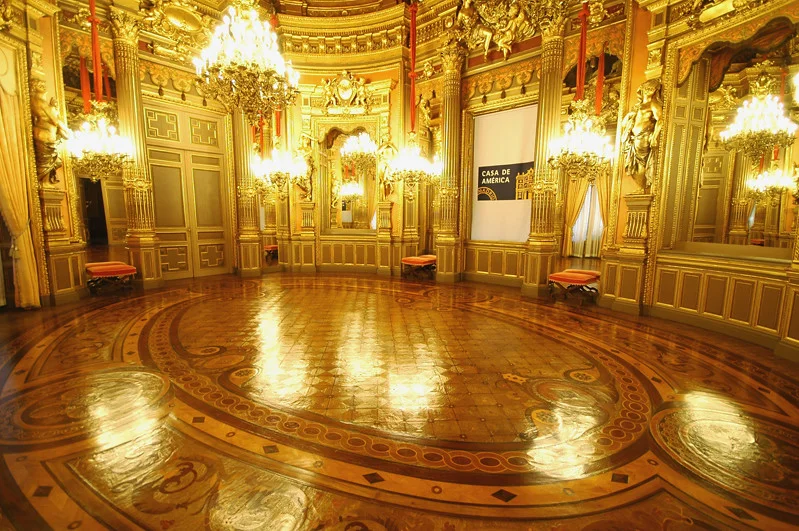
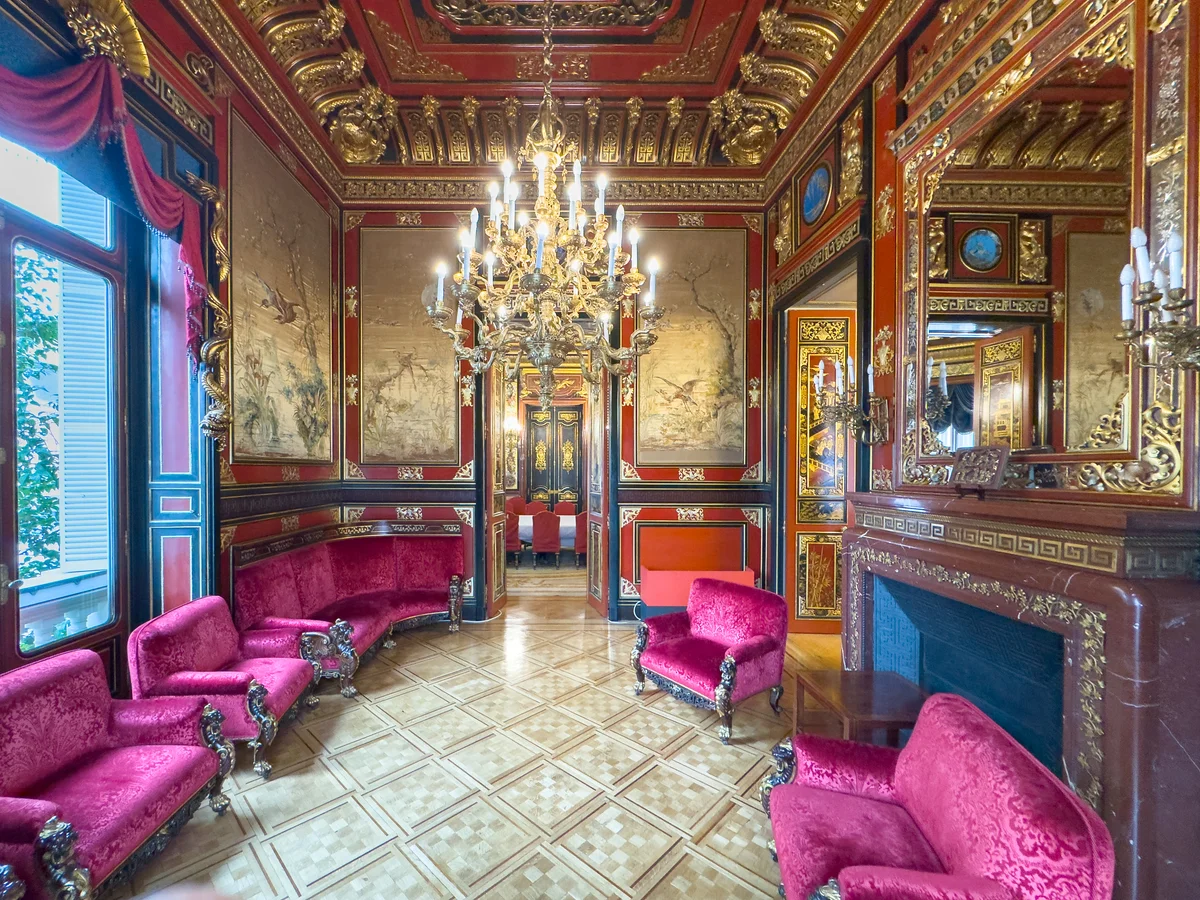
- Floor: Wood floors in the Marquis’s reception rooms (library, billiard room and smoking room, on the ground floor of the Recoletos wing); the sources do not say which woods. There is no documentation for the floor of the Salón de Embajadores (Ambassadors’ Hall) or of the room in the second photo (by its decoration, the Sala Manila of Casa de América), which appear in the photos: in the first, an ellipse with concentric borders; in the second, square panels on the diagonal with light and dark blocks.
- Visits: Regular guided tours by Casa de América, with paid admission, and the Madrid Otra Mirada program.
The couple had no children, and when the Marquis died in 1902 the palace passed by will to his goddaughter Raimunda Avecilla. A Madrid legend says that the Marquis and Marchioness were half-siblings through their father and that they killed a daughter as a child, whose ghost is said to roam the rooms; the historian Wifredo Rincón notes that there were no descendants. By 1971 the deterioration was such that the Academia de San Fernando authorized its demolition, which did not go ahead because the building was coming to be valued more and more. Carlos Puente’s rehabilitation ran from October 1990 to May 1992.
Read the full article on the floors of the Palacio de Linares.
20. Palacio de Santoña
- Location: Calle de las Huertas 13; Barrio de las Letras, Centro district.
- Construction: House of Diego Roys from 1618, attributed to Gómez de Mora; remodeled by Domingo de Inza from 1874 for Manzanedo.
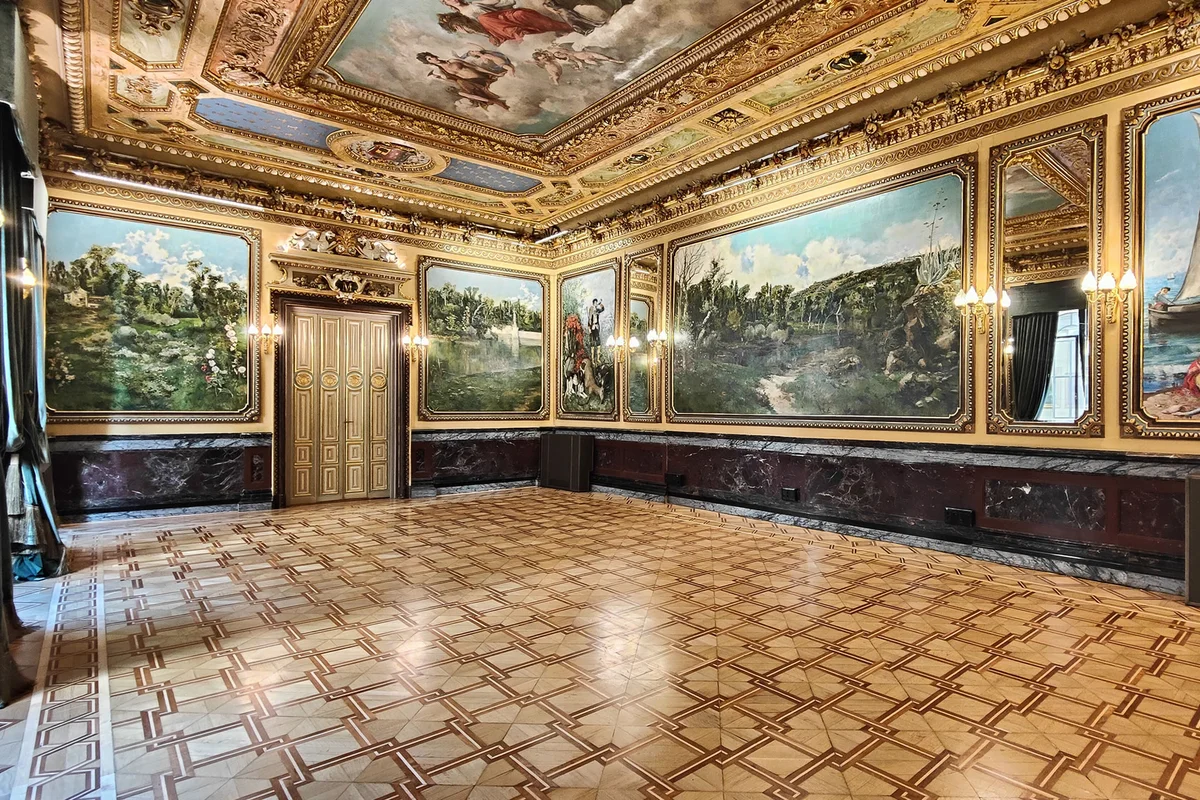
- Floor: No documentation; in the photo, squares made of triangular pieces joined by dark bands with a light fillet.
- Visits: No regular visits; the Chamber of Commerce rents out its rooms for events.
Juan Manuel de Manzanedo bought the palace in 1874. His wife had asked for it as a wedding present. He put the deeds in her name so that it would not end up with his daughter Josefa. He died in 1882 and Josefa claimed the inheritance: the lawsuit lasted ten years and left the widow ruined. The palace, seized, passed to José Canalejas, who lived there from 1893.
Read the full article on the floors of the Palacio de Santoña.
21. Casa-Palacio de Manuel González-Longoria (Colegio Notarial de Madrid, Madrid Association of Notaries)
- Location: Calle de Ruiz de Alarcón 3, Los Jerónimos neighborhood (Retiro district).
- Construction: Mansion designed in 1888 by José Marañón Gómez-Acebo for the financier Manuel González-Longoria; works finished in October 1889.
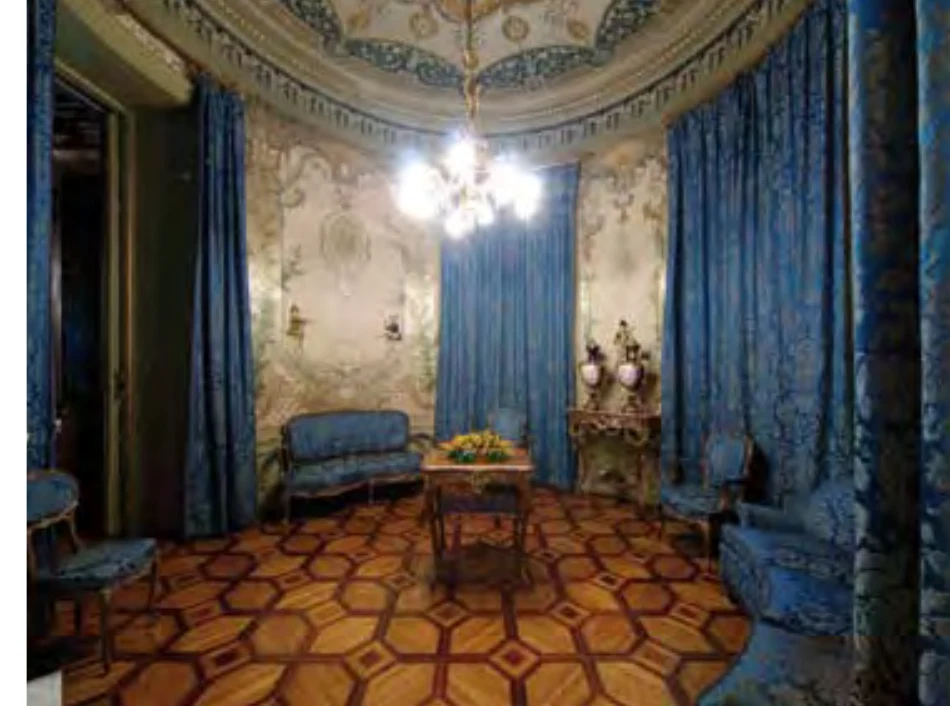
- Floor: No documentation; in the photo, light elongated hexagons with small diamonds with dark centers at the junctions.
- Visits: Through guided tour programs (see “How to get in”).
After Manuel González-Longoria died, the house passed to his son, who sold it to the Colegio Notarial de Madrid. The architect Vicente Agustí Elguero first submitted a conversion design that did not keep the house, and ended up developing another that respected the main rooms. On the main floor the layout and ornament are largely preserved.
22. Palacete de Basilio Avial (ONCE presidency headquarters)
- Location: Calle de José Ortega y Gasset 18; Lista neighborhood, Salamanca district.
- Construction: Mansion designed in 1900 by Isaac Rodríguez Avial for his relative Basilio Avial y Peña; the work was finished in 1902.
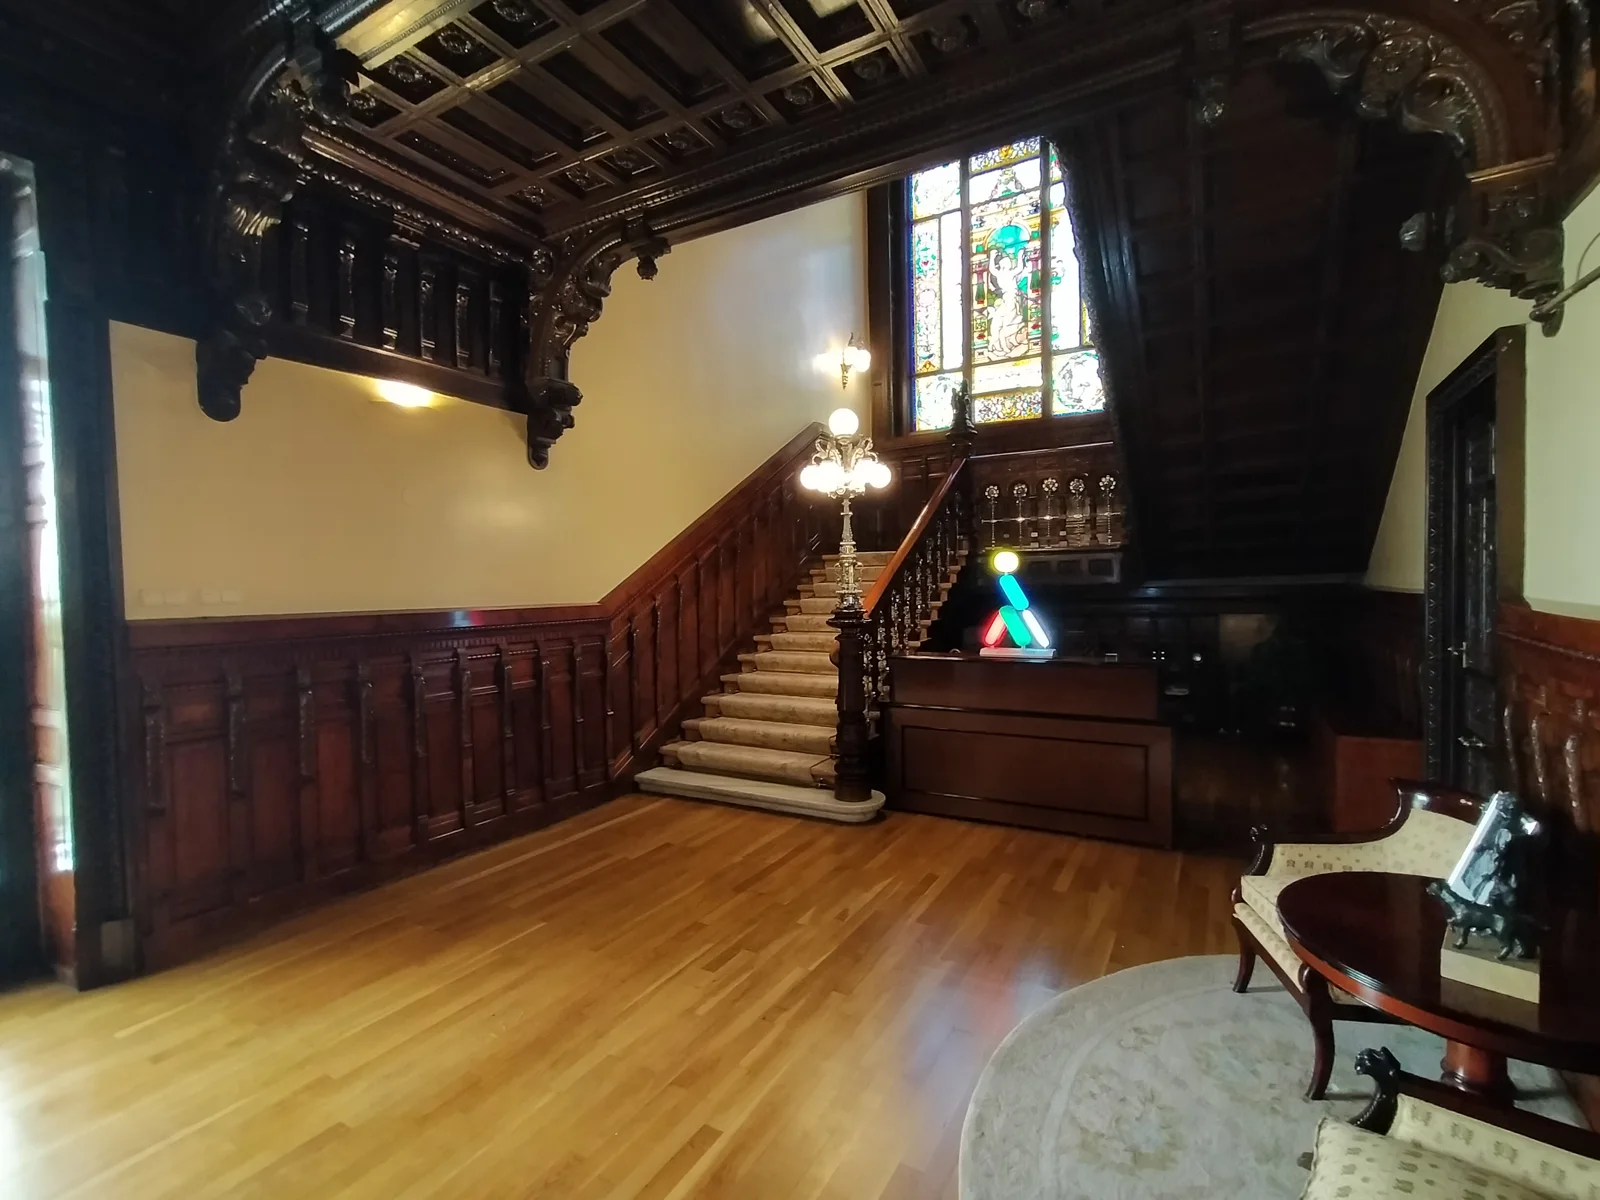
- Floor: Wood floors in the reception rooms on the ground floor, with no documented pattern or species. In the photo of the entrance hall, light boards laid in a staggered English pattern at the foot of the staircase.
- Visits: Through guided tour programs (see “How to get in”).
The reception rooms on the ground floor, linked around a central courtyard, had wood board floors. The hall and the staircase have a wainscot, frieze and ceiling of carved wood. Rodríguez Avial gave up directing the work, and José Purkiss signed the completion certificate in 1902. ONCE opened its headquarters there in 1946 and has respected the mansion’s structural and decorative features ever since.
Read the full article on the floors of the Palacete de Basilio Avial.
23. Palacio del Conde de Santa Coloma (Italian consulate)
- Location: Calle de Agustín de Betancourt 3; Ríos Rosas neighborhood, Chamberí district.
- Construction: Palace built by Joaquín Saldaña between 1911 and 1914 for Enrique de Queralt, 11th Count of Santa Coloma.
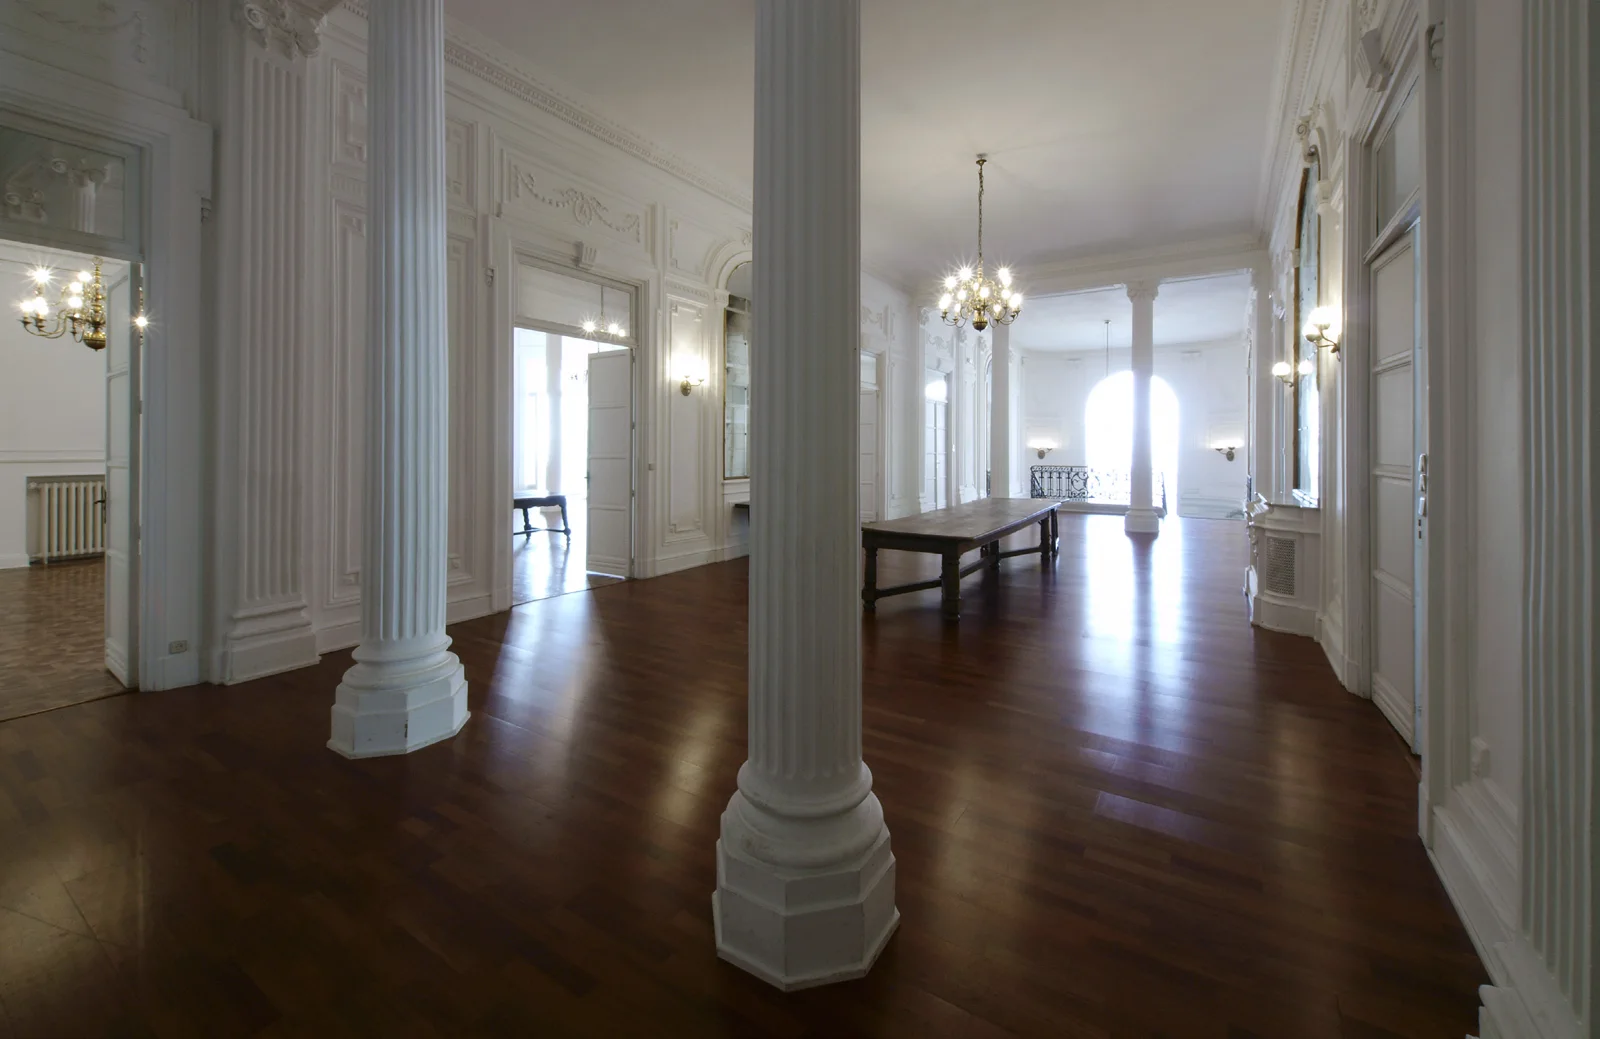
- Floor: No documentation; in the photo of the hall, dark glossy boards with visible board ends. The only room that keeps all its original decoration, floor included, is the Count’s study.
- Visits: Through guided tour programs (see “How to get in”).
In 1942 the Istituto Italiano di Cultura (Italian Cultural Institute) applied for a permit to adapt the palace for the Italian School. The palace took up only one eighth of the plot, so the new school was built at the back of the garden.
Embassies
Embassy residences and chanceries.
24. Palacete de Joaquín de la Torre y Angulo (Embassy of Sweden)
- Location: Calle de Caracas 25; Almagro neighborhood, Chamberí district.
- Construction: Mansion of Joaquín de la Torre y Angulo, built by the master builder Luis María Castiñeira between 1894 and 1896.
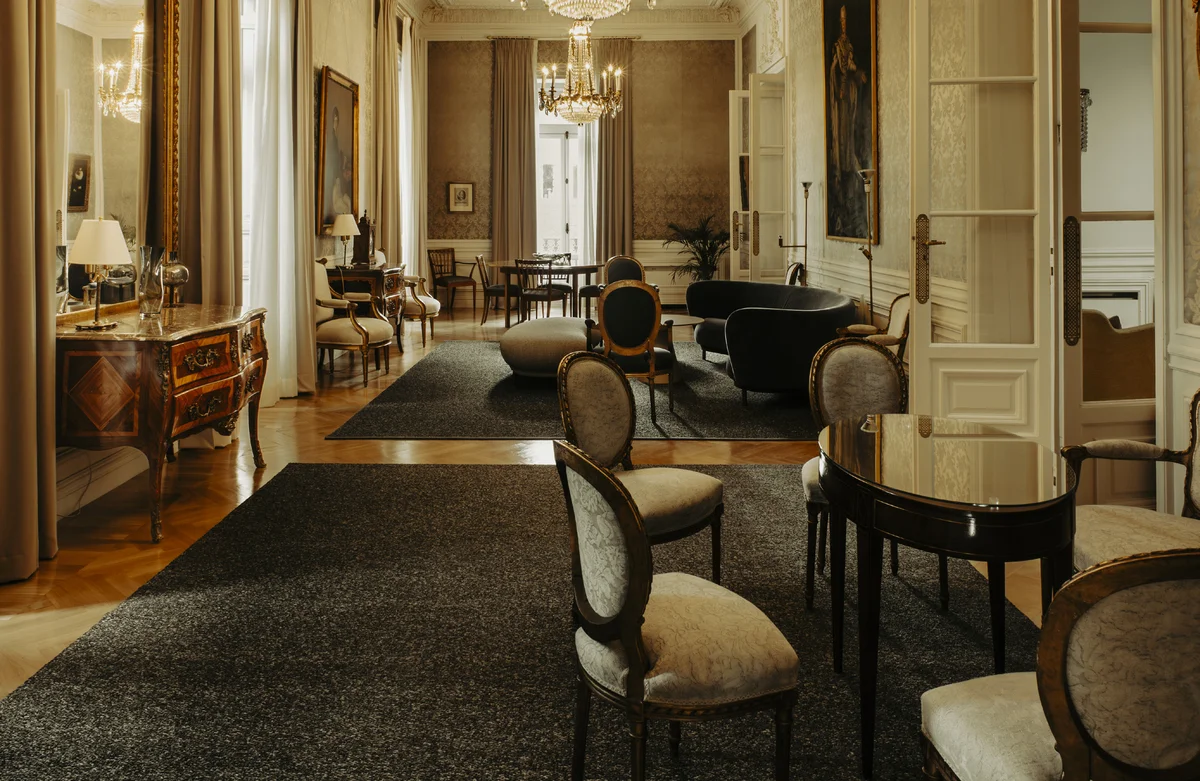
- Floor: No documentation; in the photo, small pieces in a V between two dark rugs; you cannot tell whether it is herringbone or chevron.
- Visits: Through guided tour programs (see “How to get in”).
De la Torre planned a mansion with the main floor for himself and the rest for rent, but decided to occupy the whole building. That is why the two entrance halls were merged. De la Torre died in 1899, and his widow and son sold the property in 1904 to the Swedish government, which had first asked the architect Ricardo Velázquez Bosco for a report. Velázquez Bosco later remodeled the mansion: the courtyard was covered by a floor structure, and a large domed central hall was laid out on the first floor.
25. Palacete del Marqués de Rafal (residence of the Belgian ambassador)
- Location: Calle de Padilla 23; Lista neighborhood, Salamanca district.
- Construction: Classicist and French neo-Baroque mansion, designed by Luis Sainz de los Terreros in 1913 for Manuel de Villena, 14th Marquis of Rafal.
- Floor: No documentation; in the photo, square panels of mitered boards, on the diagonal, next to a rug.
- Visits: Through guided tour programs (see “How to get in”).
The city building permit was granted in 1914 and the works began right away. An extension built without a permit brought them to a halt and forced a new application. That is why Sainz de los Terreros’s completion certificate dates from 1919. After King Albert I’s visit to Spain in 1922, the mansion became the Embassy of Belgium.
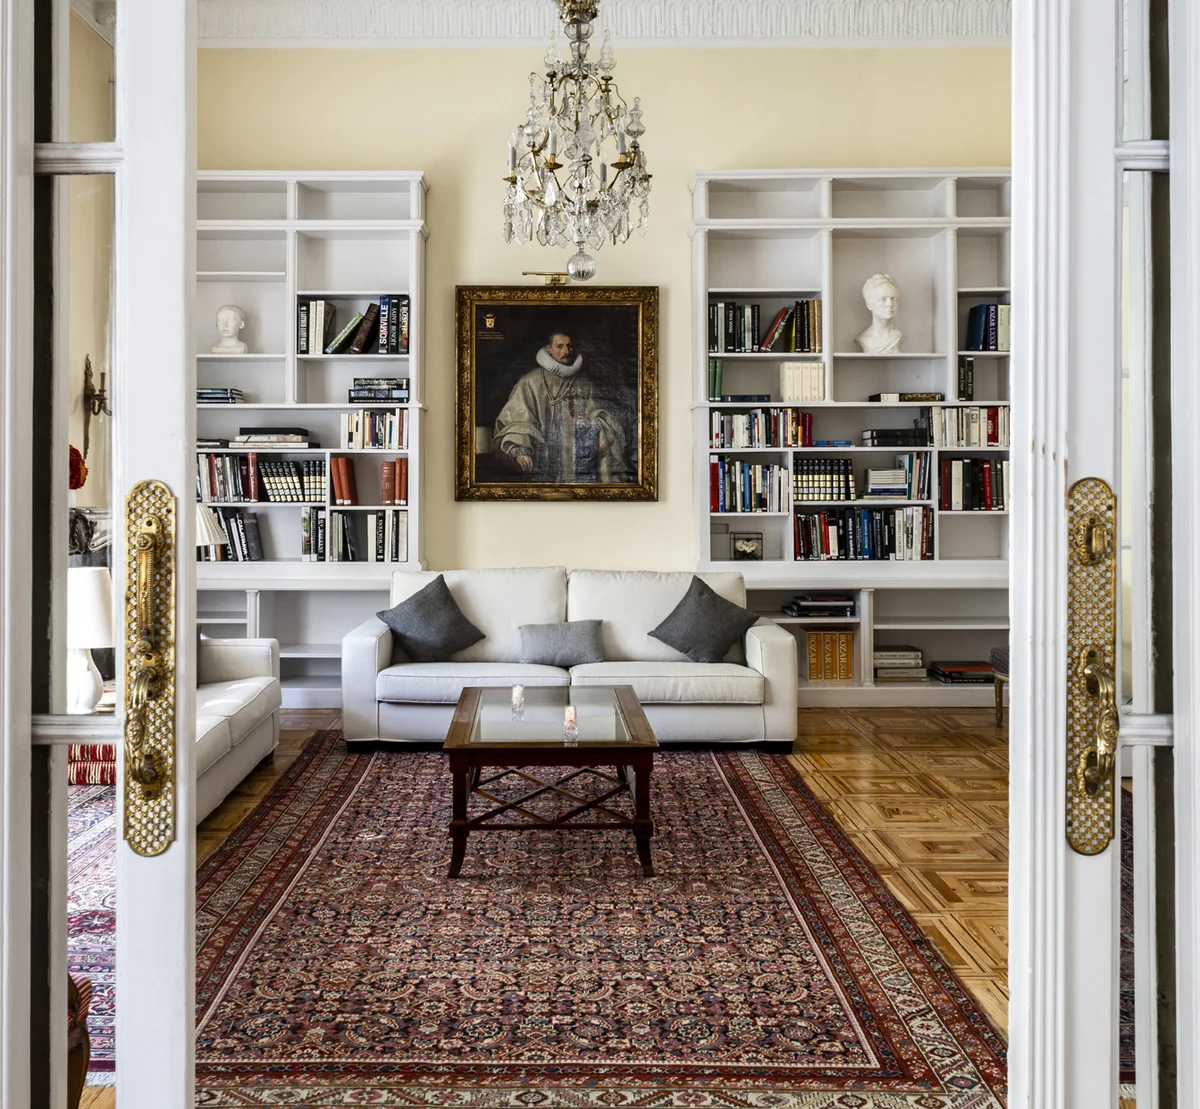
Eight more buildings, with little or nothing on their floors
The sources consulted say little or nothing about the wood floors of these eight buildings, and in the available photos the pattern cannot be made out, or there is no photo.
- Museo del Romanticismo (palacio de Matallana), Calle de San Mateo 13. Manuel Rodríguez built it between 1776 and 1779 for the Marquis of Matallana. Of the rooms, much altered, the main staircase and the marble floor of the oratory remain original. Visits: museum open all year.
- Palacio de Cibeles, Plaza de Cibeles 1. Antonio Palacios and Joaquín Otamendi won the 1904 competition for the headquarters of Correos (the Spanish postal service), and the building opened in 1919. Today it houses the City Council and the CentroCentro cultural center. Visits: CentroCentro is open all year, with a free guided tour by booking.
- Palacio de Fomento (Ministry of Agriculture), Paseo de la Infanta Isabel 1. Ricardo Velázquez Bosco built it between 1893 and 1897 and chose marble for the imperial staircase. Visits: guided, by booking, on weekends.
- Palacio de Bermejillo (Defensor del Pueblo, Spanish Ombudsman), Calle de Fortuny 22. The Marquis and Marchioness of Bermejillo commissioned the house from Francisco Reynals in 1913, and José Ramos Illán rehabilitated it in 1982 and 1983 for the Defensor del Pueblo. Reynals’s design called for “marble and parquet on the lower floor, board floors in the bedrooms.” Visits: only through guided tour programs, such as Madrid Otra Mirada.
- Palacio de los Marqueses de Santa Cruz, Calle de San Bernardino 14. From 1756 Felipe de Altolaguirre rebuilt some houses from around 1639, and the Marquises of Santa Cruz bought it in 1846. The cabinet on the main floor keeps a checkerboard marble floor. Visits: only through guided tour programs, such as ¡Bienvenidos a palacio!
- Palacio del Duque de Abrantes (Istituto Italiano di Cultura), Calle Mayor 86. Juan de Valencia built the first palace between 1652 and 1656, and Aníbal Álvarez Bouquel transformed it between 1844 and 1845. Of the interior from that time only the main staircase remains. Visits: only through guided tour programs, such as ¡Bienvenidos a palacio!
- Palacio del Marqués de Amboage (Embassy of Italy), Calle de Lagasca 98. Joaquín Rojí designed the house, and the Marquis and Marchioness of Amboage applied for the permit in January 1914. The grand staircase has marble steps and a stained-glass window by the Maumejean firm. Visits: only through guided tour programs, such as ¡Bienvenidos a palacio!
- Palacio del Infante Don Luis, Avenida de Adolfo Suárez 27, in Boadilla del Monte, outside the municipality of Madrid. Ventura Rodríguez designed it for the Infante Don Luis, and it was built between 1762 and 1765. The first phase of the municipal rehabilitation, begun in 2013, cleaned and restored the chapel floors. Visits: municipal guided tours, by booking.
Keep reading
More articles on singular buildings and their floors in Architecture and singular spaces. And ParkSinta’s restoration jobs in palaces: Zurbano, Buenavista and Fernán Núñez.
Restoring old parquet floors. Before touching a period marquetry or board floor, we measure how much wood it has left above the tongue. Ask our parquet craftsmen.
Sources
- Jose Luis Filpo Cabana, Wikimedia Commons, CC BY 3.0.
- Jose Luis Filpo Cabana, Wikimedia Commons, CC BY 3.0.
- Monograph “Palacios de Madrid,” Comunidad de Madrid (BVCM010615), pp. 22-25 of the PDF; license not recorded.
- Zarateman, Wikimedia Commons, CC0.
- Monograph “Palacios de Madrid,” Comunidad de Madrid (BVCM010615), pp. 221-223 of the PDF; license not recorded.
- Fundación Casa de Alba, palaciodeliria.com
- Monograph “Palacios de Madrid,” Comunidad de Madrid (BVCM010615), pp. 82-84 of the PDF; license not recorded.
- MaGrc, Wikimedia Commons, CC BY-SA 4.0.
- Monograph “Palacios de Madrid,” Comunidad de Madrid (BVCM010615), pp. 90-92 of the PDF; license not recorded.
- Monograph “Palacios de Madrid,” Comunidad de Madrid (BVCM010615, p. 138 of the PDF).
- ParkSinta archive.
- Monograph “Palacios de Madrid,” Comunidad de Madrid (BVCM010615), pp. 69-70 of the PDF; license not recorded.
- ParkSinta archive.
- “¡Bienvenidos a palacio!” 2025 leaflet, Comunidad de Madrid (PDF, p. 1).
- Comunidad de Madrid “¡Bienvenidos a palacio!” 2023 leaflet (Internet Archive copy); author and license not recorded.
- Archivo Ruiz Vernacci, IPCE photo library, Ministerio de Cultura y Deporte, catalog number VN-14679.
- “¡Bienvenidos a palacio!” 2025 leaflet, Comunidad de Madrid (PDF, p. 1).
- Author and license not recorded.
- ParkSinta archive.
- Author and license not recorded.
- Kent Wang, Wikimedia Commons, CC BY 4.0.
- © Cámara de Comercio de Madrid, palaciosantona.es; license not recorded.
- Monograph “Palacios de Madrid,” Comunidad de Madrid (BVCM010615, p. 203 of the PDF).
- Emilio J. Rodríguez Posada (Emijrp), Wikimedia Commons, CC BY-SA 4.0.
- “¡Bienvenidos a palacio!” 2025 leaflet, Comunidad de Madrid (PDF, p. 1).
- “¡Bienvenidos a palacio!” 2025 leaflet, Comunidad de Madrid (PDF, p. 1).
- “¡Bienvenidos a palacio!” 2025 leaflet, Comunidad de Madrid (PDF, p. 2).


Facts on each building
- Palacio Real de Madrid: Wikipedia; Patrimonio Nacional; Wikipedia.
- Palacio Real de El Pardo: Patrimonio Nacional; Wikipedia; Comunidad de Madrid, “Palacios de Madrid”.
- Palacio Cerralbo: Comunidad de Madrid, “Palacios de Madrid”; Ministerio de Cultura.
- Palacio Parque Florido: Fundación Lázaro Galdiano; Comunidad de Madrid, “Palacios de Madrid”.
- Palacio de Liria: Comunidad de Madrid, “Palacios de Madrid”; Wikipedia; Palacio de Liria.
- Casa-Palacio de Pedro de Luján o Casa de los Lujanes: Comunidad de Madrid, ¡Bienvenidos a palacio!; Real Academia de Ciencias Morales y Políticas.
- Casa de la Villa: Wikipedia; Madrid Otra Mirada, program.
- Palacio de Uceda o de los Consejos: Comunidad de Madrid, ¡Bienvenidos a palacio!; Comunidad de Madrid, “Palacios de Madrid”.
- Palacio de Godoy: Comunidad de Madrid, ¡Bienvenidos a palacio!; Comunidad de Madrid, “Palacios de Madrid”; Centro de Estudios Políticos y Constitucionales.
- Palacio de Buenavista: Comunidad de Madrid, ¡Bienvenidos a palacio!; Ejército de Tierra; Comunidad de Madrid, “Palacios de Madrid”; ParkSinta job.
- Palacio de la Infanta Isabel: Comunidad de Madrid, “Palacios de Madrid”; Comunidad de Madrid, ¡Bienvenidos a palacio!.
- Palacio de Zurbano: Comunidad de Madrid, ¡Bienvenidos a palacio!; Comunidad de Madrid, “Palacios de Madrid”; ParkSinta job.
- Palacio de la Duquesa de Parcent: Comunidad de Madrid, “Palacios de Madrid”.
- Palacio de la Condesa de Adanero: Comunidad de Madrid, “Palacios de Madrid”; Comunidad de Madrid, ¡Bienvenidos a palacio!.
- Palacio del Congreso (Congress of Deputies): Congress of Deputies, “Bienes inmuebles”; Rubio Celada, Picasso de Castro, Ramírez Martín and Rubio Celada, Congreso Internacional de Artes Decorativas en Instituciones Parlamentarias (2023).
- Palacio del Marqués de Villafranca: Wikipedia; Real Academia de Ingeniería; Comunidad de Madrid, ¡Bienvenidos a palacio!.
- Palacio del Marqués de Salamanca: Comunidad de Madrid, “Palacios de Madrid”; Wikipedia; Comunidad de Madrid, ¡Bienvenidos a palacio!; Fundación BBVA.
- Palacio de Fernán Núñez: Comunidad de Madrid, “Palacios de Madrid”; Wikipedia; Fundación de los Ferrocarriles Españoles; ParkSinta job.
- Palacio de Linares: Comunidad de Madrid, “Palacios de Madrid”; esMadrid; Rincón García, Anales de la RAMHG (2022); Wikipedia.
- Palacio de Santoña: Wikipedia; esMadrid; Comunidad de Madrid, “Palacios de Madrid”; Portell Pasamonte, Monte Buciero 10 (2004).
- Casa-Palacio de Manuel González-Longoria: Comunidad de Madrid, “Palacios de Madrid”; Comunidad de Madrid, ¡Bienvenidos a palacio!.
- Palacete de Basilio Avial: Comunidad de Madrid, “Palacios de Madrid”; Wikipedia; Comunidad de Madrid, ¡Bienvenidos a palacio!.
- Palacio del Conde de Santa Coloma: Comunidad de Madrid, “Palacios de Madrid”; Wikipedia; Comunidad de Madrid, ¡Bienvenidos a palacio!.
- Palacete de Joaquín de la Torre y Angulo: Comunidad de Madrid, “Palacios de Madrid”; Comunidad de Madrid, ¡Bienvenidos a palacio!.
- Palacete del Marqués de Rafal: Comunidad de Madrid, “Palacios de Madrid”; Comunidad de Madrid, ¡Bienvenidos a palacio!.