
The palace of the Marquis of Villafranca is on Calle de Don Pedro, in Madrid’s San Andrés neighborhood. According to the Comunidad de Madrid book “Palacios de Madrid”, it was built between 1717 and 1734 to plans by Francisco Ruiz, architect and master builder of the city (pp. 186 and 190).
Since 2005 it has been the seat of the Real Academia de Ingeniería (Royal Academy of Engineering). Among its most notable features the Academy lists some “wood floors.” This page gathers what the sources say and what can be seen in the photos, and is part of our guide to parquet in the palaces of Madrid.


The wood floors of the palace
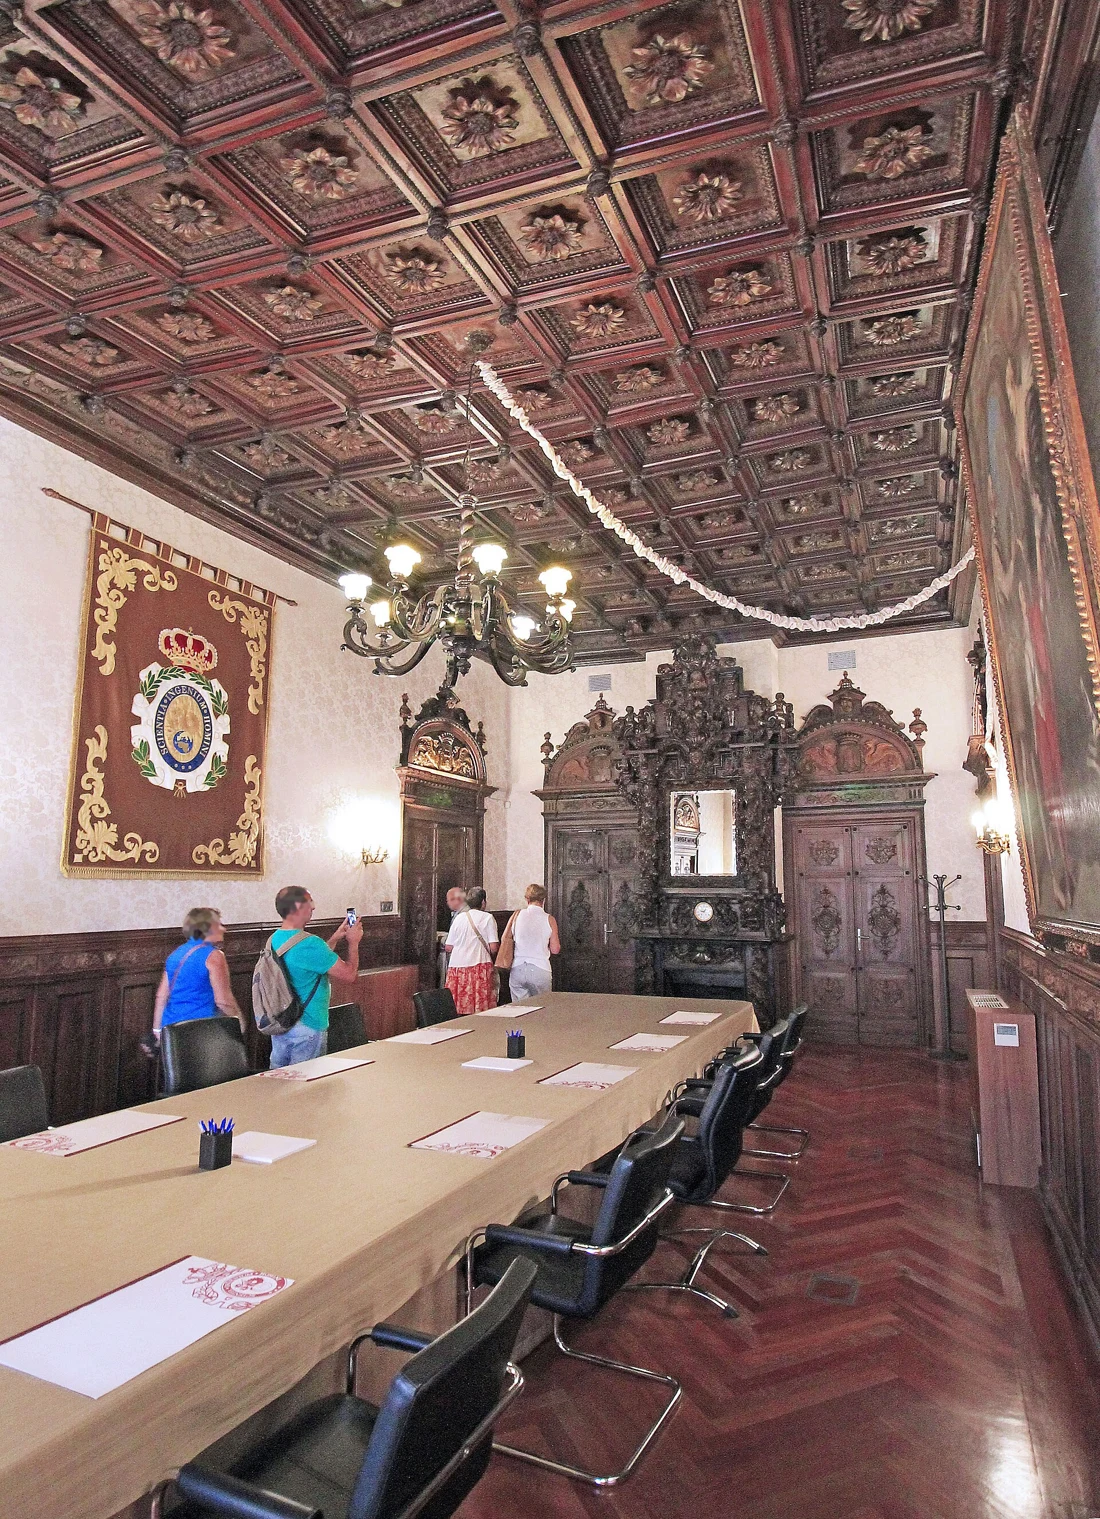
The website of the Real Academia de Ingeniería lists the highlights of its seat. It names “the fireplaces, the clock collection, the chandeliers, coffered ceilings, wood floors, rugs, mirrors and some walnut furniture.” It is the only official reference to the floor we have found.
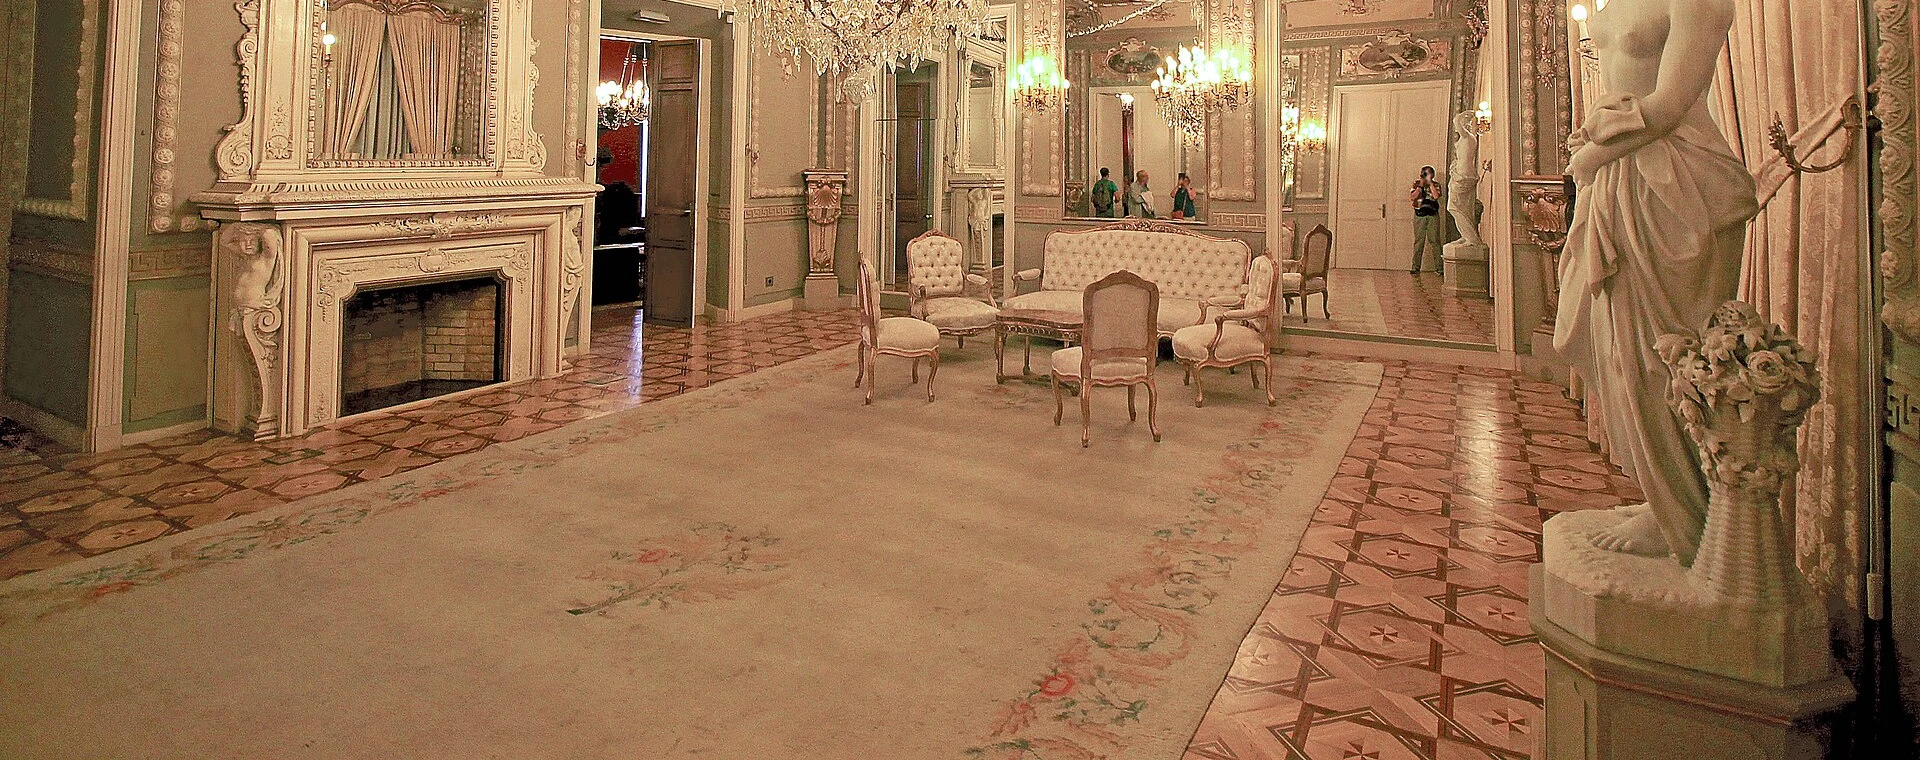
In the photo of the former ballroom you can see a panel floor with stars on both sides of a large rug. Neither the Academy nor the book says what woods it is made of, when it dates from or whether it is the original.
A Madrid art blog published a visit to the palace in 2010. It says that some furniture, the wood floors and the silk walls “have been recreated imitating” those of the 19th century. It is a secondary source and cites no documents.
From Baroque palace to home of the Counts of Velle
Francisco Ruiz began work on April 5, 1717, commissioned by Fadrique Álvarez de Toledo, 9th Marquis of Villafranca, and it was not finished until 1734 (p. 186). In 1857 and 1858 the municipal architect Juan José Sánchez Pescador transformed the old mansion and opened a new entrance from Calle de Don Pedro (p. 188).
In 1872 the heirs sold the main block to Pablo Pérez-Seoane, Count of Velle (p. 188). The Marquises of Velle and Pinohermoso later commissioned Arturo Mélida to carry out a renovation that renewed almost the whole interior. It is dated to around 1895 by a fresco signed by Joaquín Vaamonde, and the book does not say what Mélida did with the floors (pp. 188 and 190).
Mélida also built the iron gallery-conservatory on the main floor. In 1927 Jesús Carrasco-Muñoz built the main staircase linking the ground floor with the main floor. According to the book’s author, this is probably when the two present buildings became separate (p. 190).

Restaurant, Olive Oil Agency and Academy
In 1965 the property was split into three parts. The company that bought the present palace set up the Puerta de Moros restaurant, open from 1966 to 1989. It kept the salons on the main floor with their decoration from the time of the Counts of Pinohermoso (p. 190).
In 1989 the building passed to the State and housed the Agencia para el Aceite de Oliva (Olive Oil Agency), with a remodeling by Luis Rodríguez-Avial in 1990 (p. 190). A Ministerial Order of May 31, 2005 assigned the public part to the Real Academia de Ingeniería. The Academy says the works lasted from 2007 to 2009, with the aim of returning the artistic features to their original state, and that the King opened the seat on November 16, 2010. The book says the restoration ended in January 2008 and that some salons were recovered (p. 190).
Facts on the building and its floors
- Property: Palacio del Marqués de Villafranca, seat of the Real Academia de Ingeniería.
- Location: Calle de Don Pedro, San Andrés neighborhood (Madrid): the book places the present palace at no. 8; the Academy’s seat is at no. 10.
- Timeline: Built between 1717 and 1734; transformed in 1857–1858; remodeled by Arturo Mélida around 1895.
- Architects: Francisco Ruiz (1717–1734), Juan José Sánchez Pescador (1857–1858), Arturo Mélida (around 1895), Jesús Carrasco-Muñoz (staircase, 1927).
- Current use: Seat of the Real Academia de Ingeniería since 2005; opened on November 16, 2010.
- Wood floors: Mentioned by the Academy (“wood floors”); a 2010 blog says part of them were recreated imitating those of the 19th century.
- Wood species: The sources consulted do not name them.
This case study is part of our technical guide to historic floors in the palaces of Madrid.