
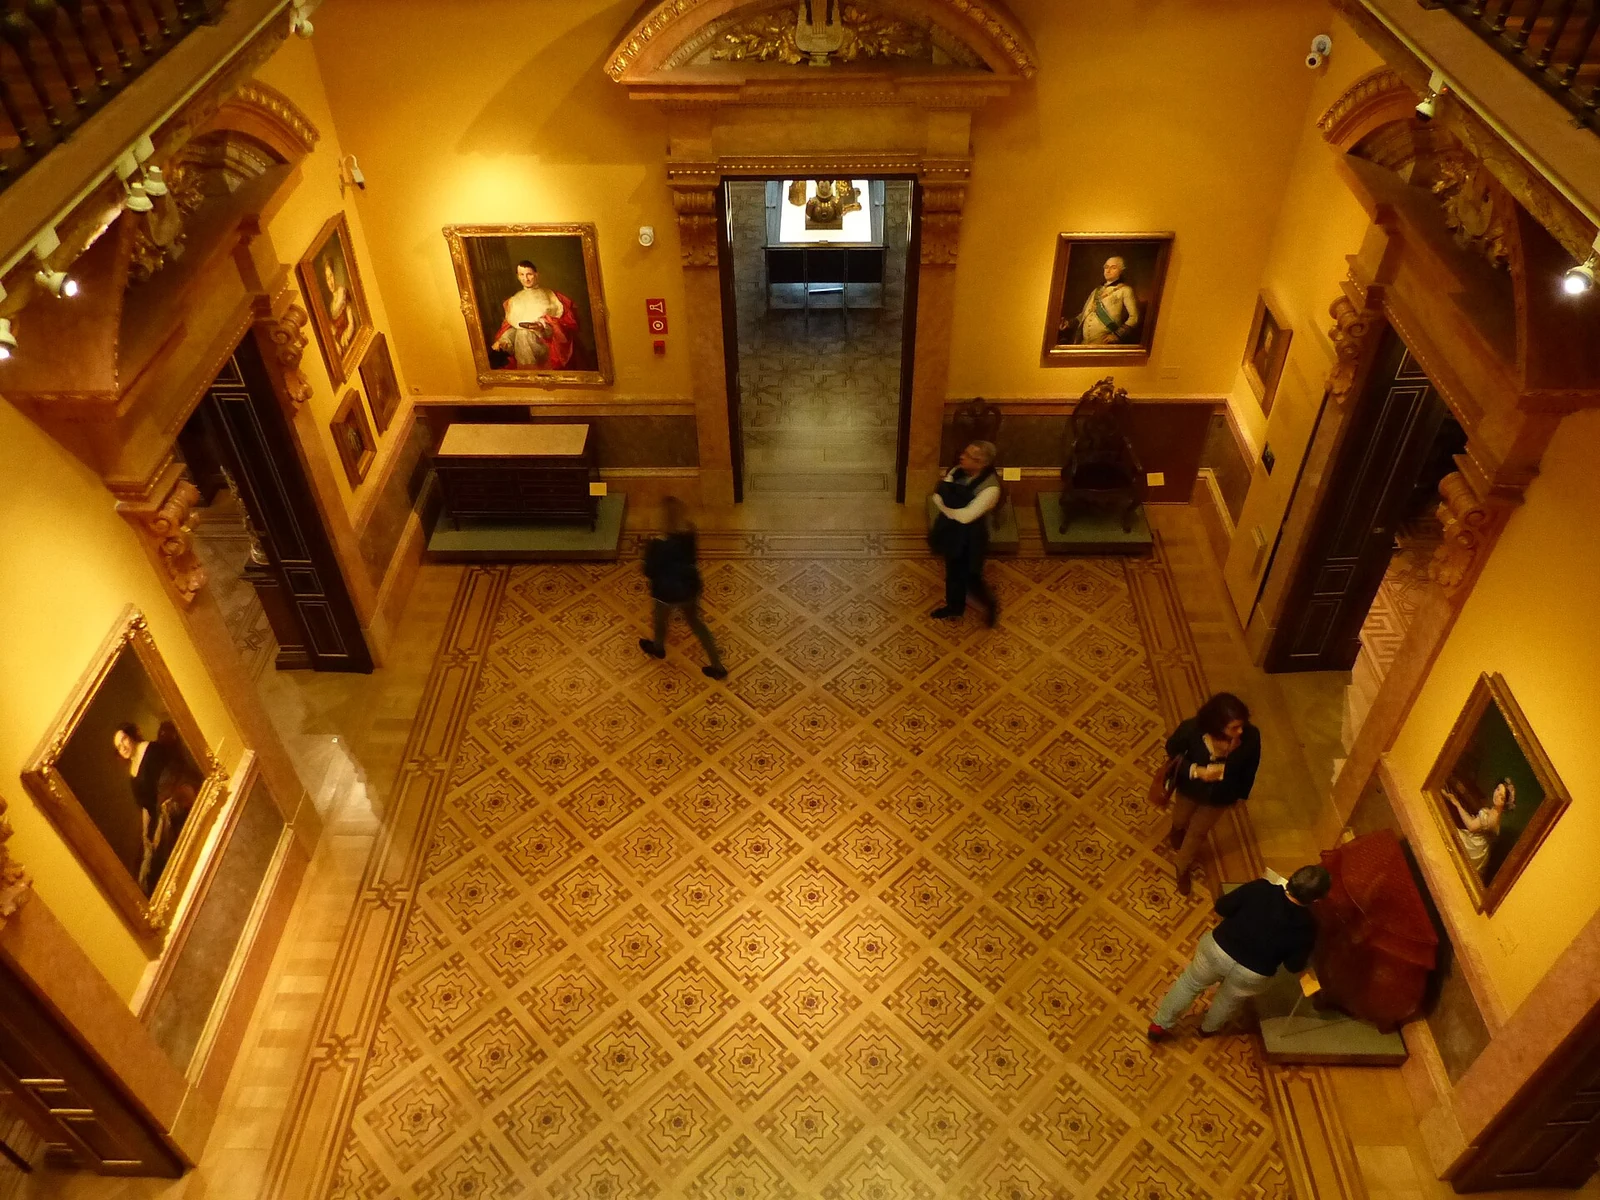
The Museo Lázaro Galdiano (Lázaro Galdiano Museum) occupies the Parque Florido palace, at Calle Serrano 122 in Madrid. According to the book “Palacios de Madrid” published by the Comunidad de Madrid (Madrid regional government), José Lázaro Galdiano hired the architect in 1903 and work began in 1904. It stands on a plot between Calle de Serrano, Calle de Claudio Coello and Calle de López de Hoyos (pp. 410-412). A photo on Wikimedia Commons shows, in what appears to be the Ballroom, a parquet of squares with fillets and borders. None of the sources consulted says what wood it is, who designed it or when it was laid.
This page sets out what can be seen in those photos and what the sources say about the building work: three architects and an opening in 1909. It is part of our guide to parquet in Madrid’s palaces.


The Ballroom floor in the photos
The museum presents a 70 m² room as the Ballroom. Its page on its spaces attributes the Renaissance-style decoration to Francisco Borrás and the ceiling paintings to Eugenio Lucas Villamil, between 1906 and 1908. The Comunidad de Madrid book describes that room as a covered courtyard with an iron and glass skylight. A cantilevered walkway runs around it above, like a gallery (pp. 410-411).
Commons titles the header photo only “interior.” By the doors with curved pediments, the gallery and the floor, it matches the room the museum shows as the Ballroom.
In the photo, the parquet forms a field of squares laid on the diagonal. The squares carry dark fillets with a reddish center, and a border of several parallel bands with square knots edges the field along the walls. A light tone, a dark one and a reddish one can be made out. The photo does not tell what woods they are, how thick the pieces are or how they are fixed.
Three architects for one palace
In 1903 Lázaro Galdiano hired José Urioste y Velada, author of the Spanish pavilion at the 1900 Paris World’s Fair, and according to the museum work began in 1904. According to the book, the design was Neo-Plateresque and was signed in January 1904 (pp. 408-411). The guided-tour leaflet of the Comunidad de Madrid confirms it.
Client and architect clashed over last-minute changes, and the court case went in Urioste’s favor (pp. 410-411). He was replaced by Joaquín Kramer Arnaiz, assisted by his nephew José Lorite. Kramer kept the volume of the building, but the decoration was cut to a minimum. He resigned in April 1906 (pp. 410-411).
Francisco Borrás Soler then took over the site management; Lázaro had already commissioned from him the adjoining building of the publishing house La España Moderna, and he developed the decorative program (p. 410). He certified completion of the work in August 1908, and the couple inaugurated the palace on May 27, 1909 (p. 412). The museum’s website says the process was considered complete in the first months of 1909.
What the sources do not say about the floor
The Comunidad de Madrid book devotes six pages to the palace and none of them mentions the floor (pp. 408-413). Neither do the museum’s page on the building nor the 2025 tour leaflet. The spaces page describes the Ballroom without mentioning its floor.
What they do document is the decoration. According to the museum’s website, Borrás used Renaissance forms in the reception rooms of the main floor and a Louis XVI style in the rooms of the first floor. Manuel Castaños made the cornices and overdoors, and Juan Vancell the coffering of the portico.
The same page cites French specialists for the faux marble and faux wood work. It speaks of decorative imitations and does not refer to the floor. This article does not give the wood, the thickness, the date or the maker of the parquet: none of the sources consulted states them.
From home to museum: work that does not mention the floor
José Lázaro Galdiano left the palace and his collections to the State, which opened it as a museum in 1951. The museum’s website attributes the conversion of the interior to Fernando Chueca Goitia, and the Comunidad de Madrid leaflet says the same.
The book adds Chueca’s 1958 pavilion, for the library and temporary exhibitions. It also adds the master plan and the rehabilitation by Rafael Fernández del Amo and Alberto Ballarín, completed in 2004 (p. 412). None of those sources says whether this work touched the Ballroom floor.
Facts on the building and its floor
- Building: Palacio de Parque Florido, today the Lázaro Galdiano Museum.
- Location: Calle Serrano 122, Madrid, between Calle de Serrano, Calle de Claudio Coello and Calle de López de Hoyos.
- Client: José Lázaro Galdiano and his wife, Paula Florido Toledo.
- Architects: José Urioste y Velada (design of January 1904), Joaquín Kramer Arnaiz with José Lorite (until April 1906) and Francisco Borrás Soler (site management and decoration, from 1906).
- Timeline: Architect hired in 1903; work certified in August 1908; opening on May 27, 1909.
- Museum: Opened in 1951; interior conversion by Fernando Chueca Goitia; master plan and rehabilitation by Rafael Fernández del Amo and Alberto Ballarín, completed in 2004.
- Room photographed: It appears to be the Ballroom (70 m² according to the museum’s website); Commons labels the photo only as “interior.”
- Floor seen in the photos: Parquet of squares on the diagonal with a dark fillet with a reddish center and a border of several parallel bands with square knots; light, dark and reddish tones.
- Wood species: The sources consulted do not name them.
- Maker, date and thickness of the floor: No source consulted gives them.
This monograph is part of our technical guide to historic floors in Madrid’s palaces.