
The Palacio de Fernán Núñez stands at Calle de Santa Isabel 44, on the corner of San Cosme y San Damián, in Madrid, and has been the home of the Fundación de los Ferrocarriles Españoles (Spanish Railways Foundation) since 1985 (Foundation website). According to the book “Palacios de Madrid” published by the Comunidad de Madrid (Madrid regional government), Martín López Aguado extended, remodeled and unified it for the Duke of Fernán Núñez in 1847 (pp. 260–265).
The book says that the great salons on the main floor survive in their original state and mentions the “delicate wood floor” of the Ballroom. The photos on this page are ParkSinta’s and show marquetry floors in several salons. It is part of our guide to the parquet floors in Madrid’s palaces.

The marquetry floors of the salons
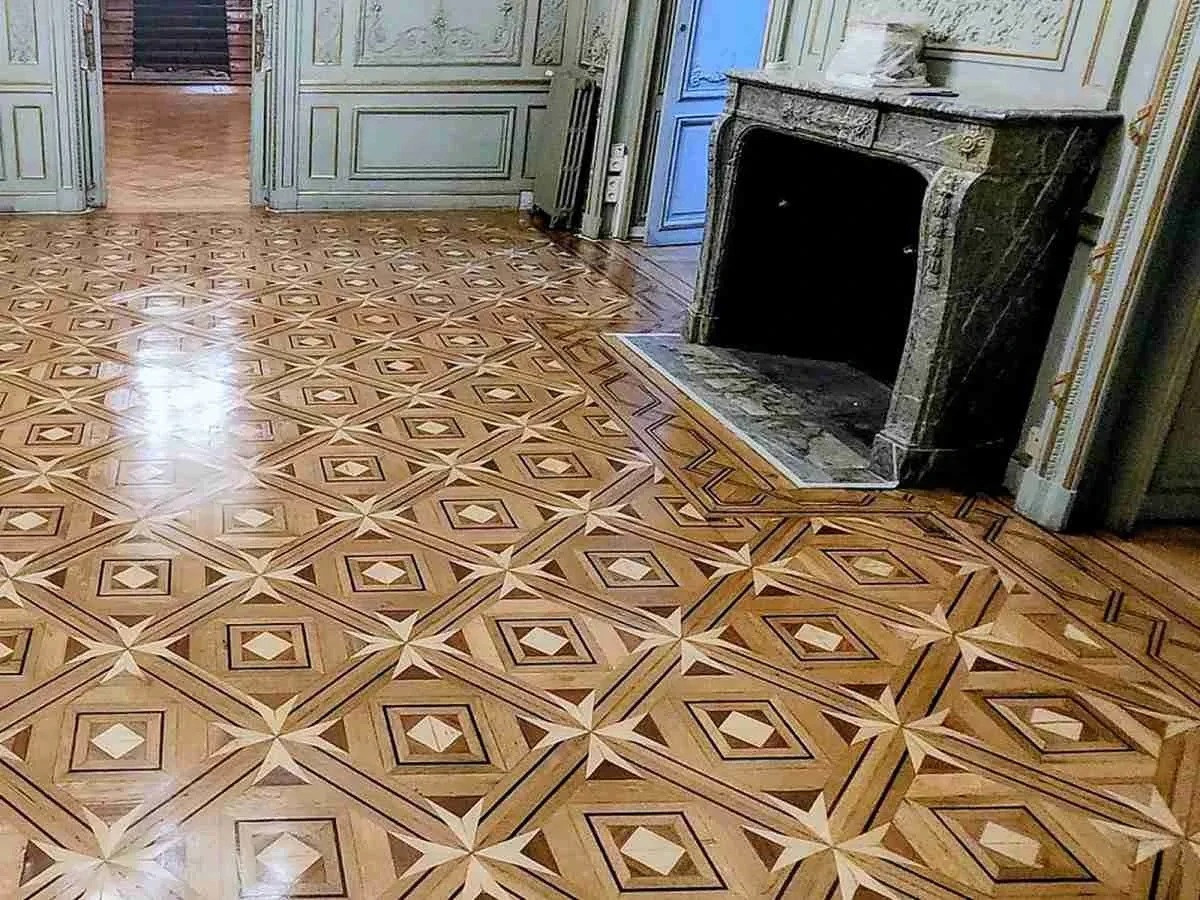
The header photo shows a salon with green walls and a dark marble fireplace. The floor is marquetry: square panels with a light diamond in the center, joined by fillets and multi-pointed stars in two or more tones of wood.
The book says that in the palace “only the main staircase and the great salons of the main floor survive in their original state” (pp. 262–263). Of the Ballroom it mentions “all its Rococo decoration,” with the “floor boarding decorated with fine woods” among its elements (pp. 262–265), and the caption of its photo speaks of the “delicate wood floor” (pp. 264–265). It does not say which woods they are or what period they date from. The photos on this page are ParkSinta’s and they do not state which room each one shows.
Other salons: dark wood, columns and colored panels
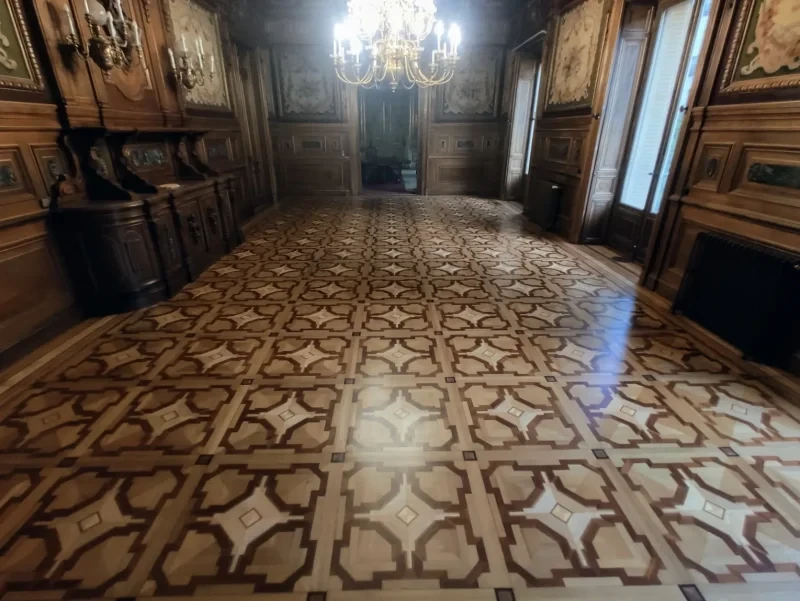
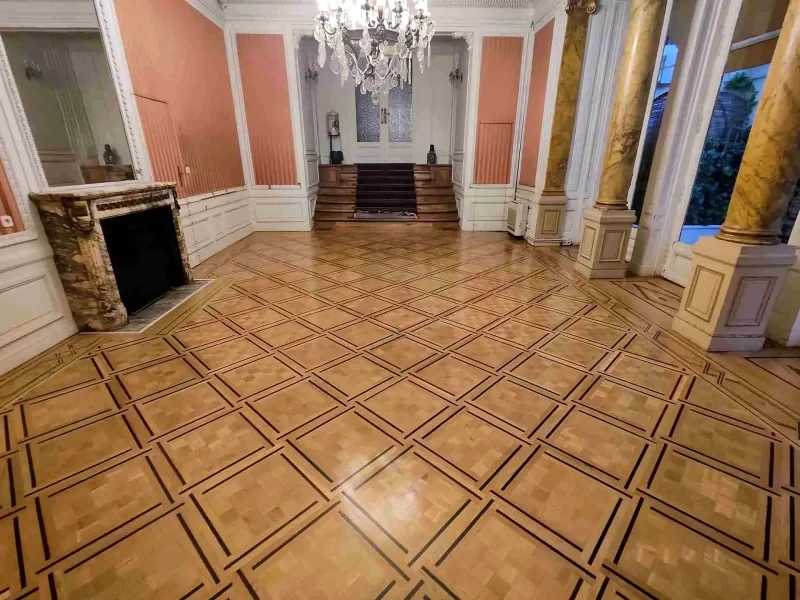
In another salon, with walls and doors paneled in dark wood, the floor combines crosses and ribbons in dark and light woods. In a third, with columns, orange-pink wall panels and a large chandelier, the floor is made of square panels with a border of dark fillets.
Among the other salons on the main floor, the book describes the State Dining Room, with “walnut decoration on walls and ceilings,” the Isabelline Salon and the Red Salon (pp. 262–265). It does not link those rooms to the floors in the photos.
From the house of Alburquerque to the Railways Foundation
The Duke of Alburquerque commissioned Antonio López Aguado to remodel the original palace between 1790 and 1799. That architect’s son, Martín López Aguado, extended, remodeled and unified the complex for the Duke of Fernán Núñez in 1847, with works running until 1849 and the interior decoration by the decorator Joaquín Edo del Castillo (pp. 260–265).
Valentín Roca Carbonell remodeled and extended it in 1905 and 1912. During the Civil War it was seized. In 1941 it was sold to a railway company that later became part of RENFE, which commissioned Manuel Cabanyes to adapt it. In 1967 the range on the side street was refurbished for the Railway Museum (pp. 260–263).
According to the Foundation, the palace is owned by Adif and Renfe and has been the home of the Fundación de los Ferrocarriles Españoles since 1985. The history published by the Foundation starts in 1753.
Facts about the building and its floors
- Building: Palacio de Fernán Núñez, home of the Fundación de los Ferrocarriles Españoles.
- Location: Calle de Santa Isabel 44, on the corner of San Cosme y San Damián (Madrid).
- Timeline: Remodeled by Antonio López Aguado between 1790 and 1799; extended and unified by Martín López Aguado in 1847–1849; alterations by Valentín Roca in 1905 and 1912.
- Interior decoration: Joaquín Edo del Castillo (1847–1849).
- Ownership and use: Owned by Adif and Renfe; home of the Fundación de los Ferrocarriles Españoles since 1985.
- Ballroom floor: “Floor boarding decorated with fine woods” and “delicate wood floor,” according to the book “Palacios de Madrid.”
- Floors in the photos: Marquetry in several salons, with panels of diamonds and stars in some and a checkerboard with fillets in others; the sources consulted do not say which room each photo shows.
- Wood species: The official sources consulted do not name them.
This monograph is part of our technical guide to historic floors in Madrid’s palaces.