
The Palacio de Linares (Linares Palace) stands on the corner of Plaza de Cibeles with Paseo de Recoletos and Calle de Alcalá. Since 1992 it has been the home of Casa de América. The book “Palacios de Madrid”, published by the Comunidad de Madrid (Madrid regional government), says it was built for the Marquis of Linares between 1873 and 1900 (pp. 328-329).
None of the sources we have consulted describes the pattern or the woods of any specific floor in the palace. They do say that its floors were marble, wood and mosaic, and that the Marquis’s reception rooms, in the Recoletos wing, had wood floors. This page gathers what they say and what can be seen in a photo. It is part of our guide to parquet in the palaces of Madrid.


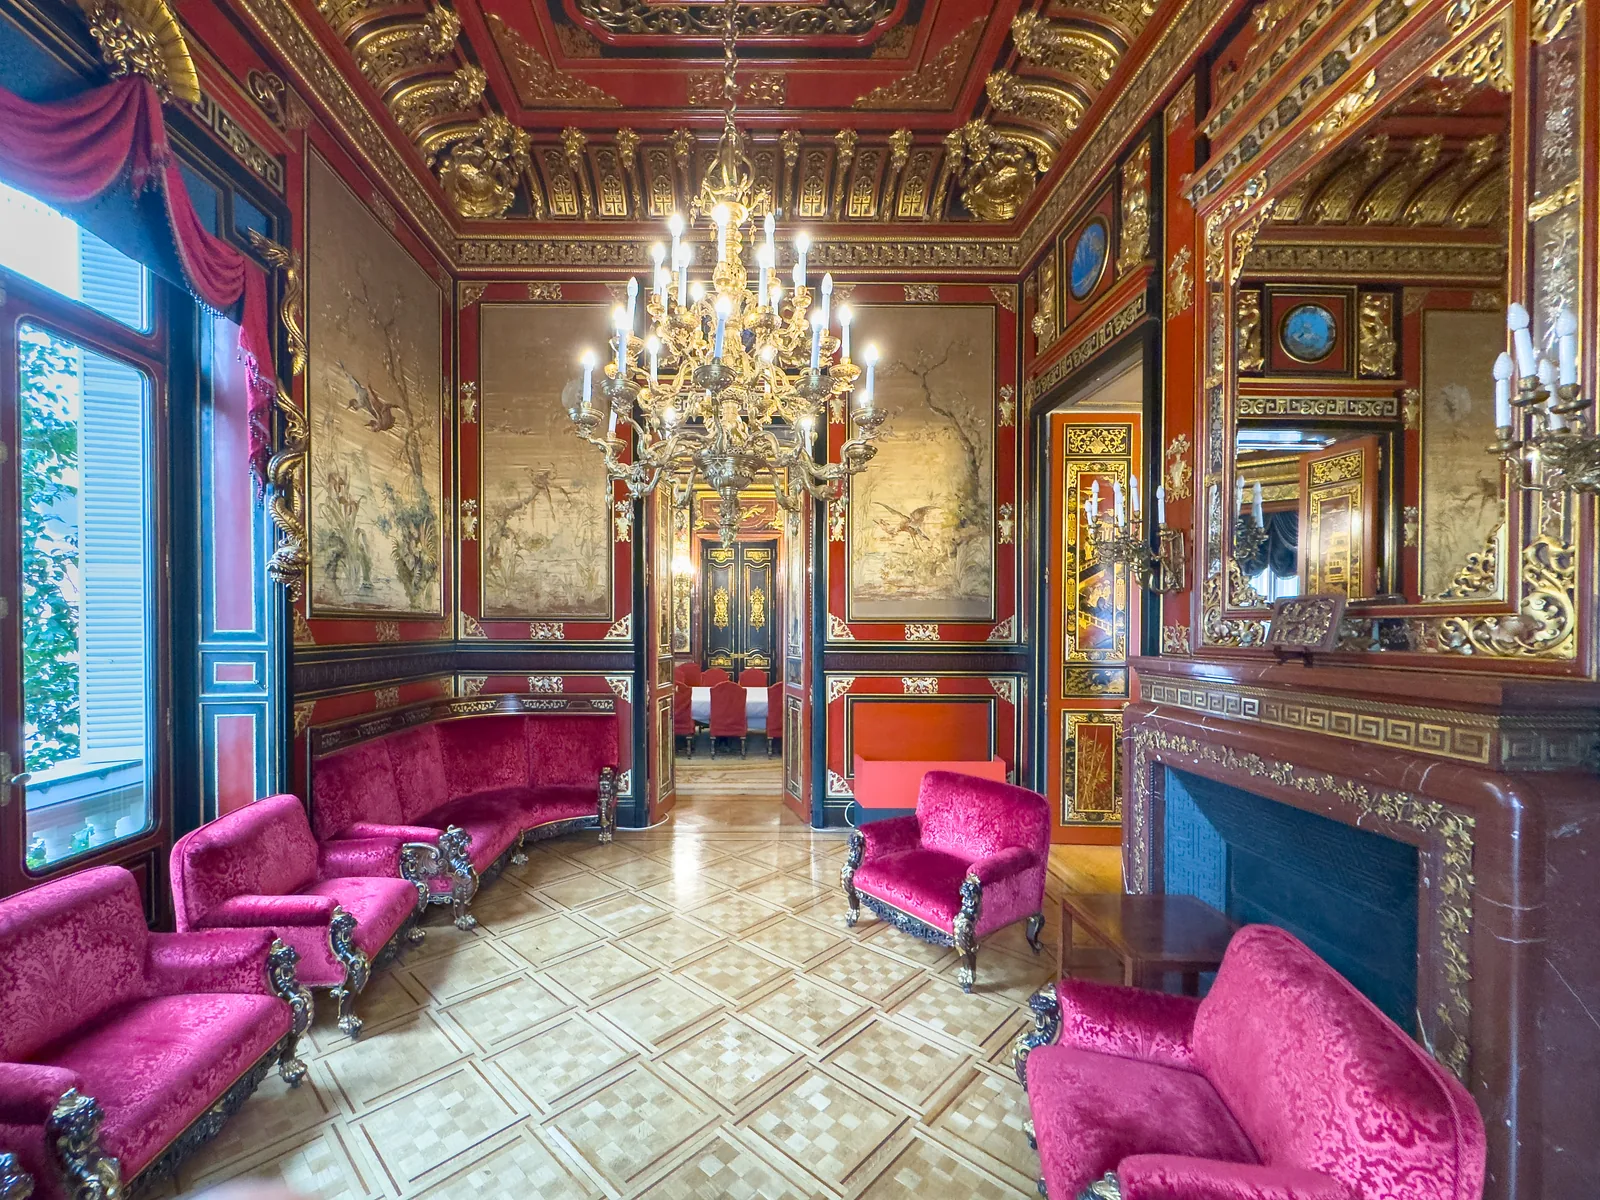
A panel parquet in a room that looks like the tea room or Chinese room
The header photo is by Kent Wang and is on Wikimedia Commons under the title “Palacio de Linares.” It does not say which room it is. It has red lacquered walls and silks painted with trees and birds. That matches the “tea room or Chinese room” that the book describes with “silks and lacquered woods imported from China” (pp. 328-329). The identification is ours.
The floor is a light parquet of square panels, each framed by darker fillets. The panels are filled with short strips that form a checkerboard. It has a sheen and runs under the sofas to the door at the back.
No source we have found says what woods this parquet is made of, when it was laid or whether it is the original from 1873–1884. The book gives only one general sentence about the palace’s floors, which we quote in the next section.
What the sources say about the palace’s floors
The book sums up the palace’s floors in one line: they were “marble, wood and mosaic” (pp. 326-327). On the ground floor of the Recoletos wing were the Marquis’s reception rooms, with “paneling and wood floors”: the library, the billiard room and the smoking room. The corridors of the private rooms had mosaic floors (pp. 324-325). The grand staircase is Carrara marble, the work of Jerónimo Suñol (pp. 324-327).
Casa de América speaks of “wood floors, mosaics, carpets and fabrics” in its presentation of the palace. On the page for the Sala Miguel de Cervantes it mentions a “mosaic floor,” and on the one for the chapel, a “marble floor with geometric motifs.” None of the three pages says where the wood is or what pattern it has.
Neither the book nor the Casa de América pages we have read say which wood floors survive today. Nor do they say what was done with them in the 1990–1992 rehabilitation. The book only notes that the project allowed for “the conservation and enhancement of the original building” (pp. 328-329).
The book also highlights the oval ballroom, with its box for the musicians, vaults by Francisco Pradilla and sculptures by Jerónimo Suñol (pp. 324-325 and caption on pp. 328-329). Casa de América now calls it the Salón de Embajadores (Ambassadors’ Hall). None of the sources describes its floor.
Who built it and when: from Colubí to Casa de América
José María Murga y Reolid, first Marquis of Linares, commissioned the project from Carlos Colubí, who drew it up between 1863 and 1872. The deeds for the three plots of the Pósito were signed the following year (pp. 324-325).
Colubí directed the work for five years. Manuel Aníbal Álvarez-Amorós carried it on until 1879, and Adolf Ombrecht between that year and 1884, when the Marquis moved into the palace. The work went on until 1900 (pp. 324-325 and 328-329). According to the book, Ombrecht was apparently the author of the original drawings, which were signed by Colubí (p. 325). Casa de América says construction began in 1877, and the book gives 1873.
The palace was declared a Monumento Histórico-Artístico (historic-artistic monument) in 1976. A competition for its rehabilitation was won by the architects Víctor López Cotelo and Carlos Puente Fernández. Puente developed the project in 1990 and carried out the work until 1992, when Casa de América opened (pp. 328-329).
Facts about the building and its floors
- Building: Palace of the Marquis of Linares, home of Casa de América.
- Location: Plaza de Cibeles, with entrances at Recoletos 2 and Alcalá 55 and a facade on Marqués de Duero 2, Madrid (book “Palacios de Madrid,” pp. 328-329).
- Timeline: Project drawn up between 1863 and 1872; work from 1873 to 1900 according to the book (Casa de América says it began in 1877); the Marquis lives in the palace from 1884 (pp. 324-325 and 328-329).
- Original owner: José María Murga y Reolid, first Marquis of Linares (p. 324).
- Architects: Carlos Colubí (project and five years of work), Manuel Aníbal Álvarez-Amorós (until 1879) and Adolf Ombrecht (1879–1884) (pp. 324-325).
- Protection: Monumento Histórico-Artístico, 1976; Royal Decree 1219/1976, of April 23 (pp. 328-329 and the book’s index).
- Rehabilitation and current use: Competition won by Víctor López Cotelo and Carlos Puente Fernández; Puente developed the project in 1990 and carried out the work until 1992; home of Casa de América since 1992 (p. 329).
- Floors according to the book: Marble, wood and mosaic (pp. 326-327); wood floors in the reception rooms on the ground floor of the Recoletos wing (library, billiard room, smoking room) and mosaic in the private corridors (pp. 324-325).
- Floors according to Casa de América: Wood floors, mosaics and carpets (presentation of the palace); mosaic in the Sala Miguel de Cervantes; marble with geometric motifs in the chapel.
- Wood species: The sources consulted do not name them.
- Parquet in the header photo: Square panels with dark fillets and a checkerboard of strips, in a room with lacquered walls and oriental silks; no source identifies or dates it.
This monographic study is part of our technical guide to historic floors in the palaces of Madrid.