
Four rooms in Madrid’s Casas Consistoriales (the old City Hall), which Wikimedia Commons classifies as interiors of the Casa de la Villa, have strip floors. Three have bands with a dark fillet and one has mitered fields. One is a mayor’s office, which according to the Comunidad de Madrid (Madrid regional government) monograph was in the adjoining building, the Casa de Cisneros. None of the sources consulted says what wood the floors are or when they were laid.
The building is the former seat of the City Council. It is one of the entries in Historic parquet in Madrid’s palaces.
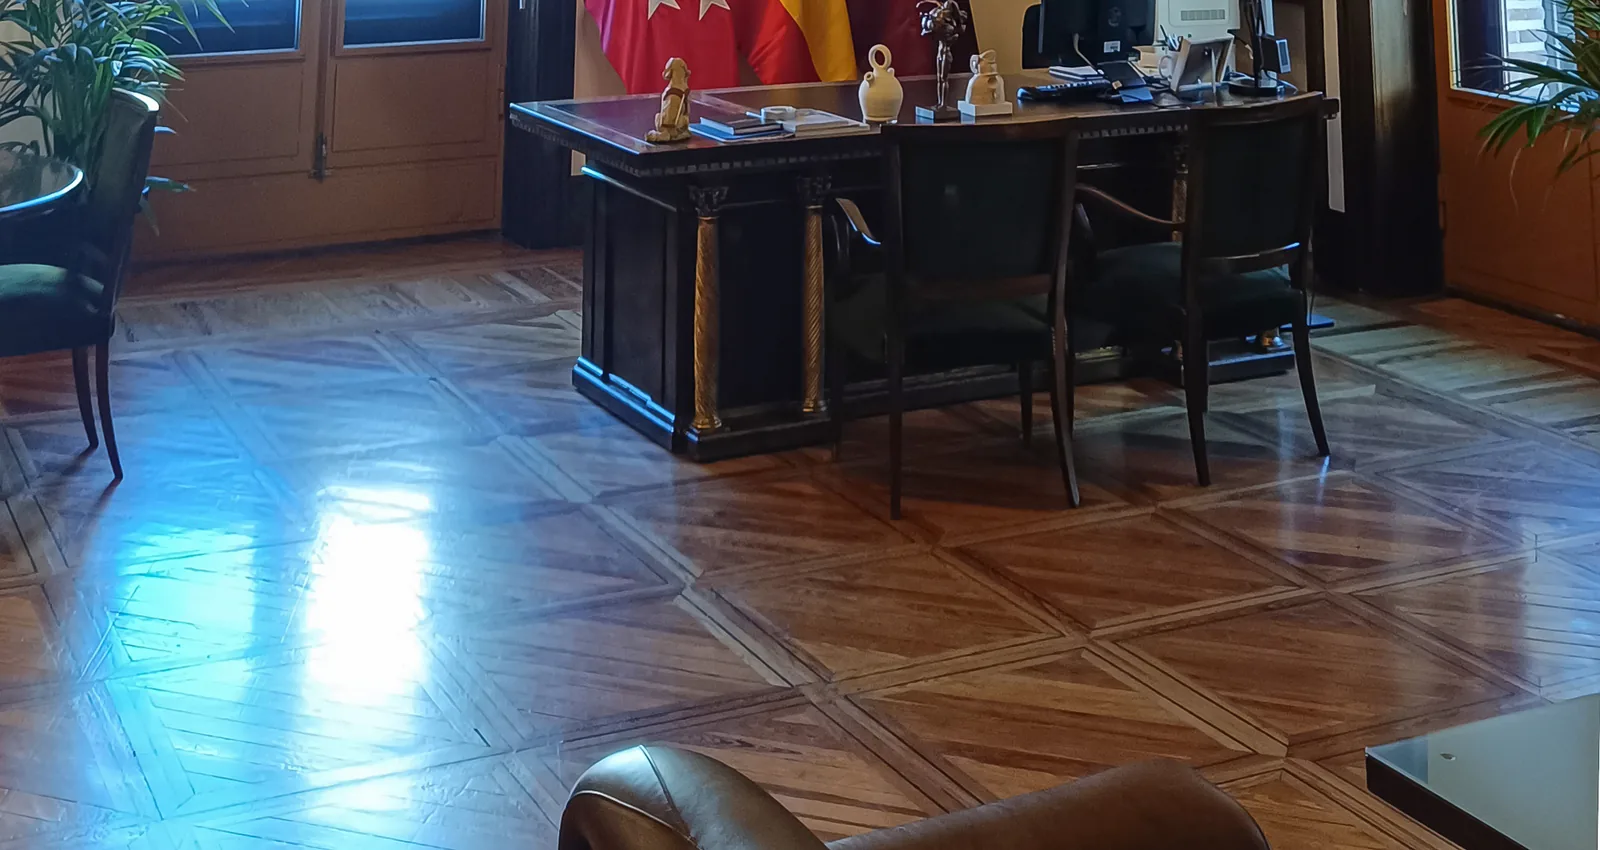
A former mayor’s office: diamond panels
Wikimedia Commons describes this room as the mayor’s office, now used by the president of the council plenary. Its floor is made of strip panels laid at 45°. Each panel has its strips parallel to one of its sides, and the next panel turns them. A band with dark fillets runs between one panel and the next, and the whole reads as large diamonds. The table and chairs cover the center, and the photo does not show the wood or the thickness of the pieces.
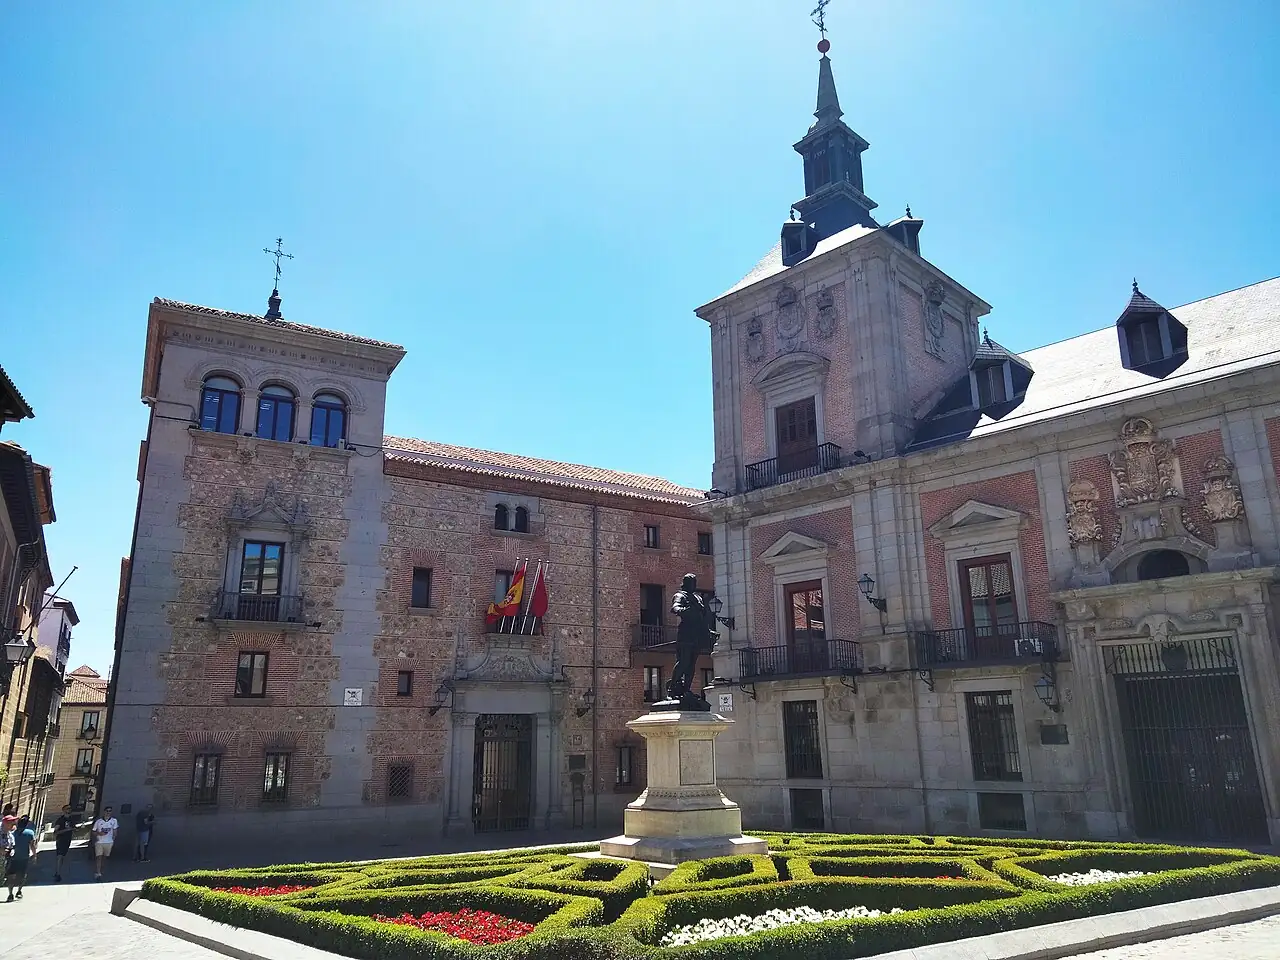
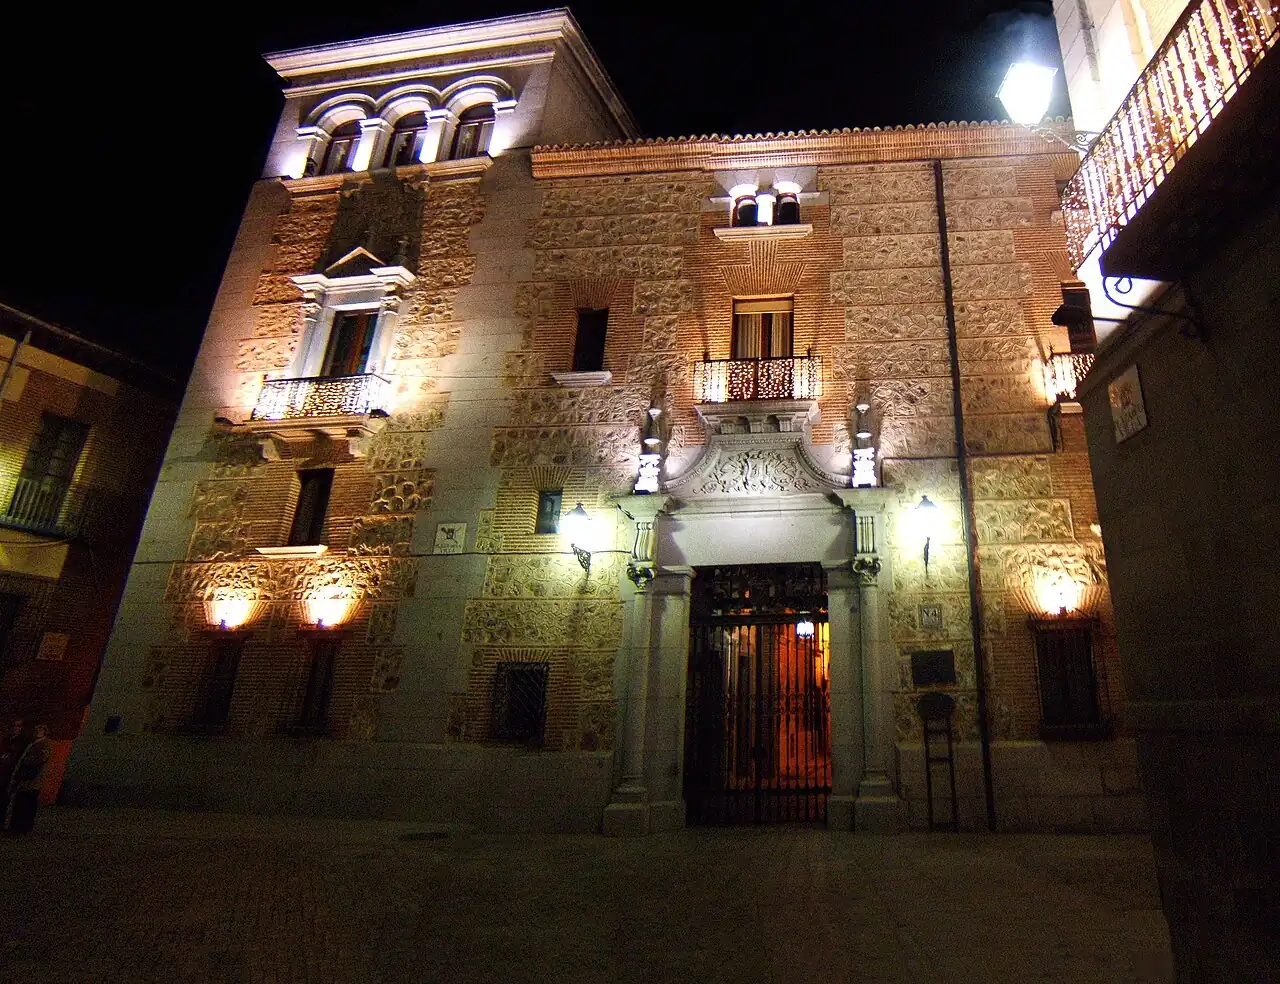
The mayor’s office was on the main floor of the left-hand tower of the Casa de Cisneros. The City Council bought that building in 1909 and linked it to the Casa de la Villa with an elevated passageway in 1915. During Enrique Tierno Galván’s term as mayor, between 1979 and 1986, Joaquín Roldán restored “the halls and the mayor’s office.” Commons titles the photos “Casa de la Villa de Madrid” and does not identify which building each room is in.
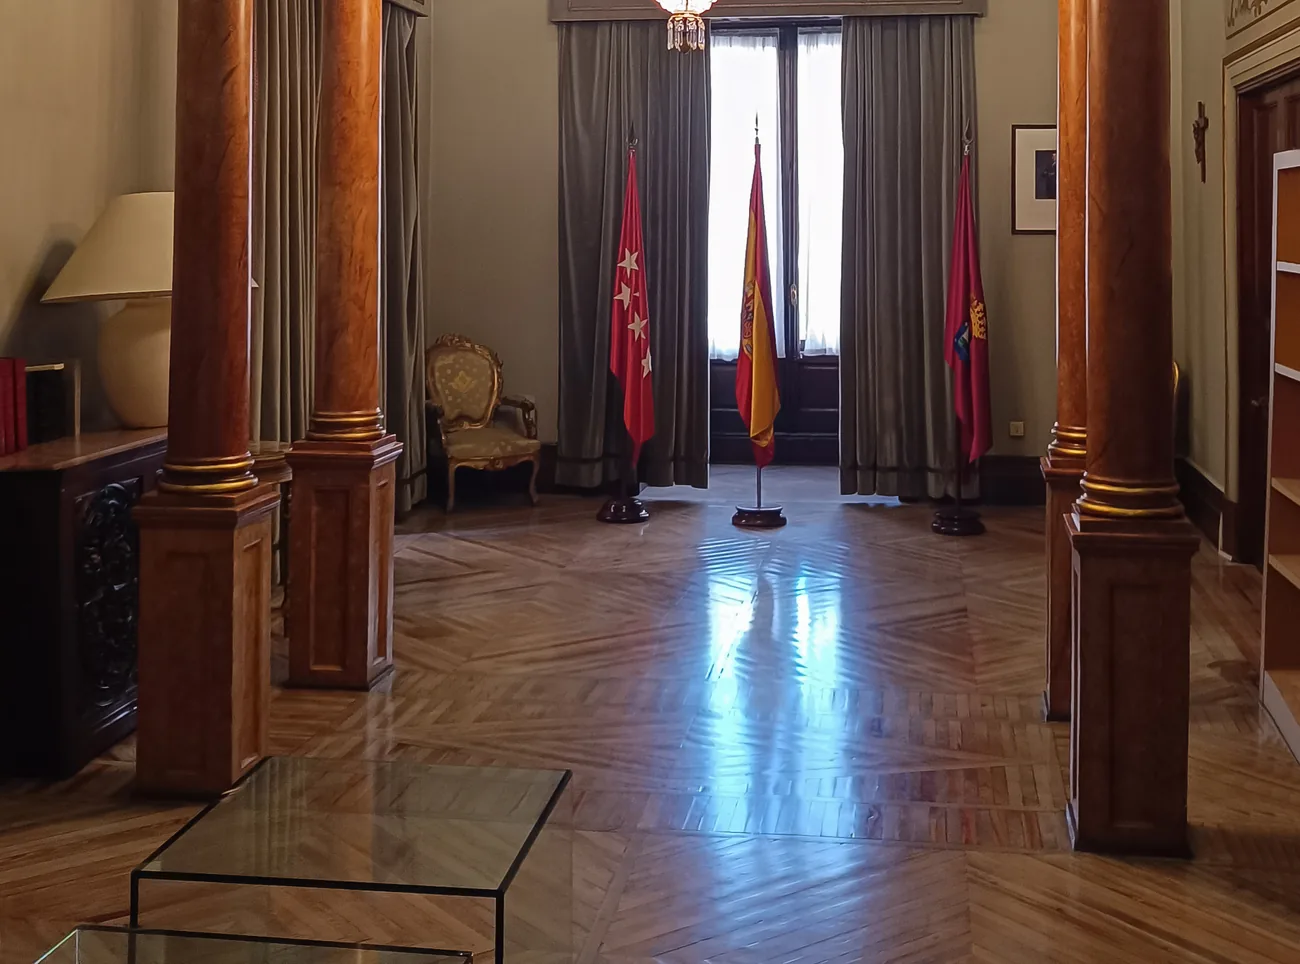
A room with columns: fields of mitered strips
Between the two pairs of columns with orange shafts, the parquet is divided into triangular and trapezoidal fields. Within a field the strips run parallel, and the neighboring fields turn them and meet at a miter, along diagonal lines. Toward the center a band of shorter pieces runs across.
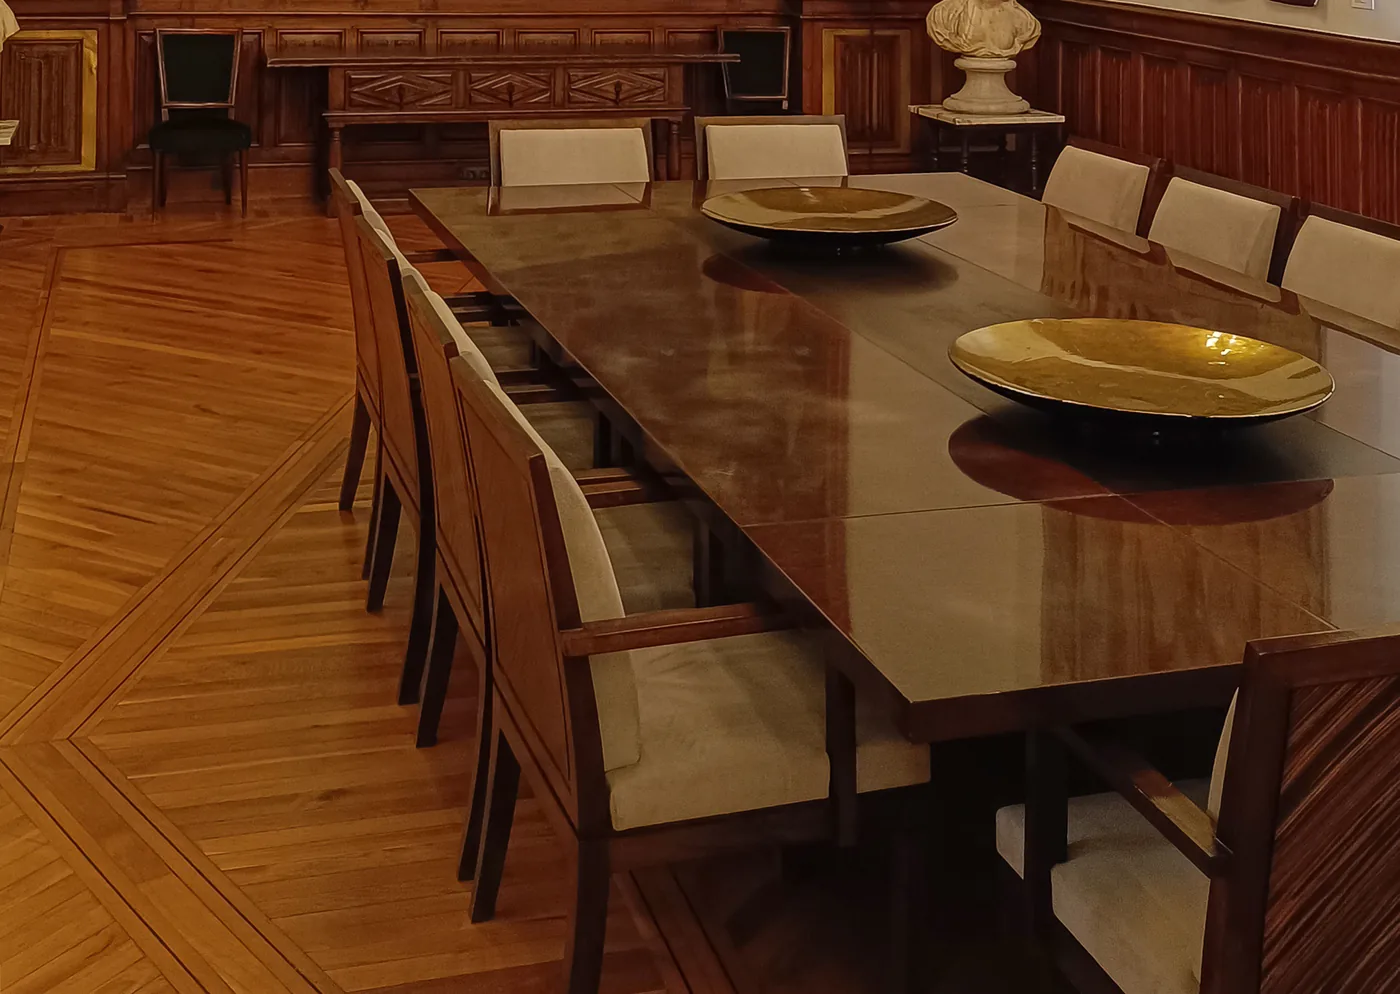
A room with a meeting table: three-piece bands
In a room with a large meeting table, the strips are long and narrow, amber in tone. The fields are separated by three-piece bands, with a dark line on each side, that run on the diagonal. The strips in each field are parallel and change direction when they cross a band. The table and chairs take up half the picture, and the full pattern cannot be seen.
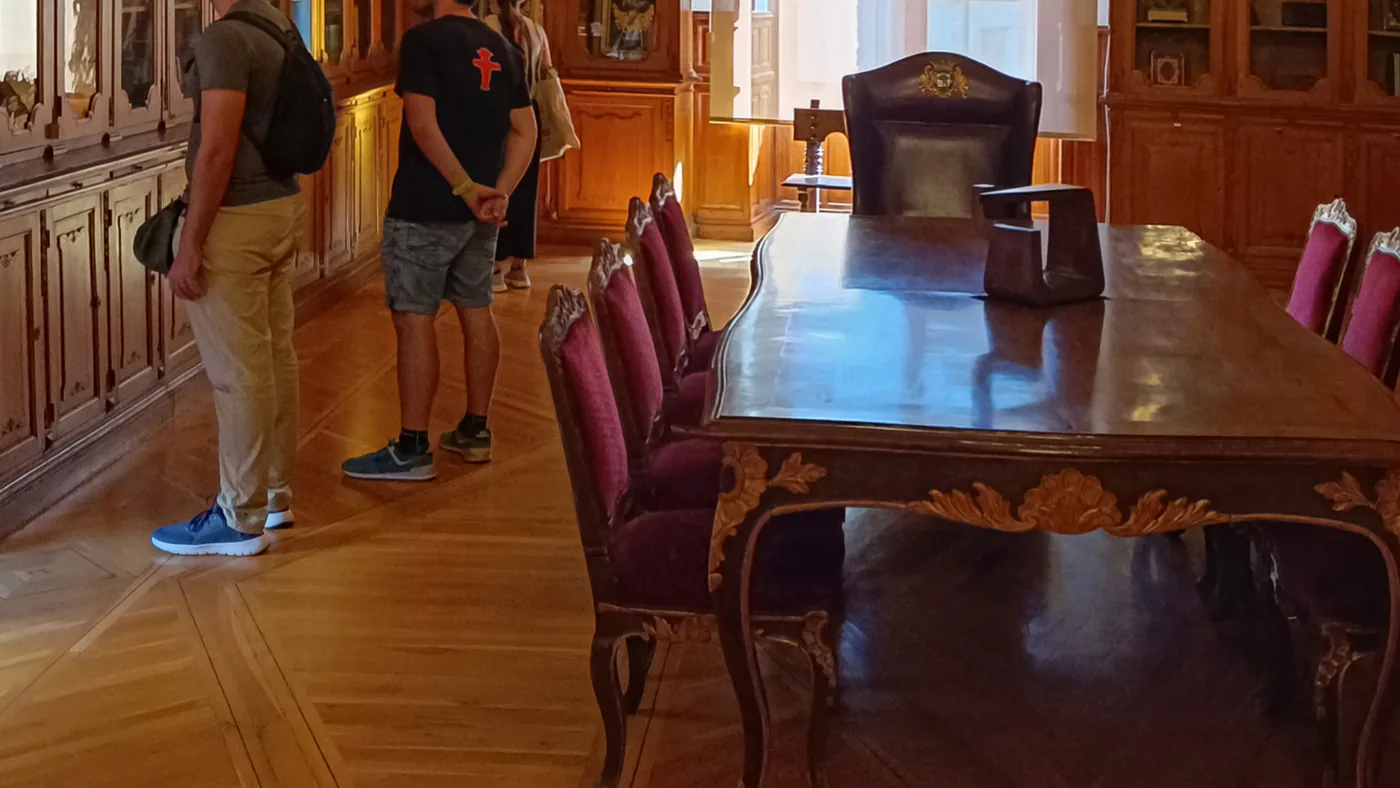
A room with display cabinets: panels with bands
In a room with wooden display cabinets, a large table with an armchair bearing a coat of arms and velvet chairs, the parquet is honey-toned. In the lower part of the photo you can make out panels outlined by bands with dark fillets.
A jail inside the City Hall
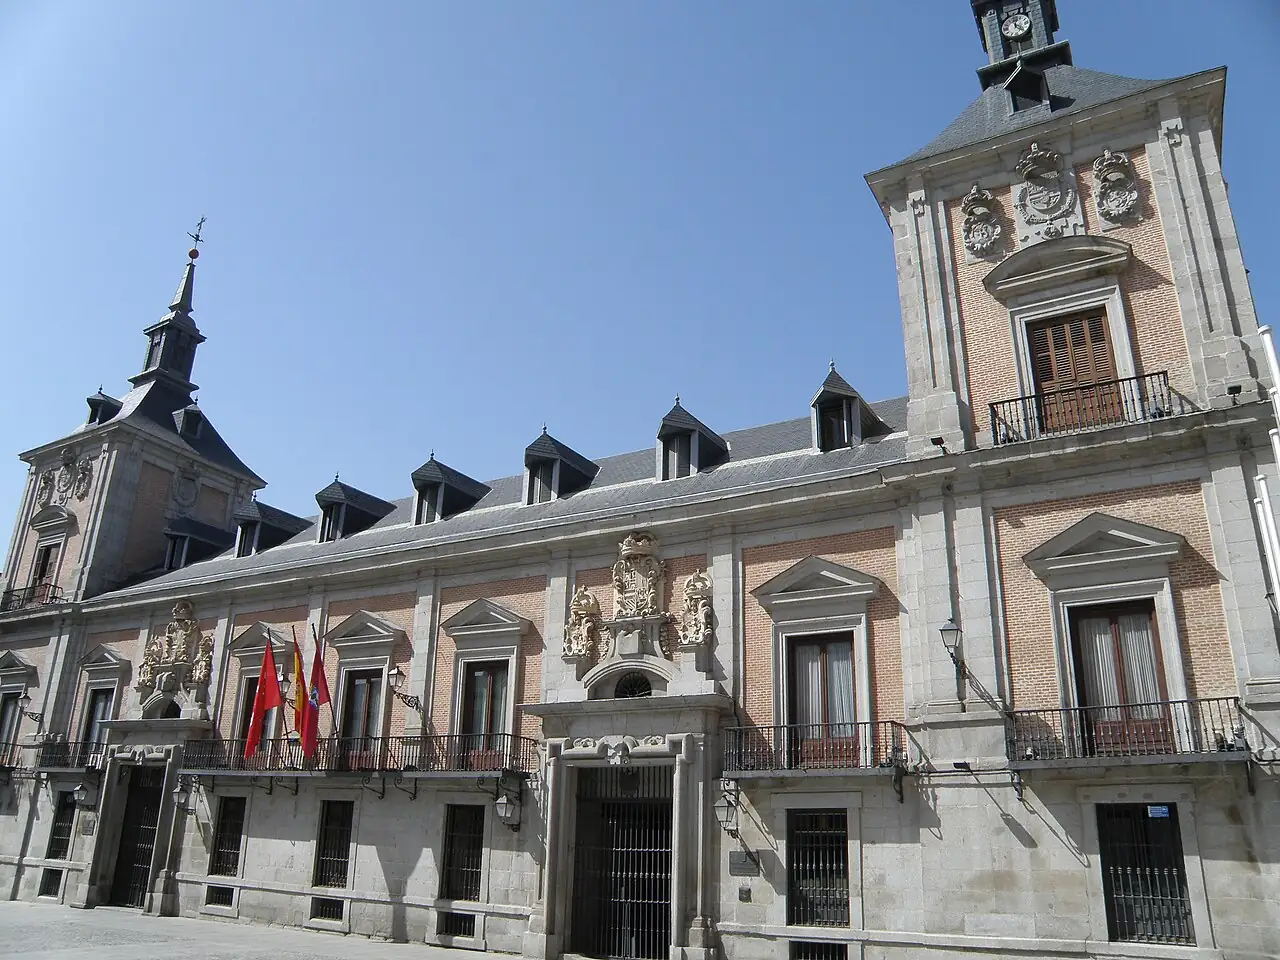
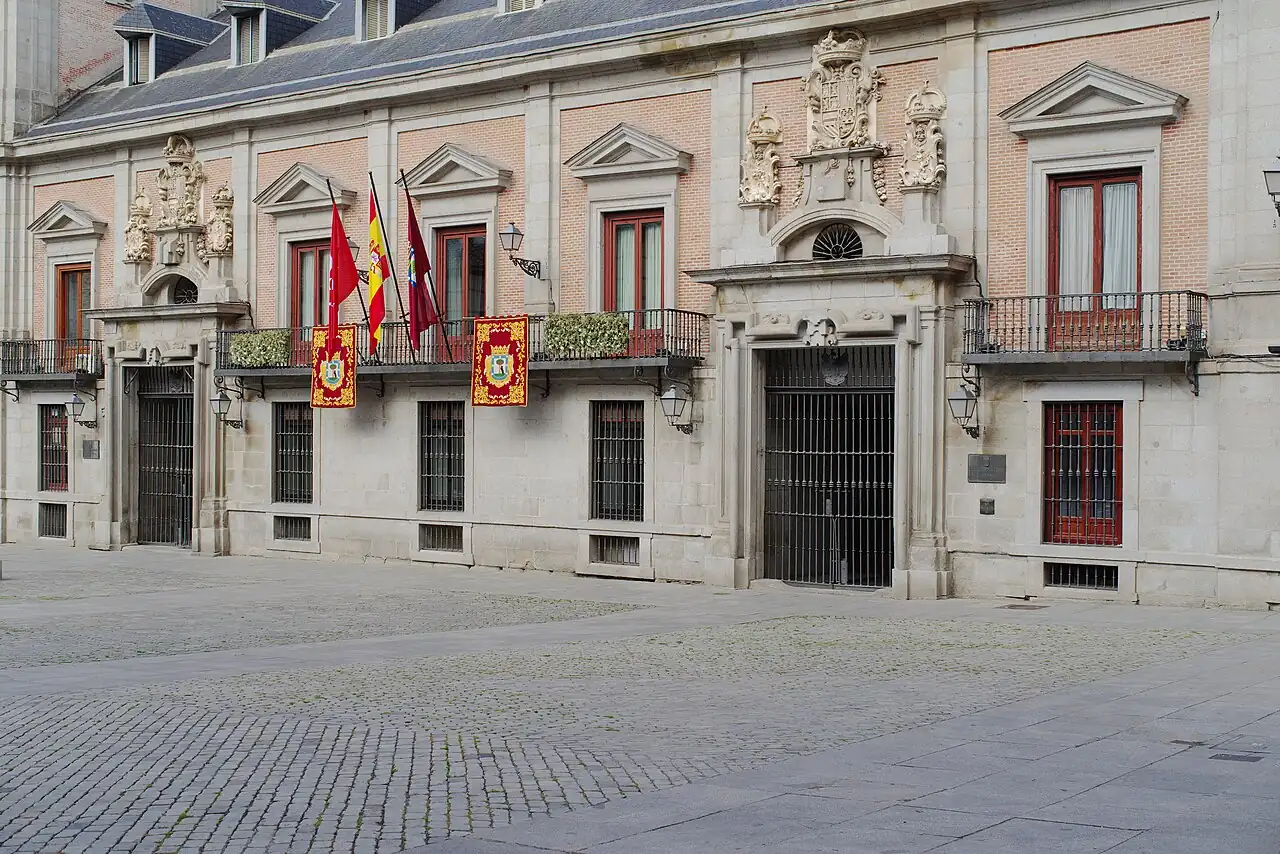
Philip IV granted the license to build the seat of the town council in 1629, and that year Juan Gómez de Mora’s design was approved. Work began in 1644 and dragged on because of money problems, until Teodoro Ardemans finished it in 1696, according to the City Council. The building was to house the municipal services and the town jail.
The jail was, according to Francisco Lastres, writing in 1877, “the narrowest, gloomiest and filthiest place imaginable,” with its notorious cell known as El infierno (Hell). Fernando de los Ríos tells how Salustiano de Olózaga escaped the scaffold by breaking out of it “in such a strange and risky way.” When the prisoners were moved to the Saladero, the whole interior section taken up by the jail had to be demolished. In its place the rooms that housed the municipal offices were built new.
An undated floor
The sources do not describe the floor: they give neither the wood, the pattern nor the date. They do date the restorations. According to the City Council, Luis Bellido restored the building in 1915 and Lucio Oñoro between 1969 and 1975. Joaquín Roldán was responsible for those from 1984 to 1991: the glass courtyard, the plenary hall and the chapel.
No record says whether any of those works touched the floor. It is on record that the rooms taken up by the jail were rebuilt and postdate it, but the sources do not say which rooms appear in the photos.
The City Council had its seat there until November 2007, and the ordinary plenary sessions continued until October 2011. In 2019, a motion by a municipal group said that the alterations for the move had left “part of the walls, tapestries, floors and ceilings” covered up.
The Casa de la Villa in pictures
Historic parquet
ParkSinta has worked with old floors since 1968. More on them in Historic parquet.
Sources
- MaGrc, Wikimedia Commons, CC BY-SA 4.0; cropped from the original.
- MaGrc, Wikimedia Commons, CC BY-SA 4.0; cropped from the original.
- MaGrc, Wikimedia Commons, CC BY-SA 4.0; cropped from the original.
- MaGrc, Wikimedia Commons, CC BY-SA 4.0; cropped from the original.
- Enric, Wikimedia Commons, CC BY 4.0.
- Viennevi, Wikimedia Commons, CC BY-SA 3.0.
- Javier Perez Montes, Wikimedia Commons, CC BY-SA 4.0.
- Aeronavegante, Wikimedia Commons, CC BY-SA 3.0 es.


