
In the Hall of Ceremonies at Schönbrunn, in Vienna, there is a Baroque walnut parquet made of panels, in a room of 190.76 m². The palace has lifted it for restoration and will lay it back once the work on the room is finished; it announces the reopening for 2027.
It is not the only wood floor in the palace with a history. There are panels, marquetry or intarsia in exotic woods in Maria Theresa’s private rooms, and end-grain wood blocks at the entrance. One 18th-century floor was rebuilt from its remains, and one room keeps the name of a parquet that no longer exists. It is one of the 16 cases among the best parquets in the world.

Hall of Ceremonies: the walnut parquet, lifted
Schönbrunn was a hunting lodge when Maria Theresa commissioned her architect, Nikolaus Pacassi, to turn it into a summer residence. At her court, the Hall of Ceremonies was the second or great antechamber, in front of the apartment of Emperor Francis Stephen. It was also used for christenings, birthdays, weddings of the noble court staff and banquets.
The walls are taken up by the paintings Maria Theresa commissioned of the wedding of her son Joseph to Isabella of Parma, granddaughter of Louis XV, in 1760. The largest shows the bride arriving in Vienna with a procession of 98 carriages. In the opera serenade the child Mozart appears, although he was not there: he was four and lived in Salzburg, and he was painted in later, once he was famous.
Before it was lifted, the floor was measured and photographed in full. The restoration has four phases: the parquet, the walls and gilding, the ceiling and the paintings. The parquet, now out of the room, is in the hands of wood conservators, to keep as much of the original material as possible. The four smaller paintings of the cycle were taken to a temporary workshop in the Franz Karl Room, and the largest is being restored in place.
One of the main reasons for the work is the walls and the ceiling. Alterations in the late 19th and early 20th centuries made their white finish and stucco come away. To restore them, the palace plans a “room within the room” inside the hall, a steel-tube scaffold with a covering over it. With it, the hall will stay open to visitors passing through during the work.

Tafelparkett: the floor, measured before it was lifted
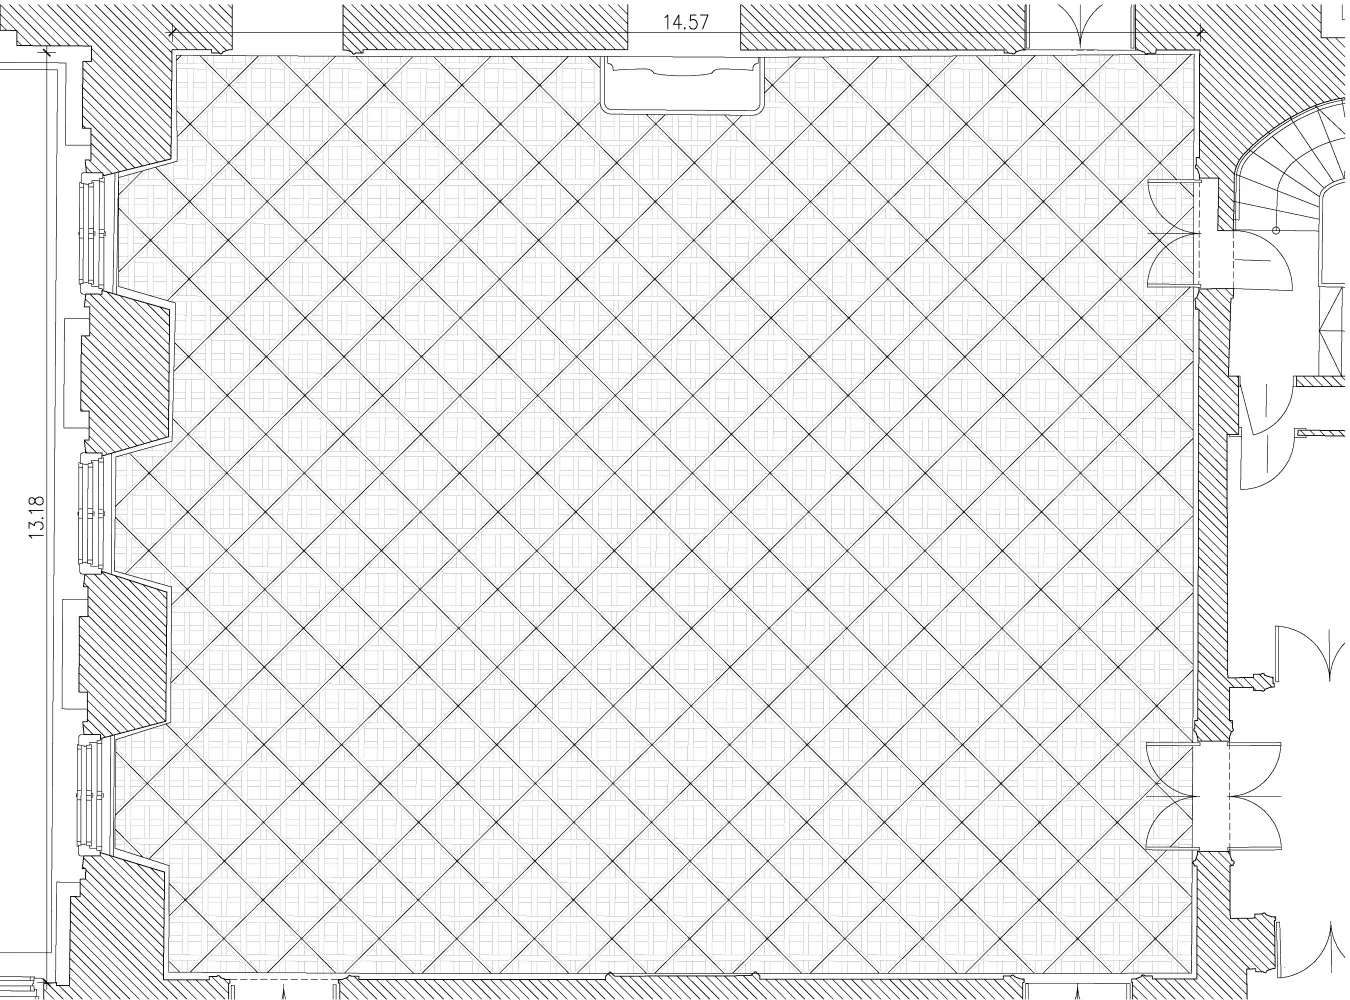
Tafelparkett is the German name for panel parquet: the pieces are assembled into square panels that are then laid like tiles. The orthophoto that opens this article is an overhead view of the whole floor, without the distortion of perspective. It shows a network of diagonal bands covering the entire room, with a cross motif inside each square.
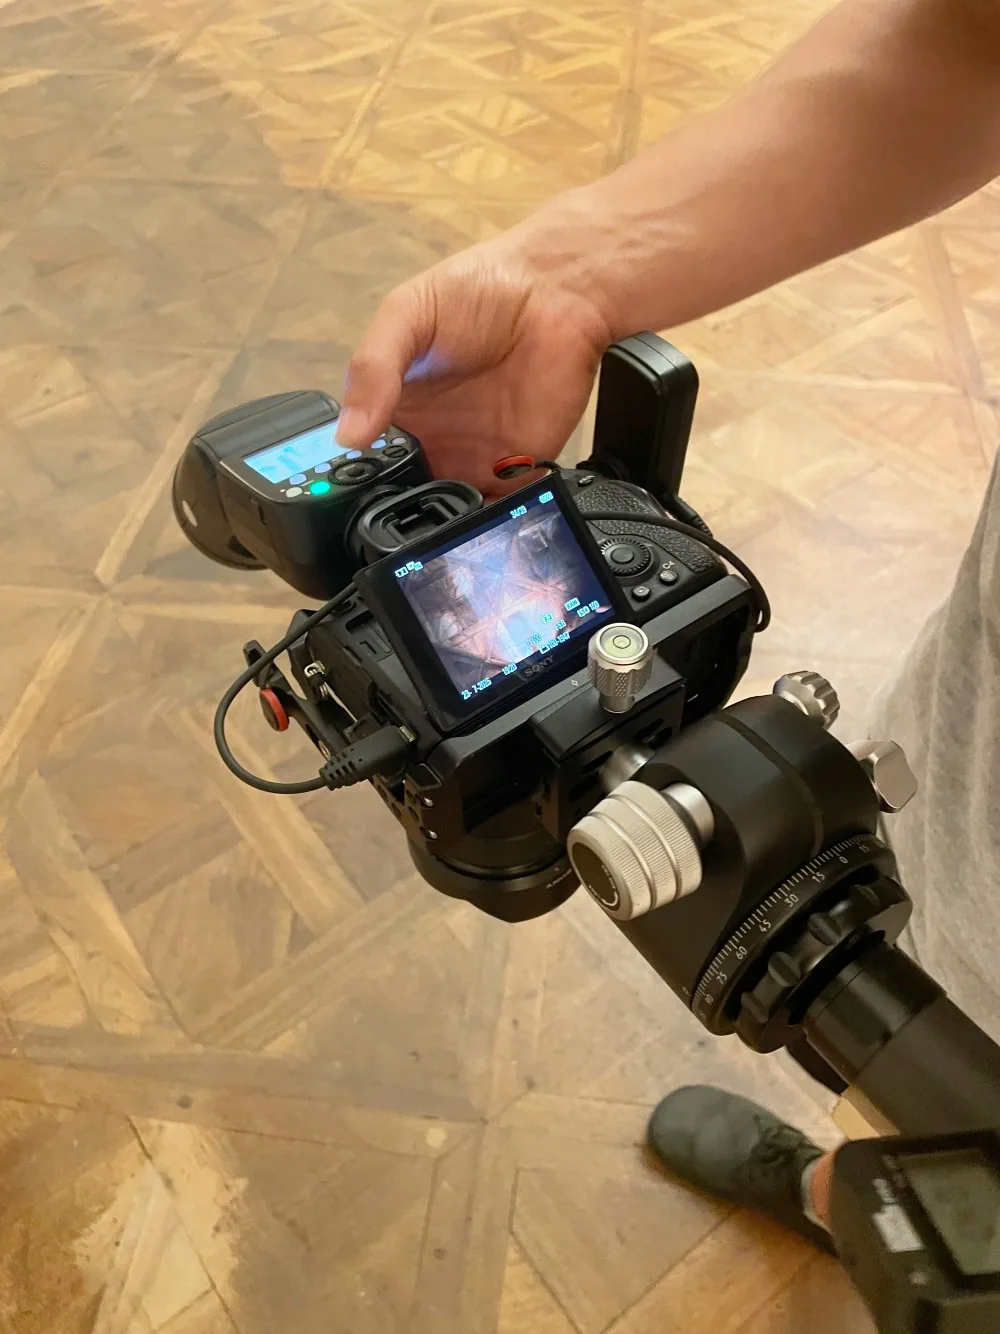
That image is the work of the Töpfer studio, which measured the room with photogrammetry and laser scanning. For the floor it built its own rig, which made it possible to photograph it systematically and in full detail. From that data it drew the plans the conservators use as the base for mapping the condition of the room.
The Great Gallery
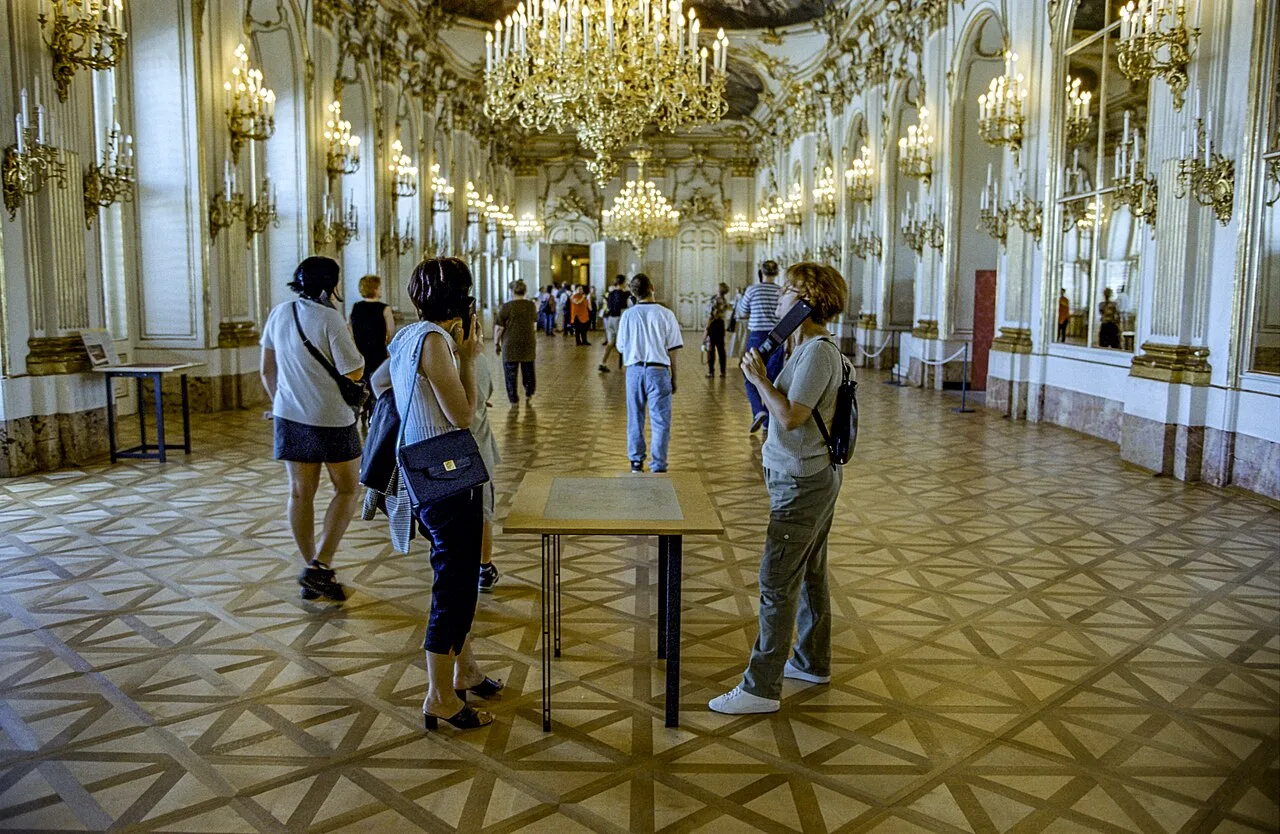
Without a carpet, the floor of the Great Gallery is a network of oblique bands that draws light-wood diamonds from end to end; the photo is from 1999. The room is 43 m long and almost 10 m wide, and from the mid-18th century it was used for court balls, receptions and banquets.
The ceiling frescoes, by Gregorio Guglielmi, celebrate Maria Theresa’s reign. The one on the east side is a copy: the original was destroyed by a bomb in the Second World War.
The Blue Chinese Salon
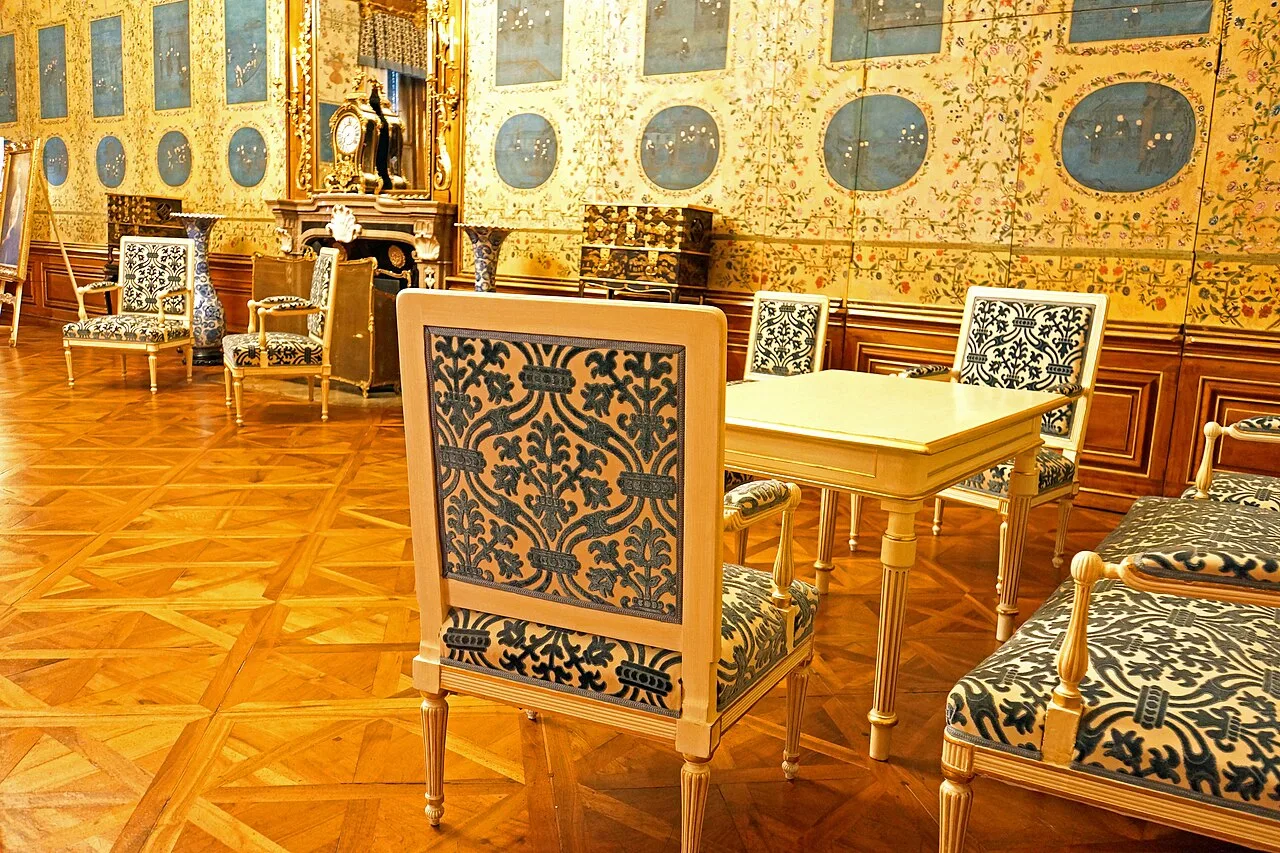
The floor of the Blue Chinese Salon, honey in tone, is made of square panels, and in each one the pieces run on the diagonal. In Francis Stephen’s apartment, this room was the privy council chamber, and only senior court officials entered it. It takes its name from its Chinese wallpaper, and the current furniture was reconstructed from an image from the mid-19th century.
This is where, on November 11, 1918, the declaration was negotiated by which Charles I, the last emperor, gave up any part in affairs of state. The next day the Republic of Austria was proclaimed.
The Chinese cabinets
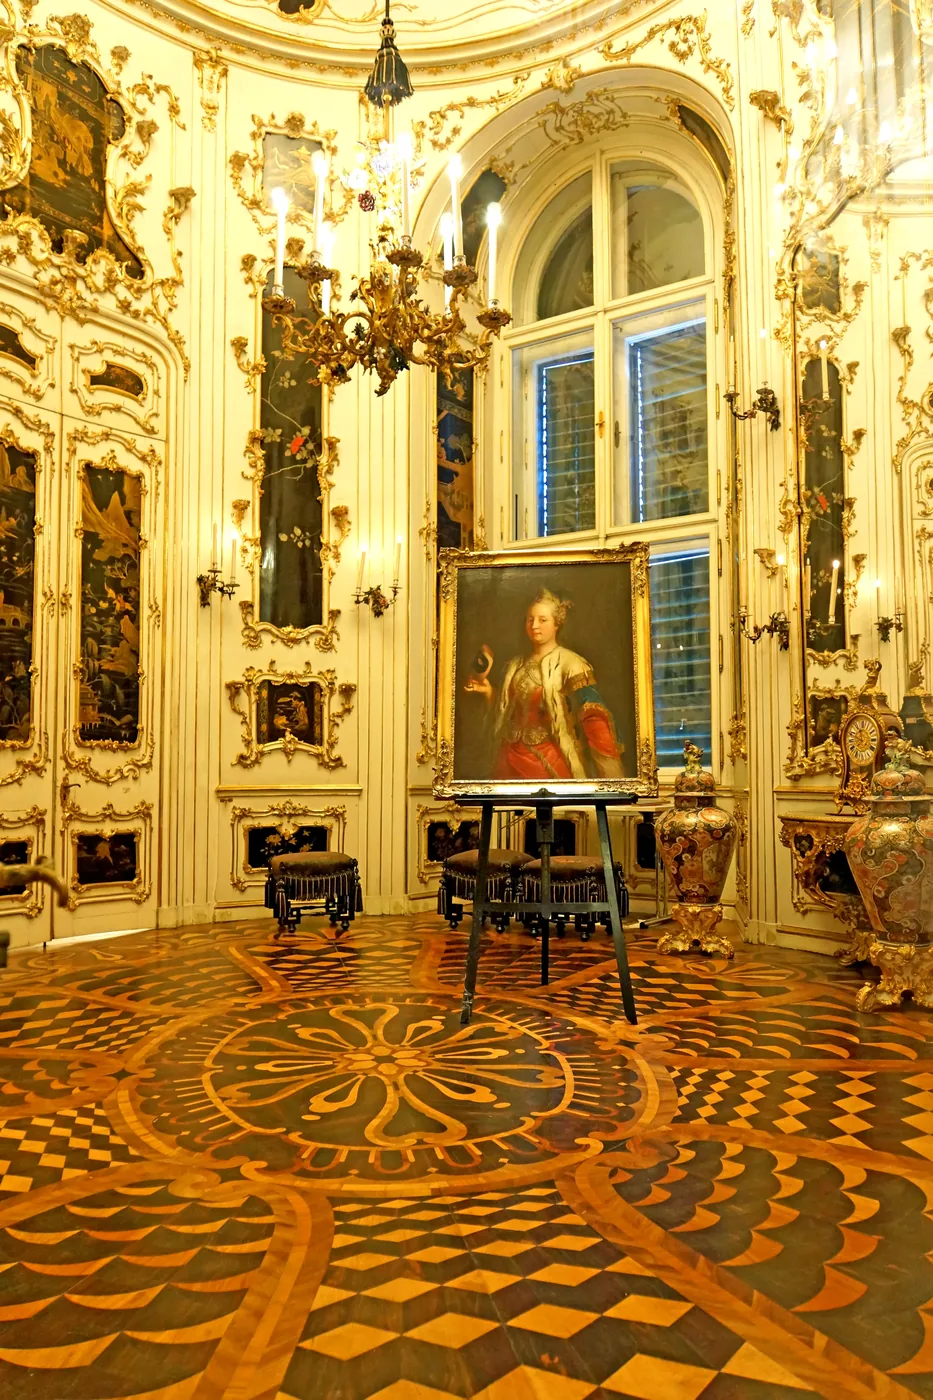
On either side of the Small Gallery there are two symmetrical cabinets, one round and one oval. Their floors are of exotic and local woods, with intricate marquetry designs. Marquetry builds the design from pieces of wood in different colors, cut to size and fitted together. Both were decorated around 1755–1760 with lacquer and porcelain from China and Japan.
They were rooms for a few. Maria Theresa played cards there with her inner circle. In the round cabinet, according to the palace audio guide, she met in secret with her chancellor, Prince Kaunitz. He came down from his apartment, on the floor above, by a small staircase hidden behind the cabinet.
In the round cabinet, of 42 m², the floor draws a large rosette in the center, with petals and lobes in light and dark woods. The oval one, of 33 m², has another rosette surrounded by cubes in perspective and by scales. On display there is a portrait of Maria Theresa dressed as an Ottoman lady, as she went to masked balls.

Maria Theresa’s mourning room
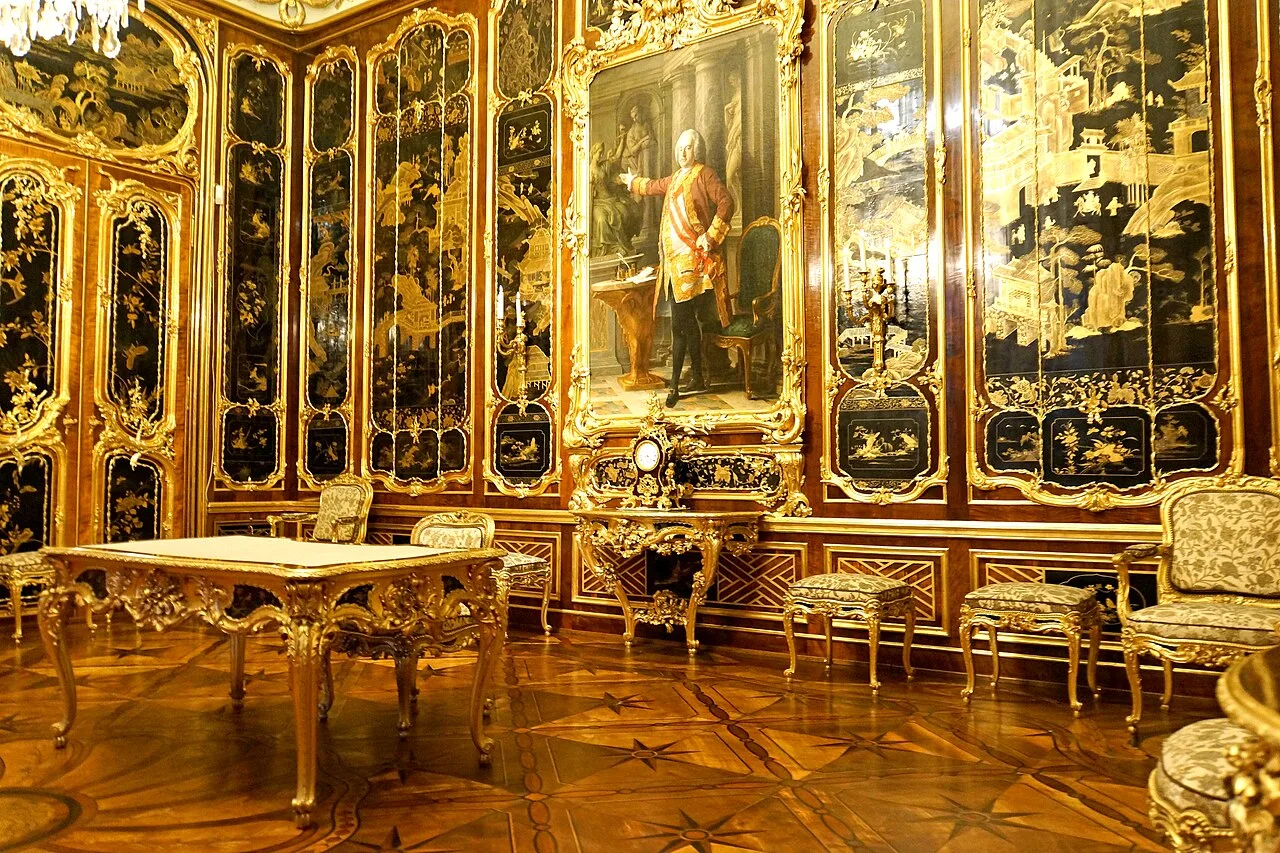
In the floor of the Vieux-Laque Room, geometric fields of light wood carry dark eight-pointed stars at the crossings. The walls are walnut with Chinese lacquer panels cut from folding screens. It was Francis Stephen’s study, and when he died suddenly, in 1765, Maria Theresa turned it into a memorial room.
She commissioned Pompeo Batoni to paint the posthumous portrait of her husband, the one in the photo, and from then on she wore only mourning. After the empress died, a note was found in her prayer book with how long her marriage had lasted: 29 years, 6 months and 6 days. She had also converted it into weeks, days and hours.
The Napoleon Room
In the floor of this room, interlaced dark rings form medallions with a light leaf rosette, and between them there are dark acanthus sprays on a honey ground. From 1746 it was the bedroom of Maria Theresa and Francis Stephen. When Napoleon occupied Vienna in 1805 and in 1809, he moved into Schönbrunn and probably slept here; afterward the room took his name.
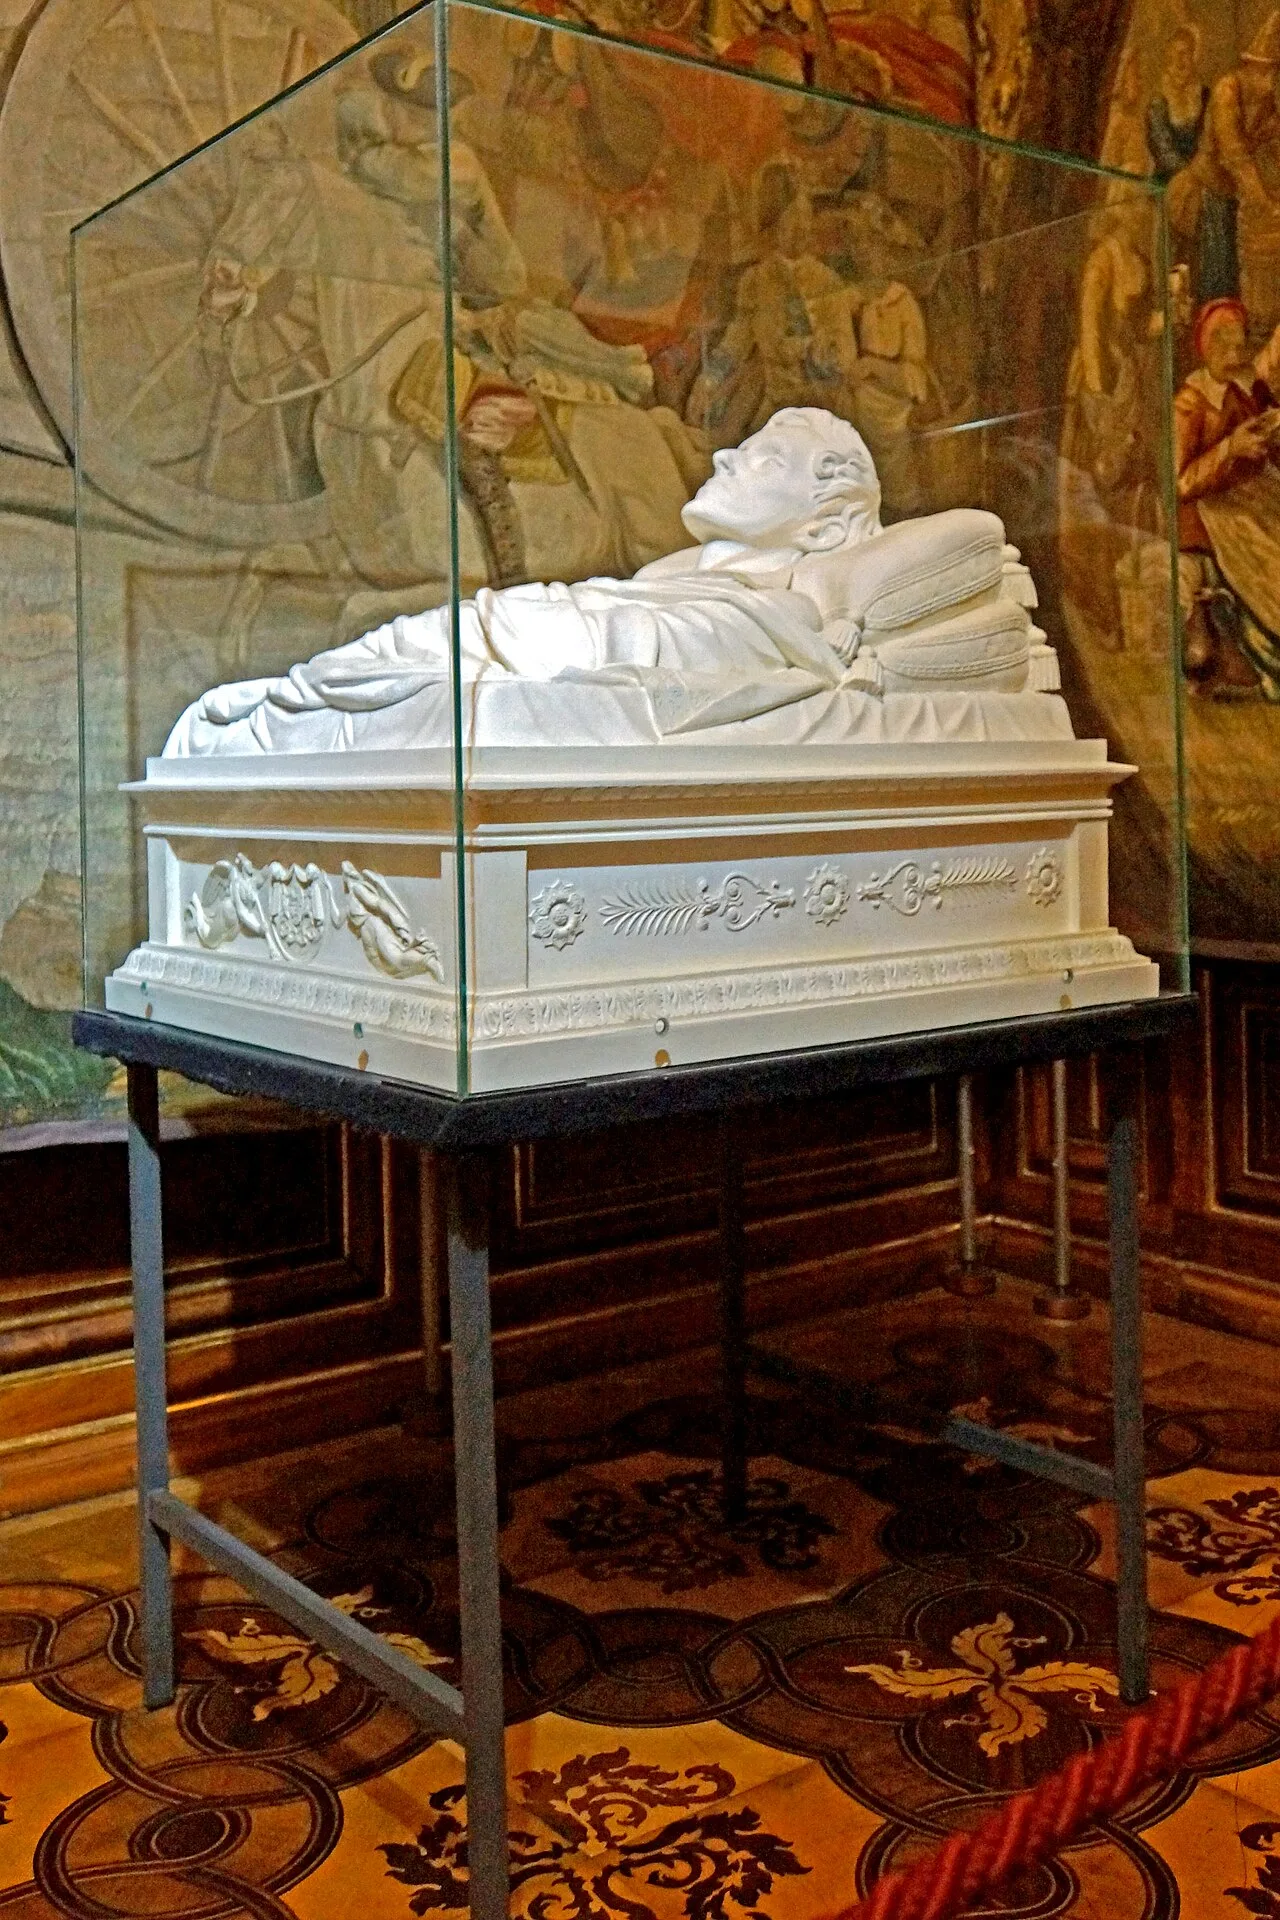
His only legitimate son, the Duke of Reichstadt, grew up at the Vienna court after his father’s fall and died of tuberculosis in 1832, at 21. The room keeps the bed he died in, a sculpture showing him on his deathbed and his stuffed crested lark, a bird he kept as a pet. When it was restored in 2007, several 19th-century decorations came to light, and it was decided to leave some of them visible.
The Millions Room and the Gobelin Salon
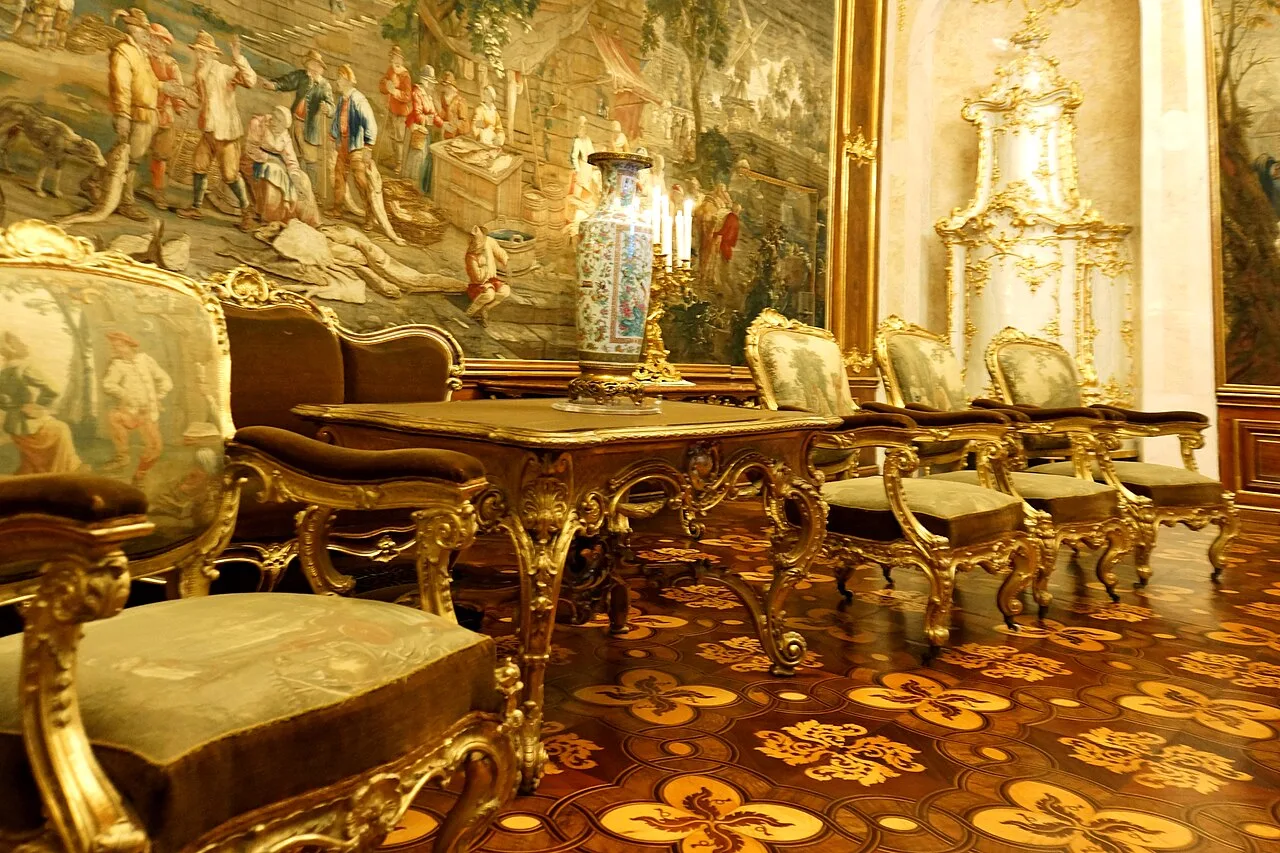
Maria Theresa held private audiences in the Millions Room. Its floor is of exotic woods, with an elaborate design, and dates from the decoration of the 1760s. The walls are of an exotic rosewood that was called “Feketin” or “Vicatin,” with sixty collages of Indo-Persian miniatures. The name Millions Room, which refers to how costly its materials were, only appears in guidebooks after the end of the monarchy.
Next door, the floor of the Gobelin Salon uses the motifs of the Napoleon Room: rings, rosettes and leaf sprays. Here, however, the ground is dark and the leaves are light. Maria Theresa gave audiences in it as heir to the Habsburg kingdoms and territories. Between 1837 and 1873 it was the salon of Archduchess Sophie, mother of Franz Joseph, and in 1873 the wallpaper was replaced with 18th-century Brussels tapestries.
Wood blocks at the entrance
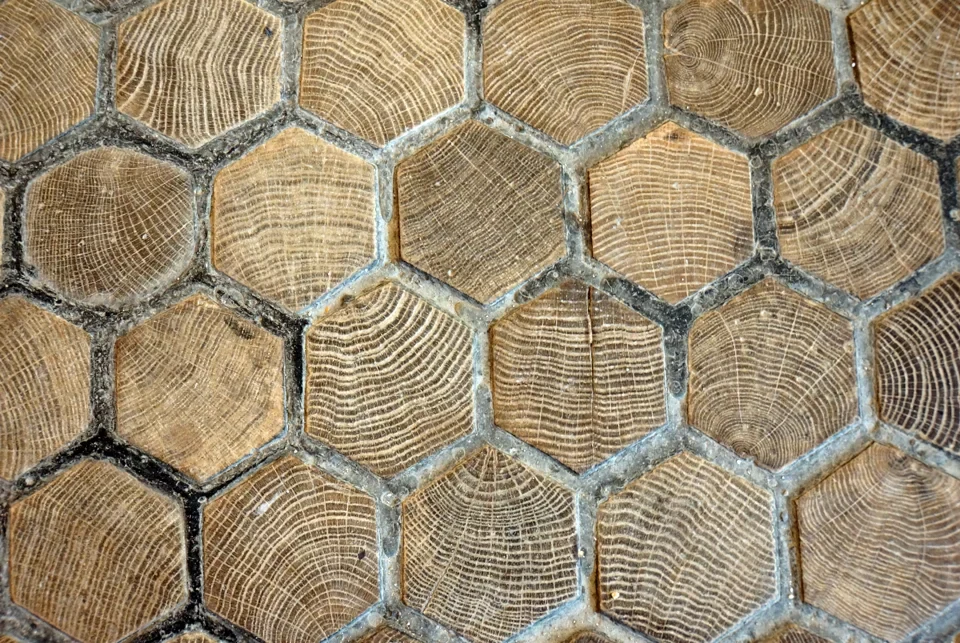
At the ground-floor entrance the floor is not made of boards. It is hexagonal wood blocks laid end grain up, that is, with the fiber vertical and the growth rings showing, like a honeycomb. The joints are filled with a gray compound, darker in some stretches.
A rebuilt floor and a vanished one
On the ground floor of the east wing, the White and Gold Rooms have walls paneled in white and gilded wood. They were decorated in the 1760s or 1770s at the latest. When they were restored in the early 2000s, fragments of the original floor came to light, from the middle of the century and with a geometric design. Using them as a model, the floor was rebuilt as it had been. The larger room is known as the empress’s gymnasium, but the museum does not take it as certain that Elisabeth did her exercises there. What is on record is that in the 19th century Crown Prince Rudolf used it as part of his rooms.
In the west wing, the antechamber to the apartments of Franz Joseph and Elisabeth is called the Fischgrätzimmer. It means fishbone room, which is what German calls herringbone. The museum believes the name comes from a herringbone parquet laid in 1873, according to the records, which no longer exists. Today the room holds the portraits of those who started Schönbrunn, from Maximilian II, who bought the hunting ground in 1569, to Eleonora Gonzaga, who built a first palace there.
The room of Maria Theresa’s daughters
The floor of this room is a reddish-toned panel parquet, crossed by diagonal bands, under a red silk three-piece suite. The room was part of the apartment of Empress Elisabeth, Sisi, and today holds the portraits of six of Maria Theresa’s daughters, painted around 1767. Maria Theresa had sixteen children and married most of them off young and for political reasons, often against their will, hence her nickname “mother-in-law of Europe.”
Faced with the wedding of her daughter Maria Josepha, she wrote that she saw her as a victim of politics. Through a small door next to the fireplace you can see the bathroom installed in 1917 for Zita, the last empress. The alterations were not finished when the monarchy fell, in November 1918, and the last emperors never lived in these rooms.

The family dining room
Under the laid table a dark panel parquet shows through. In Elisabeth’s time, the so-called Marie Antoinette Room was the family dining room: the emperor and empress ate there with their children, and later with sons- and daughters-in-law and grandchildren. Dinners had three to six courses.
At official events French cuisine was served. With the family, Franz Joseph preferred Viennese food, above all Tafelspitz, boiled beef, while Elisabeth asked for oysters, fish, roasts, vegetables and ice cream. The name of the room comes from a tapestry of Marie Antoinette and her children, a gift from Napoleon III, which hung there until the end of the monarchy. In its place today is the portrait of the young Franz Joseph in the photo.

Restoring or rebuilding a Tafelparkett
A Tafelparkett is built up in panels, and in a floor like that the margin for another sanding is not measured above a tongue. What counts is the layer of visible wood on each panel over its base, and that is checked before choosing between restoring and replacing. When there is no floor left to restore, Schönbrunn already gave the other answer in the White and Gold Rooms: rebuild it with the design of the original fragments. A similar case: marquetry panels restored at the Palacio de Zurbano.
Schönbrunn in pictures
Historic parquet
If you have a panel or marquetry parquet with loose or missing pieces, we look at it on site before deciding. More on this work in Historic parquet.
Sources
- Töpfer, orthophoto of the Zeremoniensaal. License not recorded.
- Schloß Schönbrunn Kultur- und Betriebsges.m.b.H., restoration of the Hall of Ceremonies. License not recorded.
- Töpfer, data capture of the Zeremoniensaal. License not recorded.
- Töpfer, plan of the Tafelparkett. License not recorded.
- Jerzy Strzelecki, Wikimedia Commons, CC BY-SA 3.0.
- Dennis G. Jarvis, Wikimedia Commons, CC BY-SA 2.0.
- Schloß Schönbrunn Kultur- und Betriebsges.m.b.H., round Chinese cabinet. License not recorded.
- Dennis G. Jarvis, Wikimedia Commons, CC BY-SA 2.0.
- Dennis G. Jarvis, Wikimedia Commons, CC BY-SA 2.0.
- Dennis G. Jarvis, Wikimedia Commons, CC BY-SA 2.0.
- Dennis G. Jarvis, Wikimedia Commons, CC BY-SA 2.0.
- Dennis G. Jarvis, Wikimedia Commons, CC BY-SA 2.0.
- VasuVR, Wikimedia Commons, CC BY 4.0 (crop of one of the two images in the stereoscopic pair).
- VasuVR, Wikimedia Commons, CC BY 4.0 (crop of one of the two images in the stereoscopic pair).
- Thomas Wolf, www.foto-tw.de, Wikimedia Commons, CC BY-SA 3.0 de.
- Martin Falbisoner, Wikimedia Commons, CC BY-SA 4.0.
- Diego Delso, Wikimedia Commons, CC BY-SA 4.0.
- MrPanyGoff, Wikimedia Commons, CC BY-SA 3.0.
- Diego Delso, Wikimedia Commons, CC BY-SA 4.0.


