
The Palacio de la Magdalena (Magdalena Palace), in Santander, was the summer residence of Victoria Eugenie and Alfonso XIII between 1913 and 1930. Its rooms have parquet floors in different patterns. In 2020 Santander City Council, which owns it, replaced the wood floors of three rooms entirely: the Ballroom, the Family Room and the King’s study. It is one of the cases in the best parquet floors in Spain.
The Ballroom
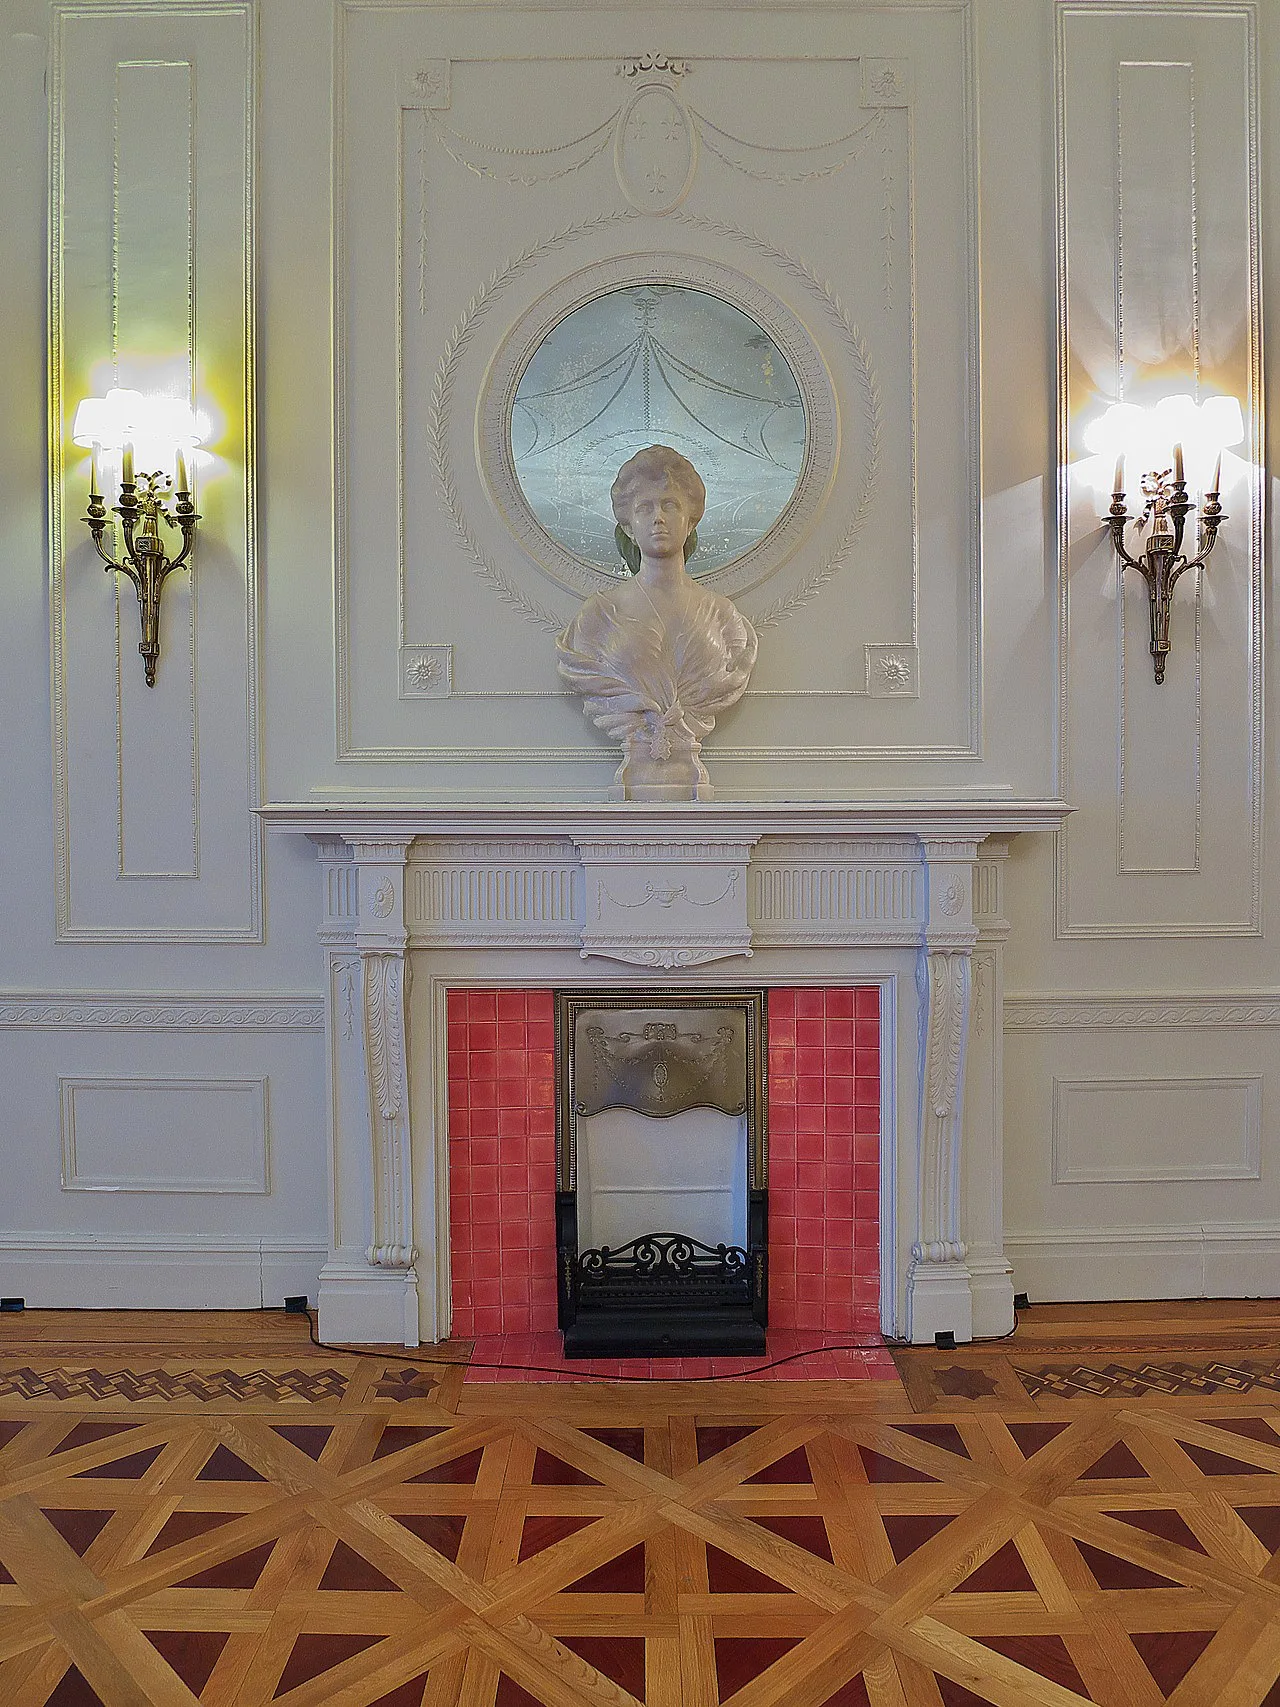
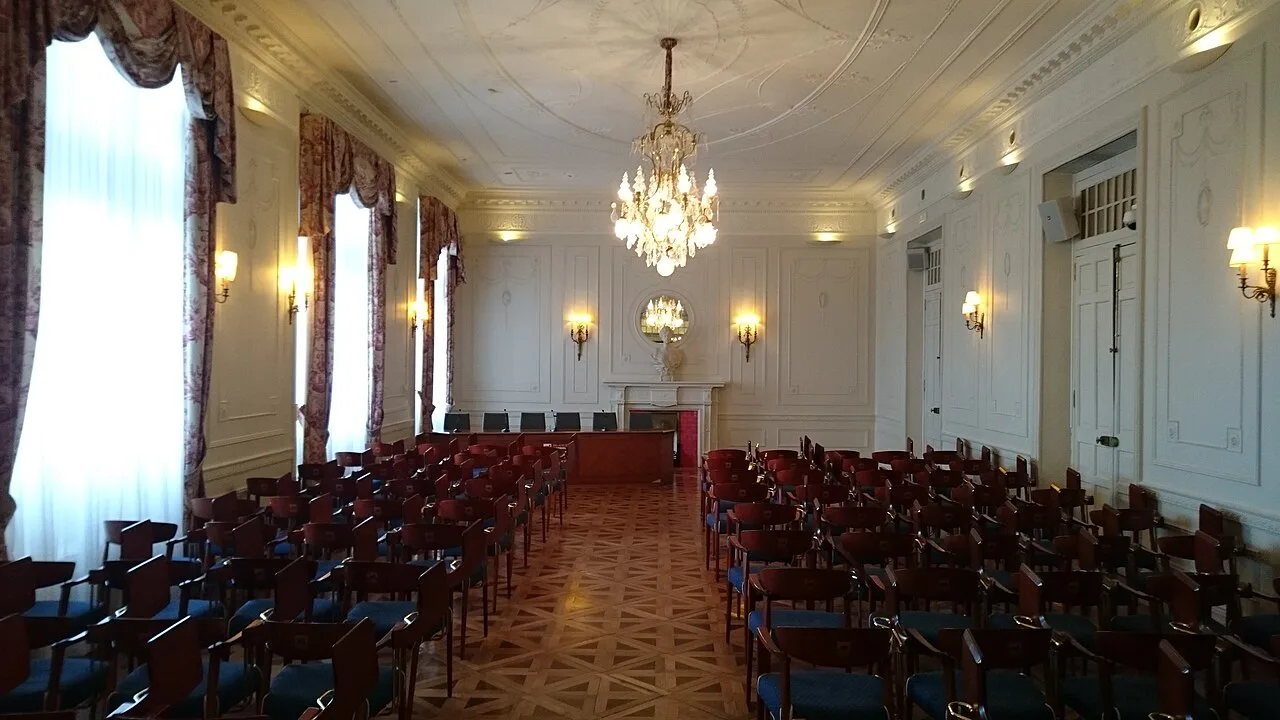
The two photos of the Ballroom date from 2012 and 2014, before the replacement. The parquet is laid out in square panels of light strips, each crossed by two diagonals that leave triangles of reddish wood. Along the fireplace wall runs a border with a dark braid and eight-pointed stars, and in front of the hearth the floor changes to red tile. In the 2014 photo, with the room full of chairs for a meeting, the pattern shows in the center aisle.
Above the fireplace stands the marble bust of the Queen carved by Conrad Dressler. The inscription on its pedestal, in English, says that a group of Englishwomen gave it with affection to Alfonso XIII in 1906. That year the King married her.

The Family Room
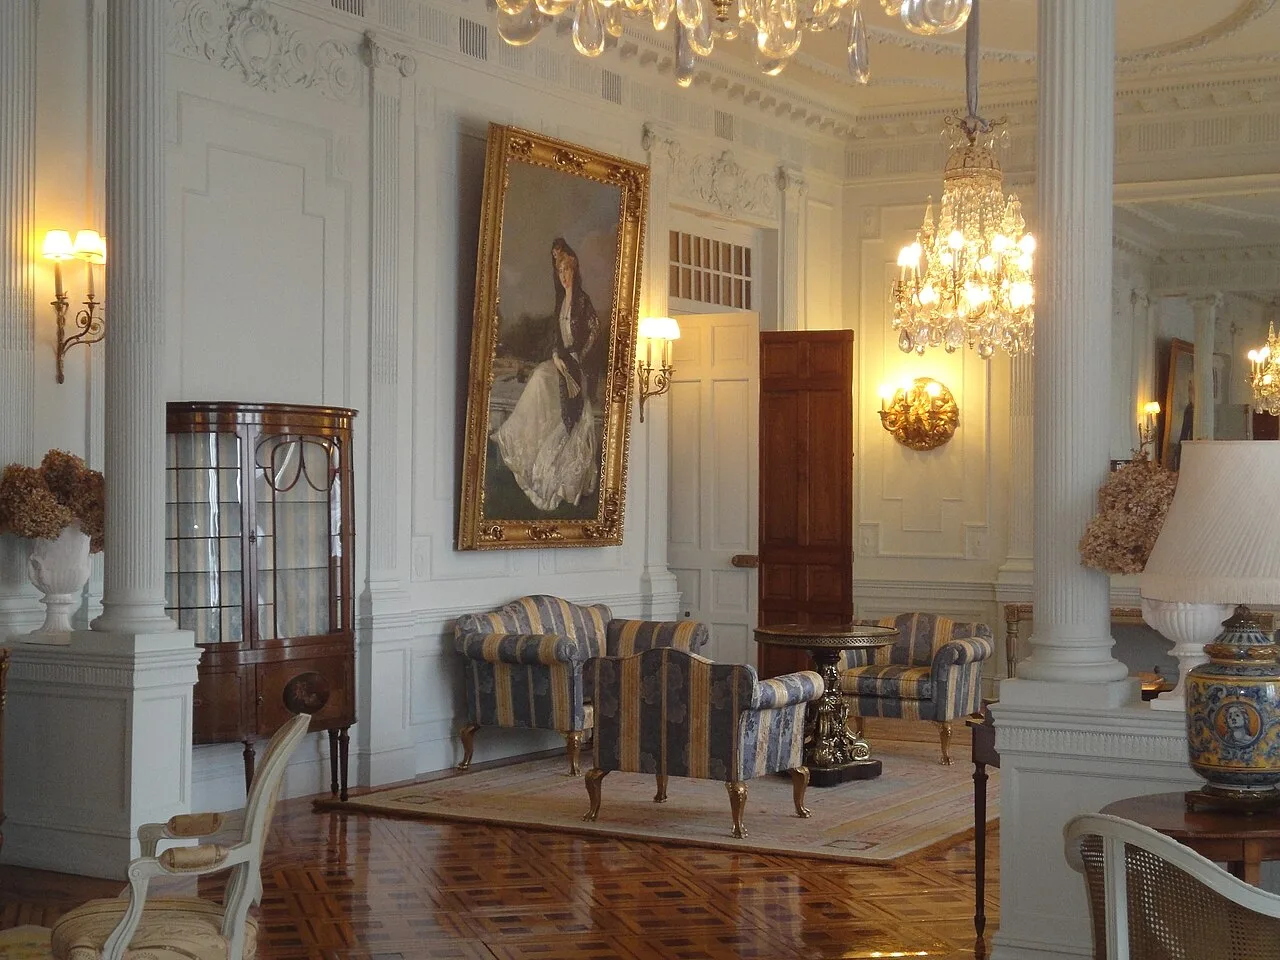
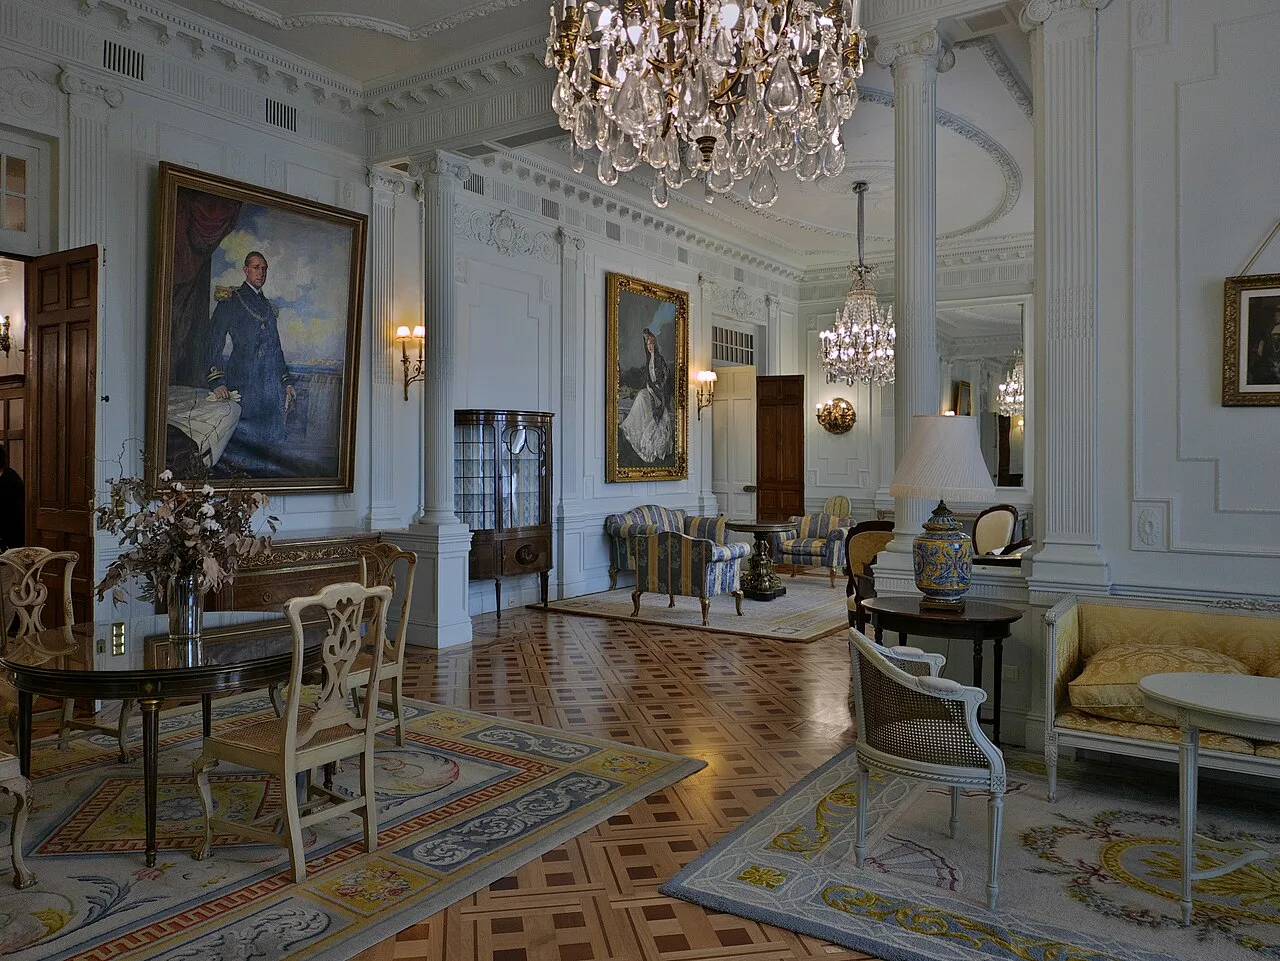
The Family Room is the palace’s sitting room, with white columns, rugs and portraits of the royal family. There are photos of this room before and after the replacement, and the new floor repeats the pattern of the old one.
They are panels laid on the diagonal, each with a grid of light slats enclosing small squares of dark wood. In the 2016 photo the whole floor leans toward red and is very glossy. In the 2024 photo the light wood looks more yellow and the dark squares stand out more.
The main hall
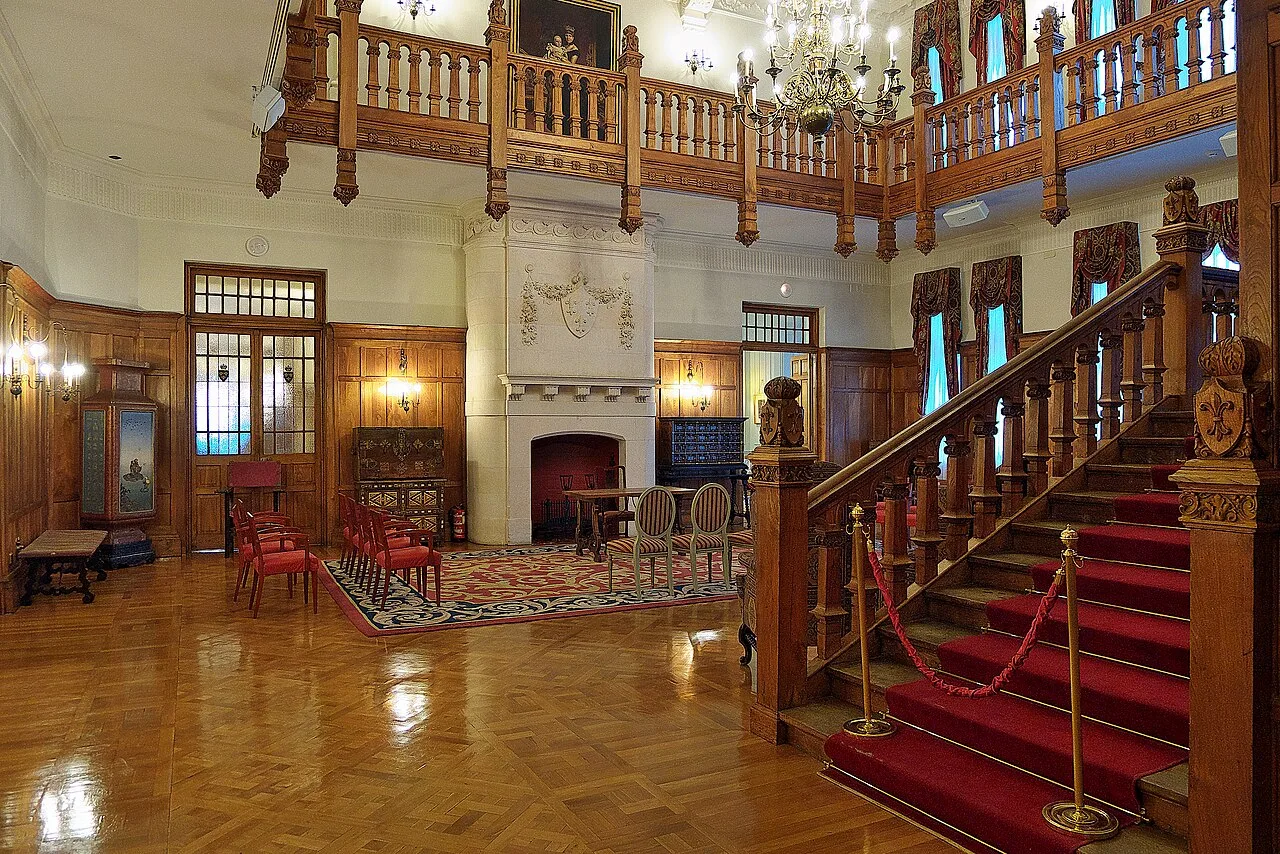
The main hall (Hall Real) has wood-paneled walls, a carved staircase and a balustraded gallery on the upper floor. Its parquet is made of blocks of slats, with the grain turned from one block to the next, laid on the diagonal and closed along the wall by a band of boards. This floor was not among the three that the City Council renewed in 2020.
A gift from Santander
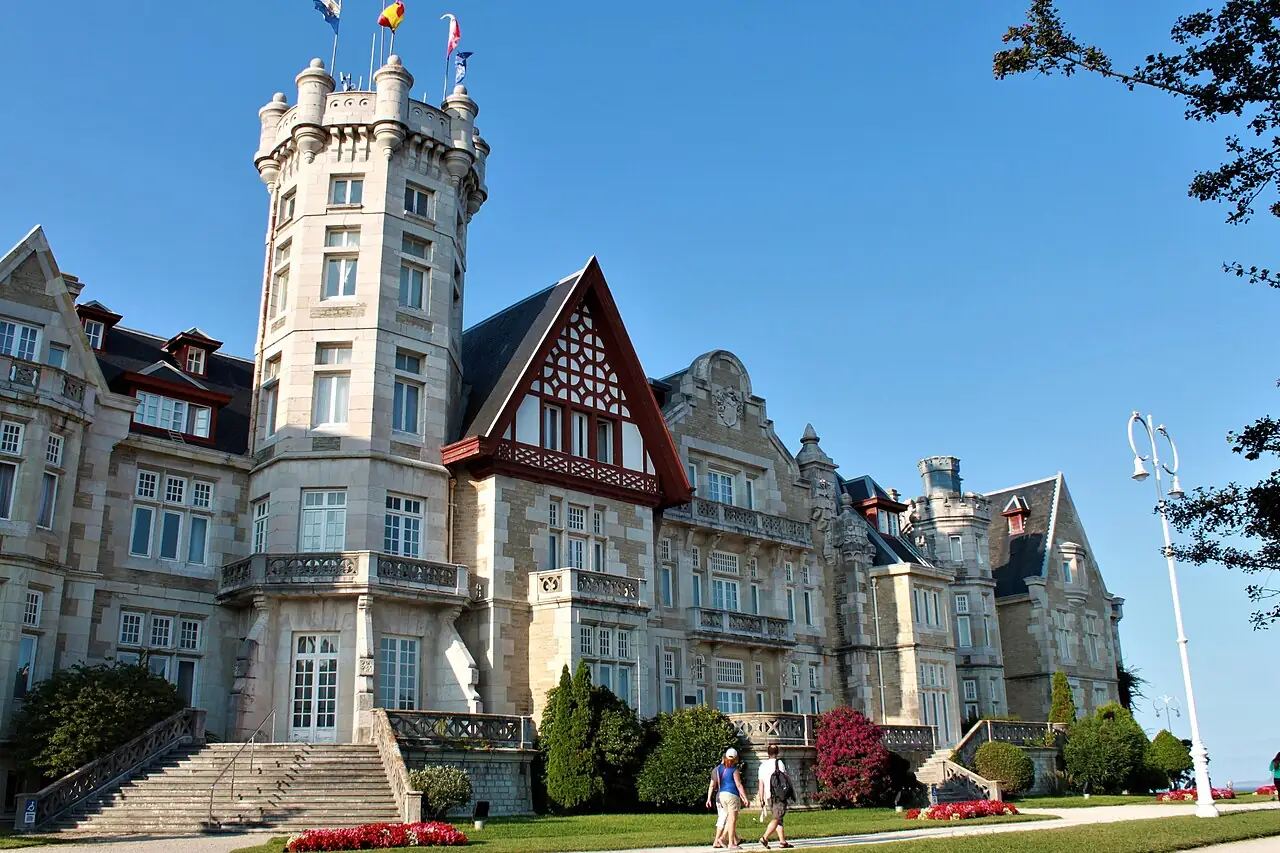
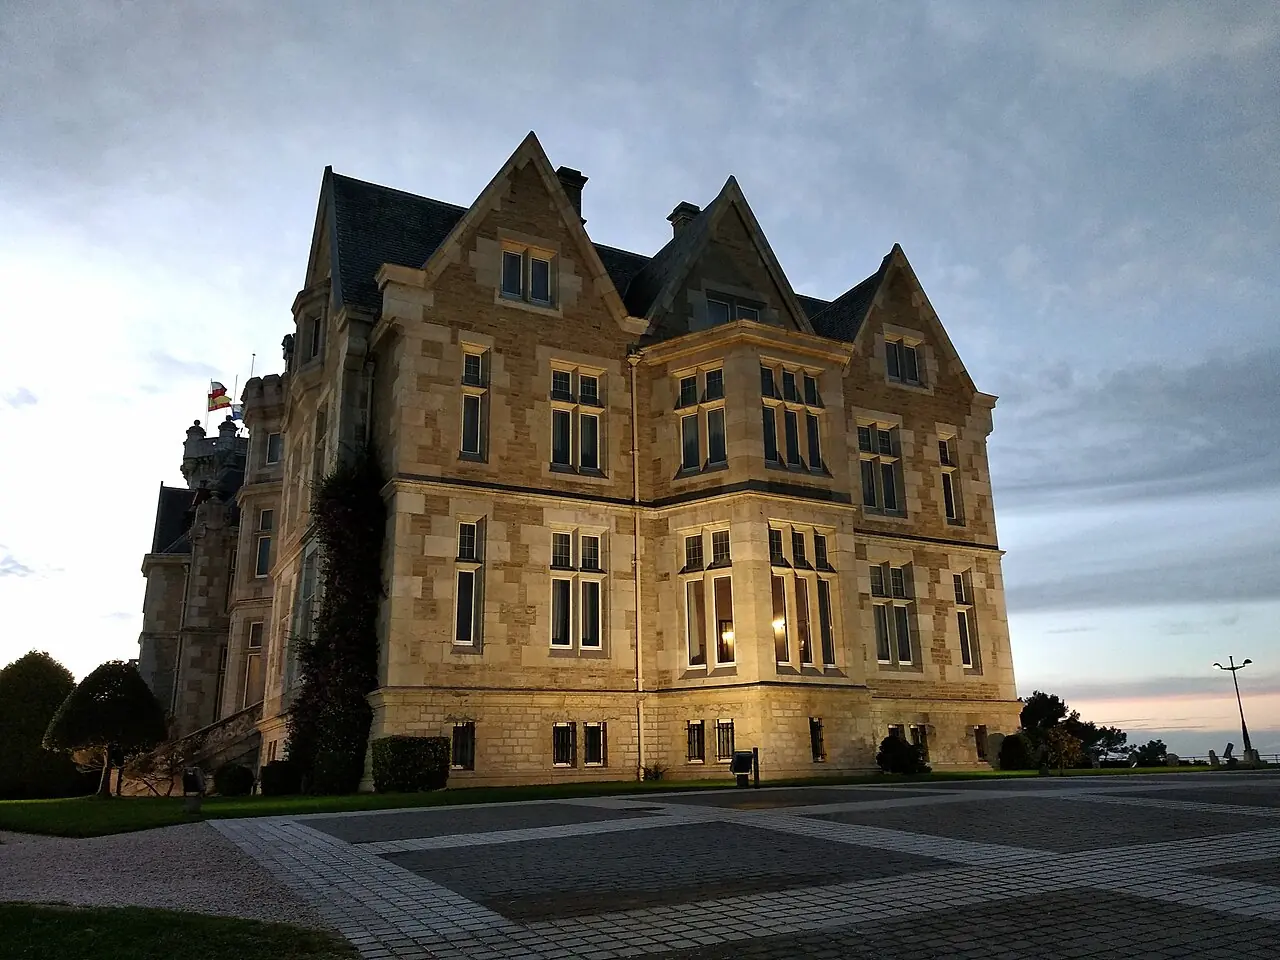
The palace was a gift from Santander to the King and Queen, paid for by public subscription. Construction began in March 1909 to a design by the architects Gonzalo Bringas and Javier González de Riancho, and two of its rooms bear their surnames today. The Queen entered it for the first time on September 4, 1912.
Under the Second Republic the Government seized it, not without controversy: it was private property that the King had received from the city. In 1933 it passed to the Universidad Internacional de Verano (International Summer University), and in the Civil War it was a military hospital. When the City Council recovered it in 1977, through an agreement with Don Juan de Borbón, the building was in very poor condition.
The City Council rehabilitated it completely between 1994 and 1995, with the architect Luis de la Fuente Salvador. In the rooms of the present museum area it was restored to recreate the era of the royal summers; elsewhere, the spaces were adapted for conferences and university use.
The 2020 works
In December 2018, almost 25 years after that rehabilitation, the City Council approved a €3,336,463 project for the palace and its grounds. Among other things it planned to renew the wood floors of those three rooms and join the Riancho and Bringas rooms into one for 200 people. Dragados carried it out to a design by the De la Fuente Arquitectos team, and the work began on November 22, 2019.
The new floors were made in a workshop. In March 2020 the mayor announced that their installation would start in early April and take about four weeks, but the pandemic stopped the work for ten days. By the end of May, according to the City Council, the entire floor of the three rooms had been replaced.
The palace reopened to visitors at the end of July 2020. The municipal investment, about €2.56 million plus a €360,878 change order, covered the palace, the Paraninfo and the Casa de los Guardeses (Caretakers’ House).
Level before sanding
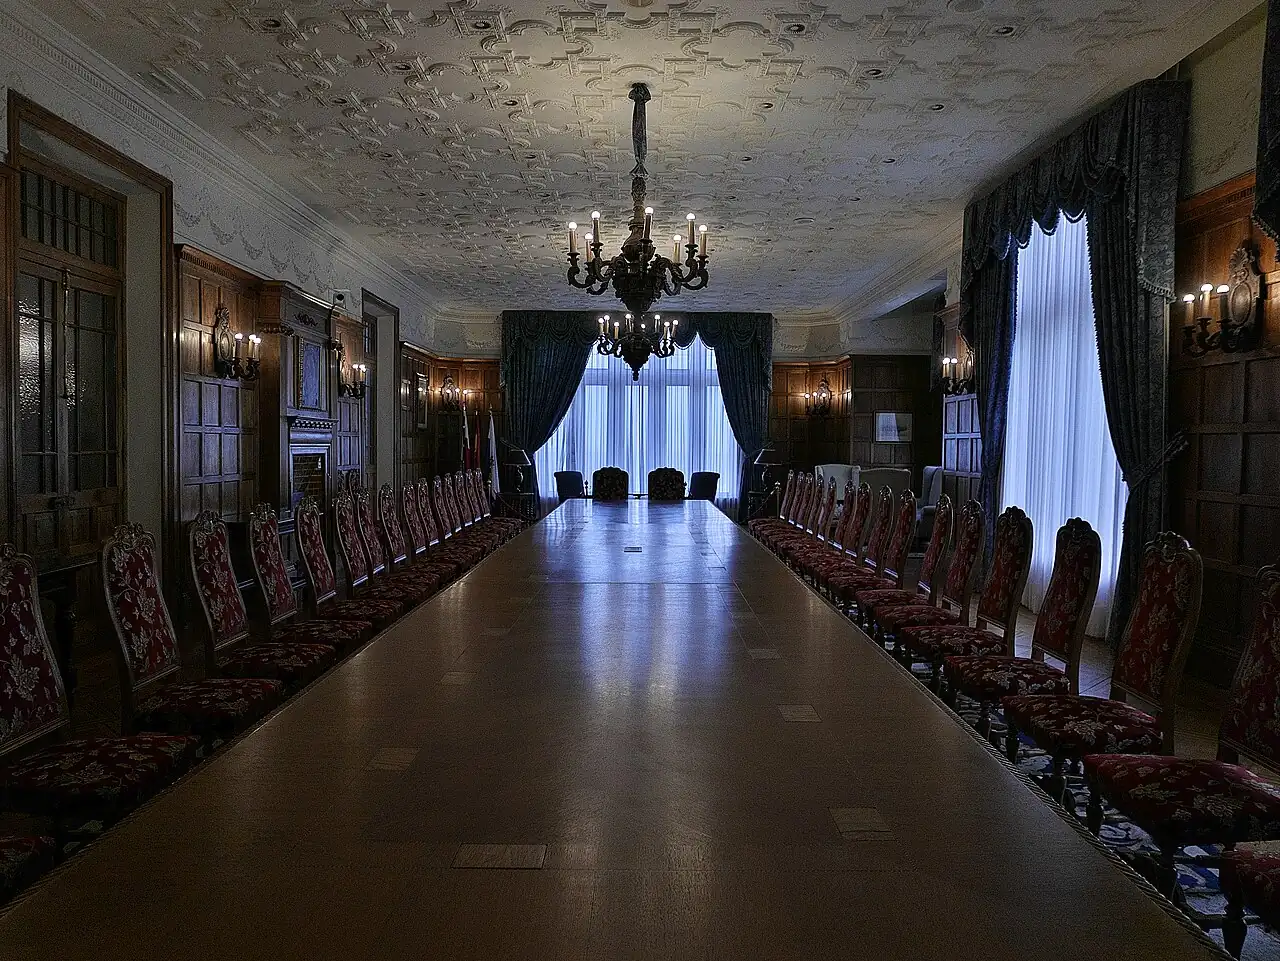
In the room formed by joining the Riancho and the Bringas, the old floor stayed and only the floor in the joining area was replaced. By the end of May 2020 it had been leveled, and the City Council announced that it would be sanded and varnished over the following days. That is the order an old floor with a new patch calls for: the flatter it reaches the sander, the less wood each pass takes off. A similar case: Marquetry parquet restoration – Palacio de Zurbano.
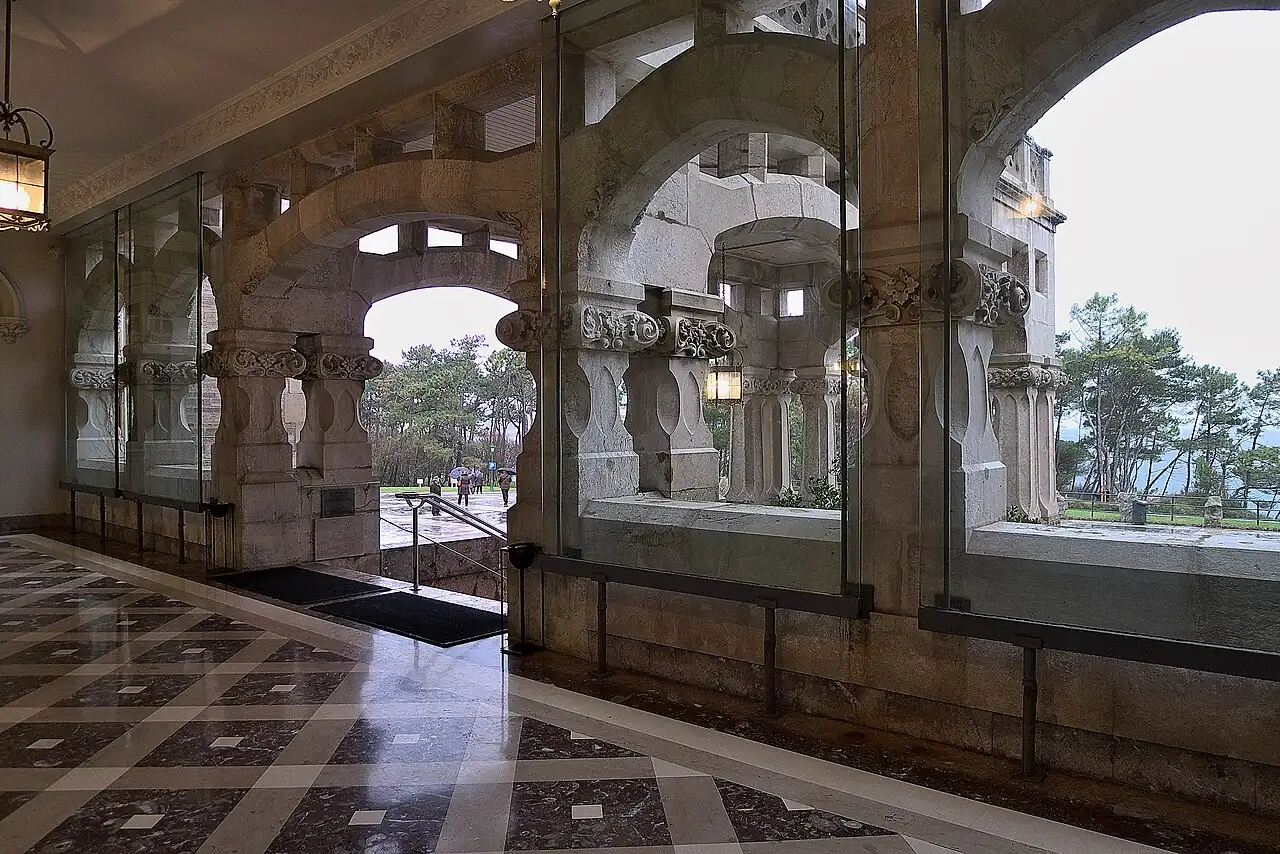
The Palacio de la Magdalena in pictures
Restoring old parquet floors
A paneled parquet where old and replacement pieces sit side by side is assessed on site before deciding whether to restore it or replace it. More on floors with a history in Old parquet floors.
Sources
- José Luis Filpo Cabana, Wikimedia Commons, CC BY 3.0.
- Discasto, Wikimedia Commons, CC BY-SA 4.0.
- JnCrlsMG, Wikimedia Commons, CC BY-SA 4.0.
- Jl FilpoC, Wikimedia Commons, CC BY-SA 4.0.
- José Luis Filpo Cabana, Wikimedia Commons, CC BY 3.0.
- Nurfermi, Wikimedia Commons, CC BY-SA 4.0.
- Jesús Gómez Fernández, Wikimedia Commons, CC BY-SA 4.0.
- Jl FilpoC, Wikimedia Commons, CC BY 4.0.
- José Luis Filpo Cabana, Wikimedia Commons, CC BY 3.0.


