
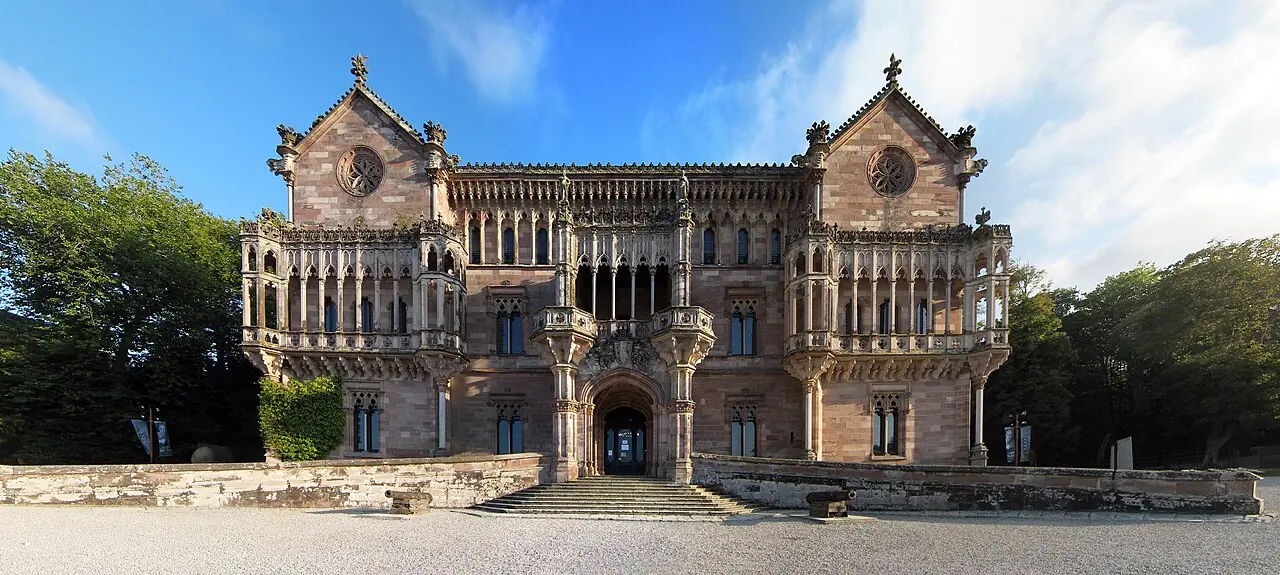
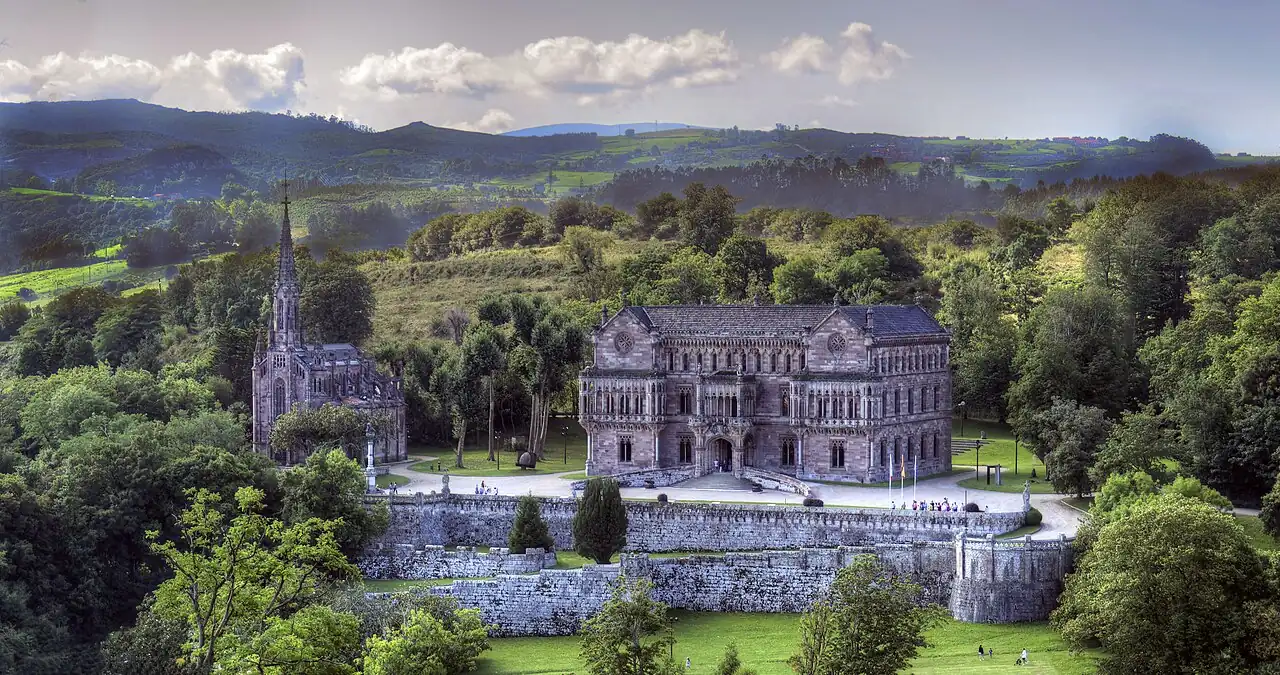
The Palacio de Sobrellano, in Comillas, is the summer house that the first Marquis of Comillas had built between 1882 and 1888. Its floors are oak and ebony, according to the Government of Cantabria, which runs it today, and its rooms show diagonal squares, checkerboard and herringbone. It is one of the cases in the best parquet floors in Spain.

Three patterns in wood
The palace website, run by Cantabria’s Department of Culture, singles out among its materials the oak and ebony floors, and the walnut doors. The tour covers the first floor: the billiard room, the dining room, the throne room, the library and the second marquis’s museum.
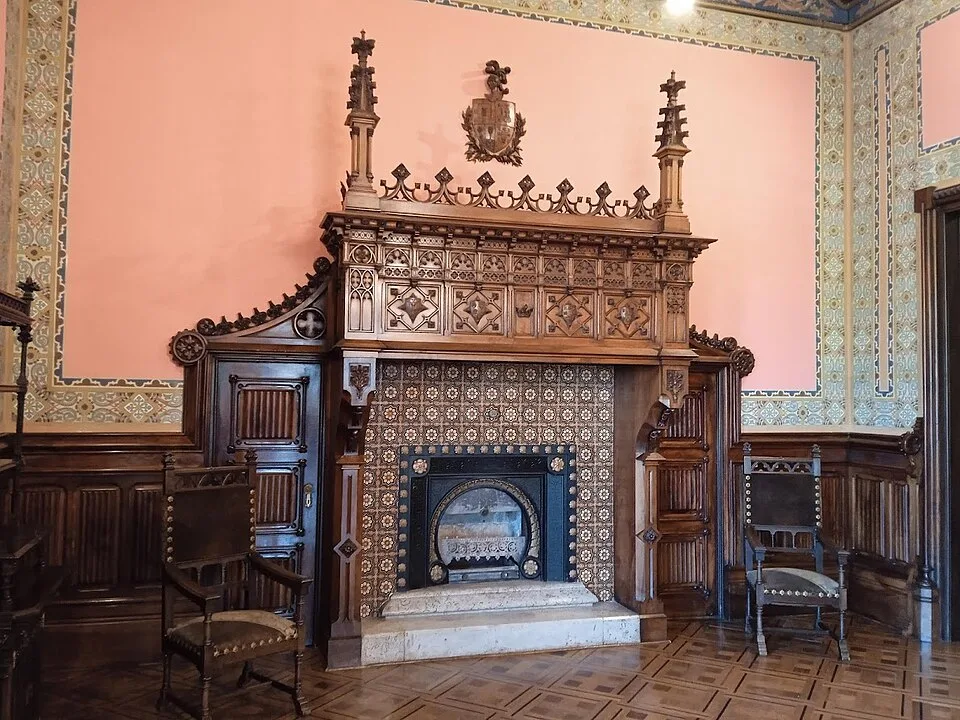
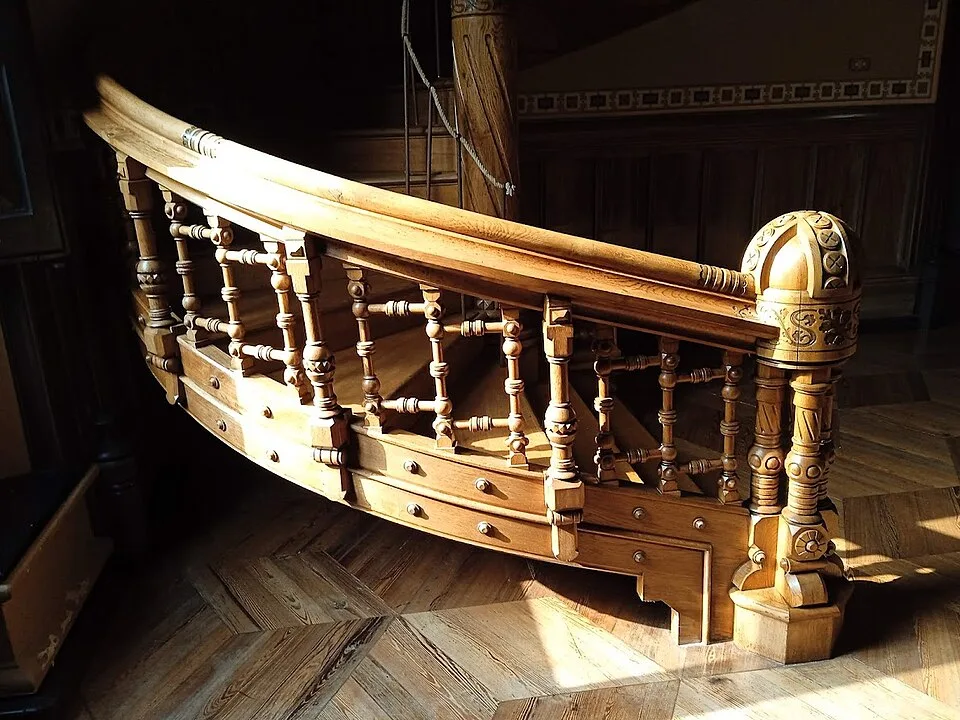
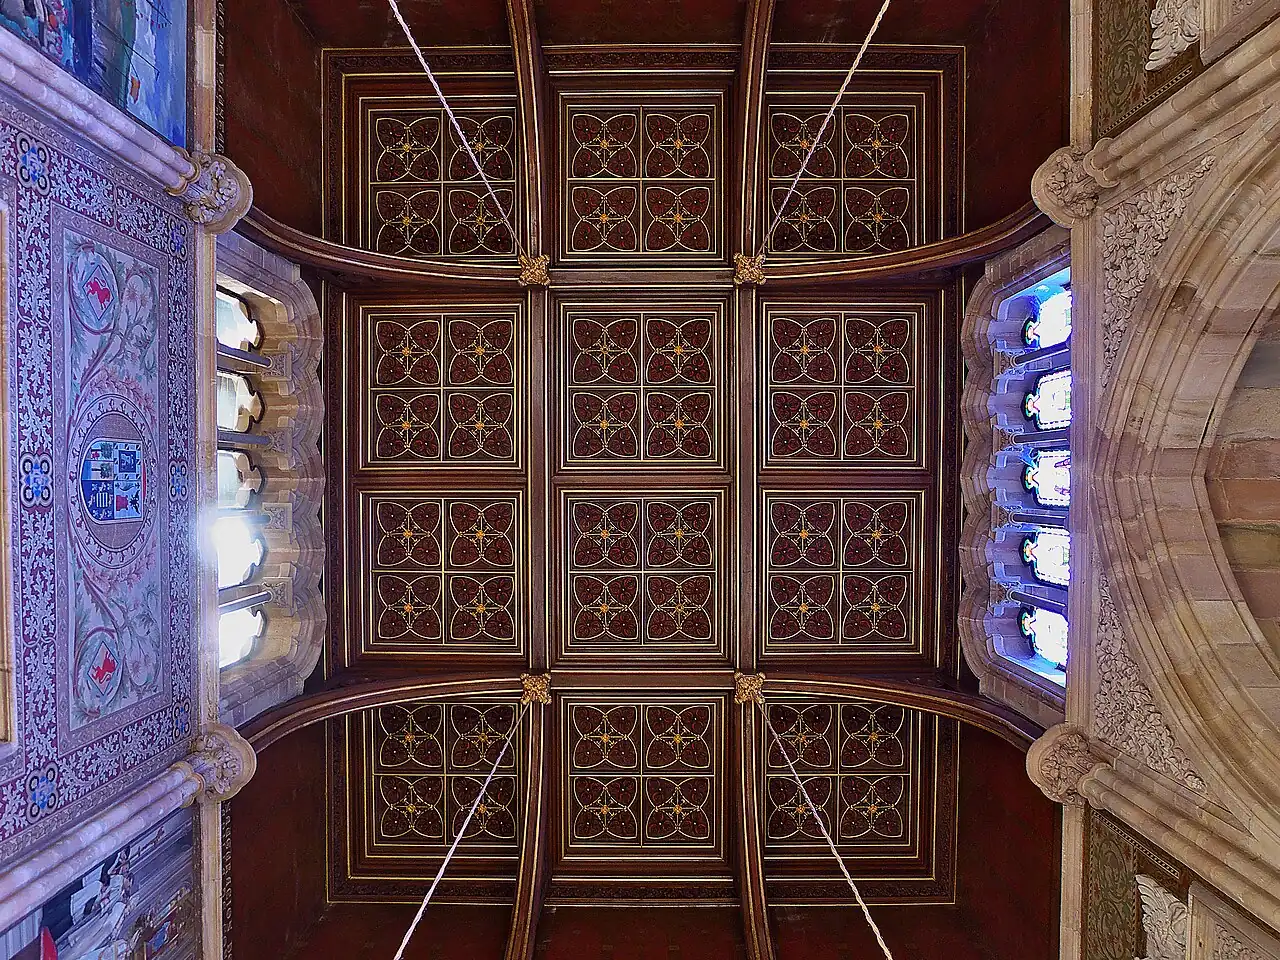
The interior photos show three patterns. In a room with a beamed ceiling, the floor is a parquet of strip squares laid on the diagonal. In another room, with a carved wooden fireplace, it is a parquet of squares in a checkerboard. And at the foot of a wooden spiral staircase, the boards are laid in herringbone.
The king who could not stay
Antonio López y López commissioned the palace from Joan Martorell, who designed it in 1878. It was to be the summer residence of his family and of the royal family. Alfonso XII spent the summer in Comillas in 1881, but work did not start until 1882, and the king stayed at the Ocejo house, according to El Diario Montañés.
That summer was painted into the palace. The throne room has a coffered ceiling, gold leaf, stained glass by Eudald Amigó and eight panels by Eduardo Llorens. One of them shows the naval review during the 1881 visit, with the marquis’s family next to the royal family. The marquis died before seeing the house finished, and it was opened in 1888.
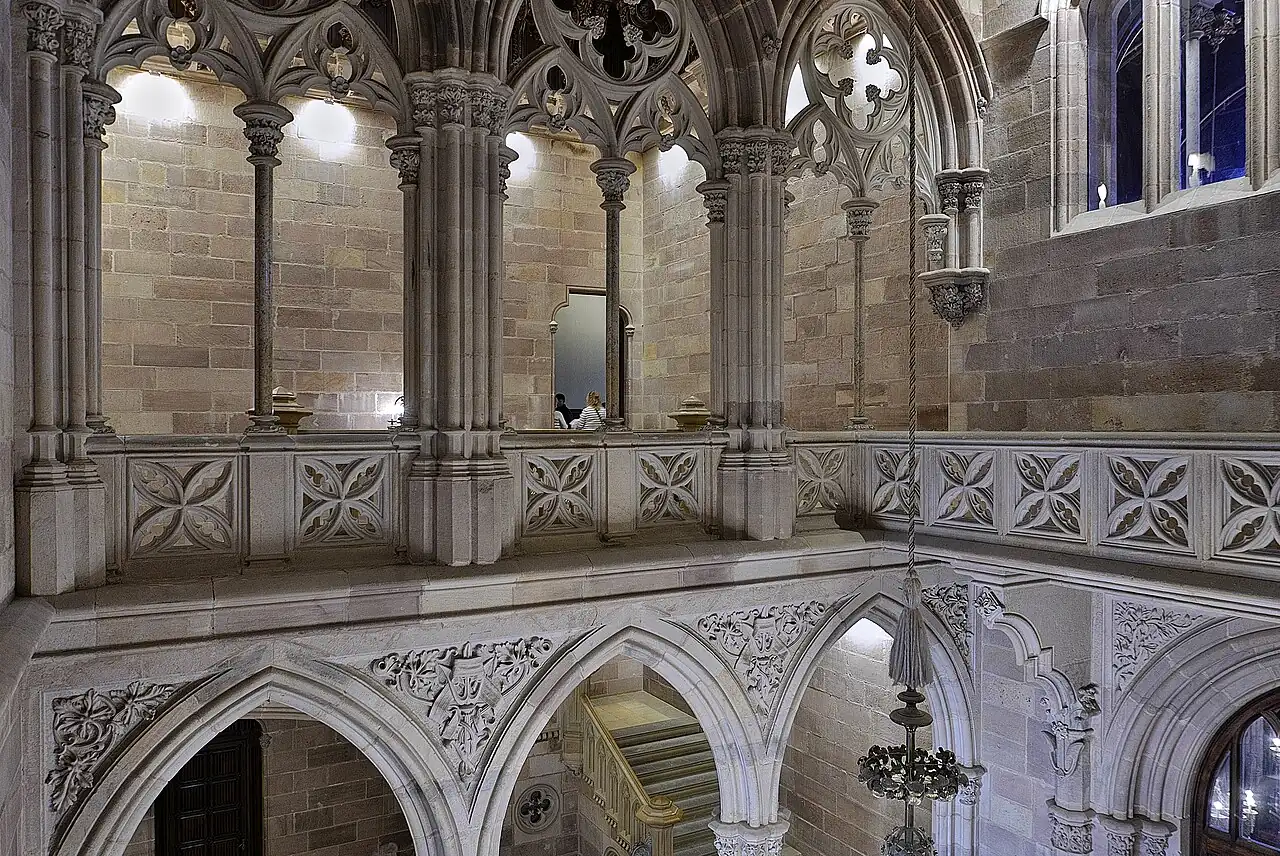
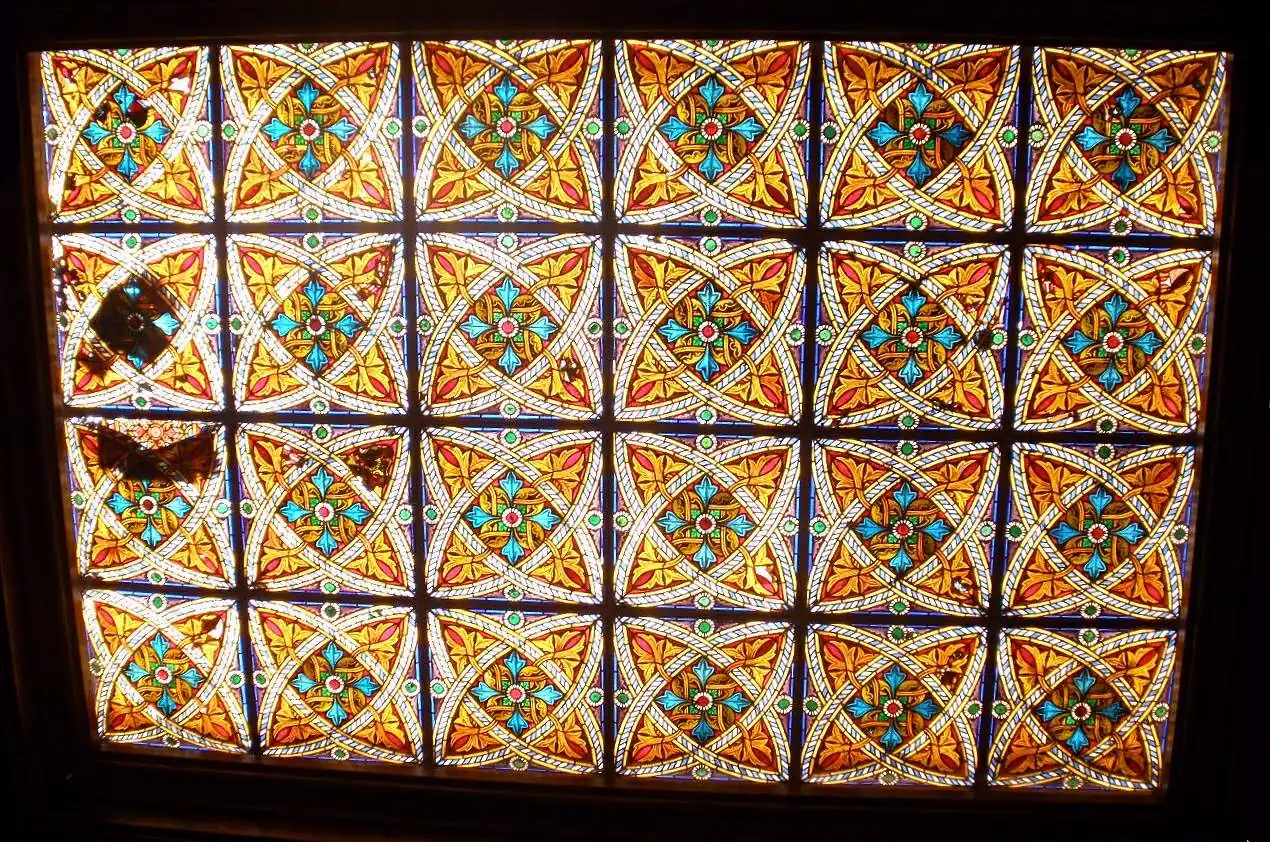
Wood is reserved for the rooms. The entrance hall has a double-flight alabaster staircase, with a stained-glass skylight above it.
The 1985 purchase
In 1985 the Ministry of Culture and the Government of Cantabria signed an agreement on the palace and Gaudí’s El Capricho. According to the BOE (Spain’s Official State Gazette), Cantabria would handle the purchase of the two buildings for some 97 million pesetas. The Ministry set aside another 20 million for works on the palace in 1985 and 1986.
In 2002 Cantabria declared the palace, its chapel-pantheon and the park a bien de interés cultural (protected heritage site), in the monument category, by Decree 46/2002. Today it is a Government of Cantabria center with guided tours.
The Palacio de Sobrellano in pictures
Restoring historic parquet
An oak and ebony floor is restored piece by piece, keeping the tone of each wood. More on floors with history in Historic parquet.
Sources
- Zarateman, Wikimedia Commons, CC0.
- Kani, Wikimedia Commons, CC BY-SA 4.0.
- Kani, Wikimedia Commons, CC BY-SA 4.0.
- Sandstein, Wikimedia Commons, CC BY-SA 3.0.
- Jl FilpoC, Wikimedia Commons, CC BY 4.0.
- José Luis Filpo Cabana, Wikimedia Commons, CC BY 3.0.
- Zarateman, Wikimedia Commons, CC BY-SA 3.0 es.
- Ángel M. Felicísimo from Mérida, España, Wikimedia Commons, CC BY 2.0.


