
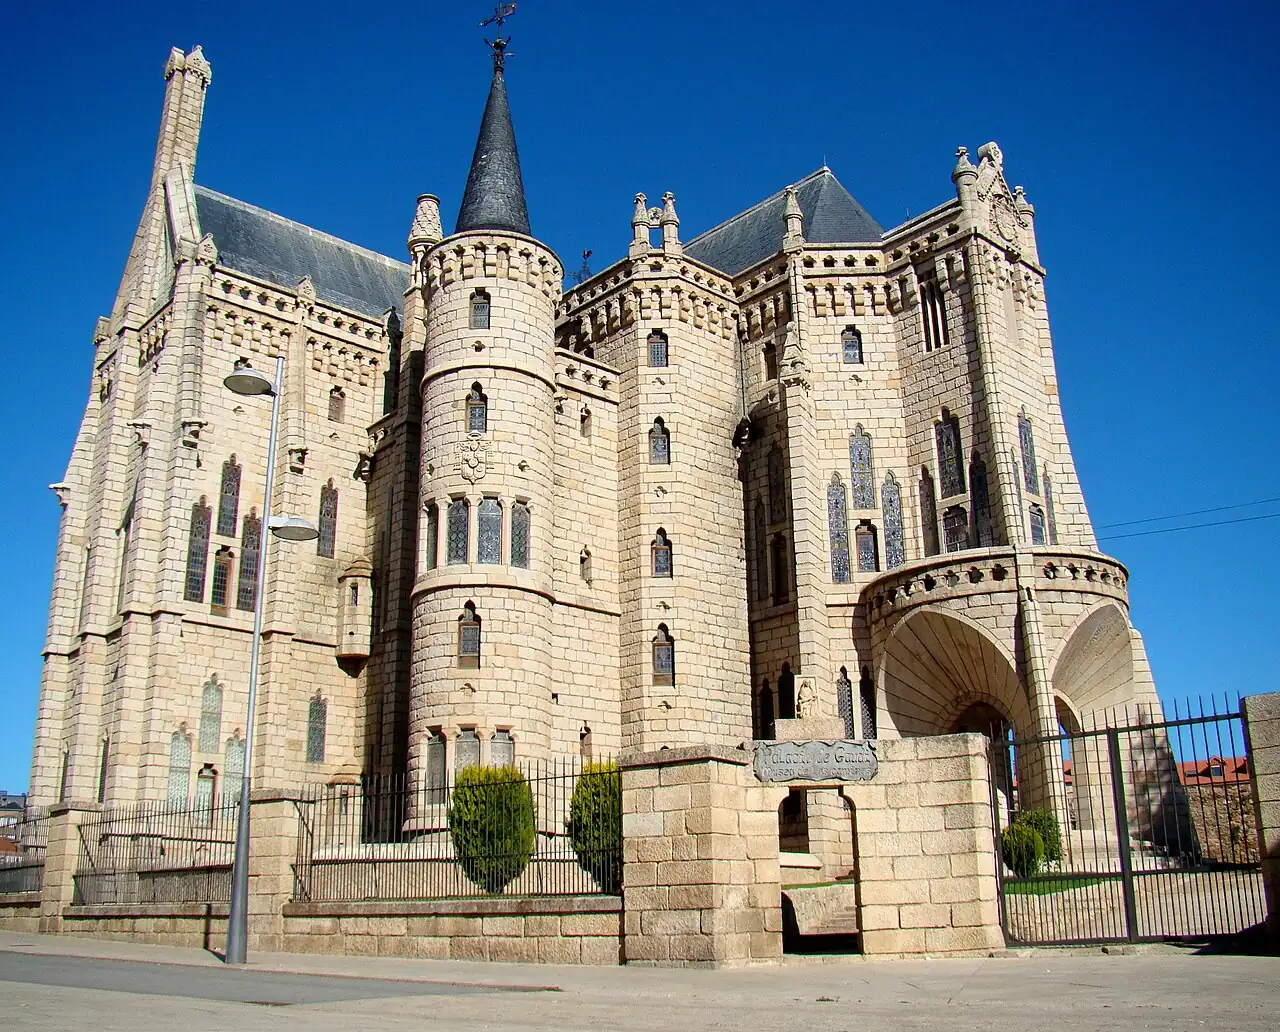
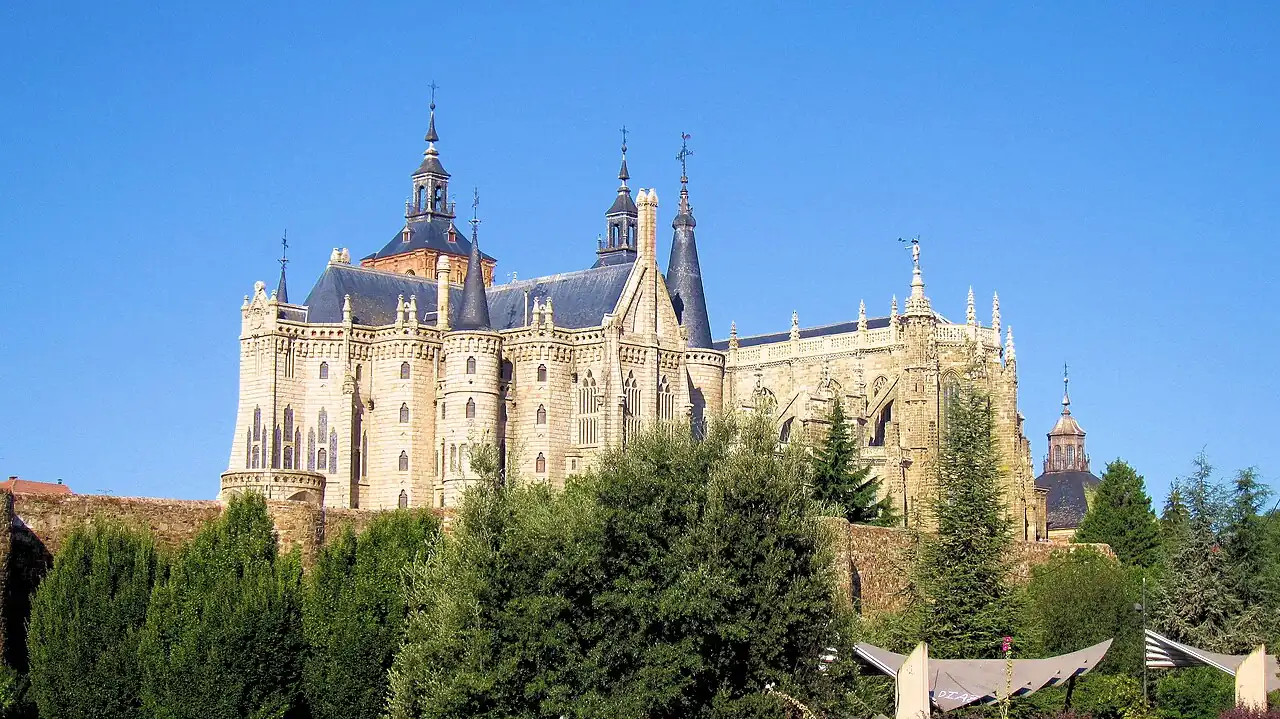
The Episcopal Palace of Astorga has parquet on the ground floor and on the main floor, with three designs in four rooms. The chapel and the Throne Room have squares of short strips, the passage in front of the chapel has fields with bands, and the provisor’s office, herringbone. Antoni Gaudí began it in 1889 and Ricardo García Guereta finished it in 1913.
The palace was never used as the bishop’s residence and today it is the Museo de los Caminos (Museum of the Ways). It is one of the cases among the best parquets in Spain.
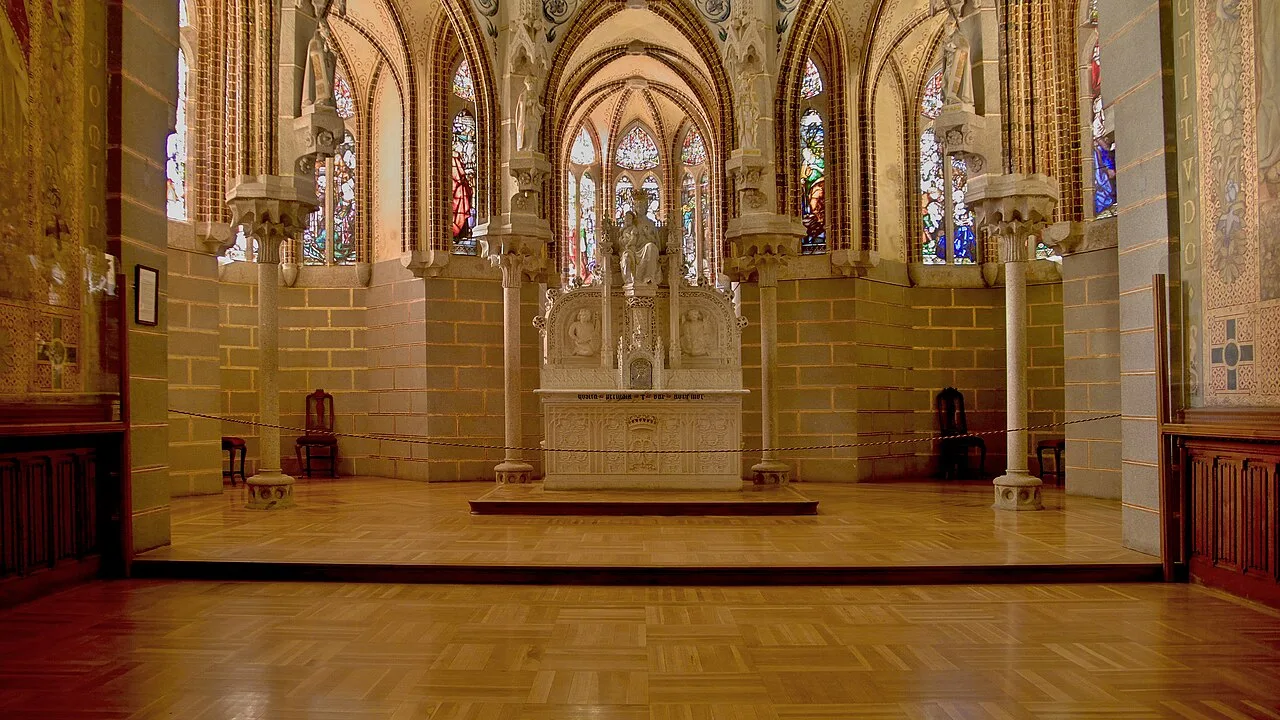
The chapel
The chapel closes off the main floor and is one of the palace’s two double-height rooms, with about 10 m up to the vault. It was consecrated in 1913. Its floor is a parquet of squares. Each square joins three or four short strips, and the next one turns them a quarter turn, like the weave of a basket.
The design does not change on going up to the sanctuary. The platform is a single step with a dark wood edge, and on top the same squares continue, in the same light tone, up to the base of the altar.
Fields and bands
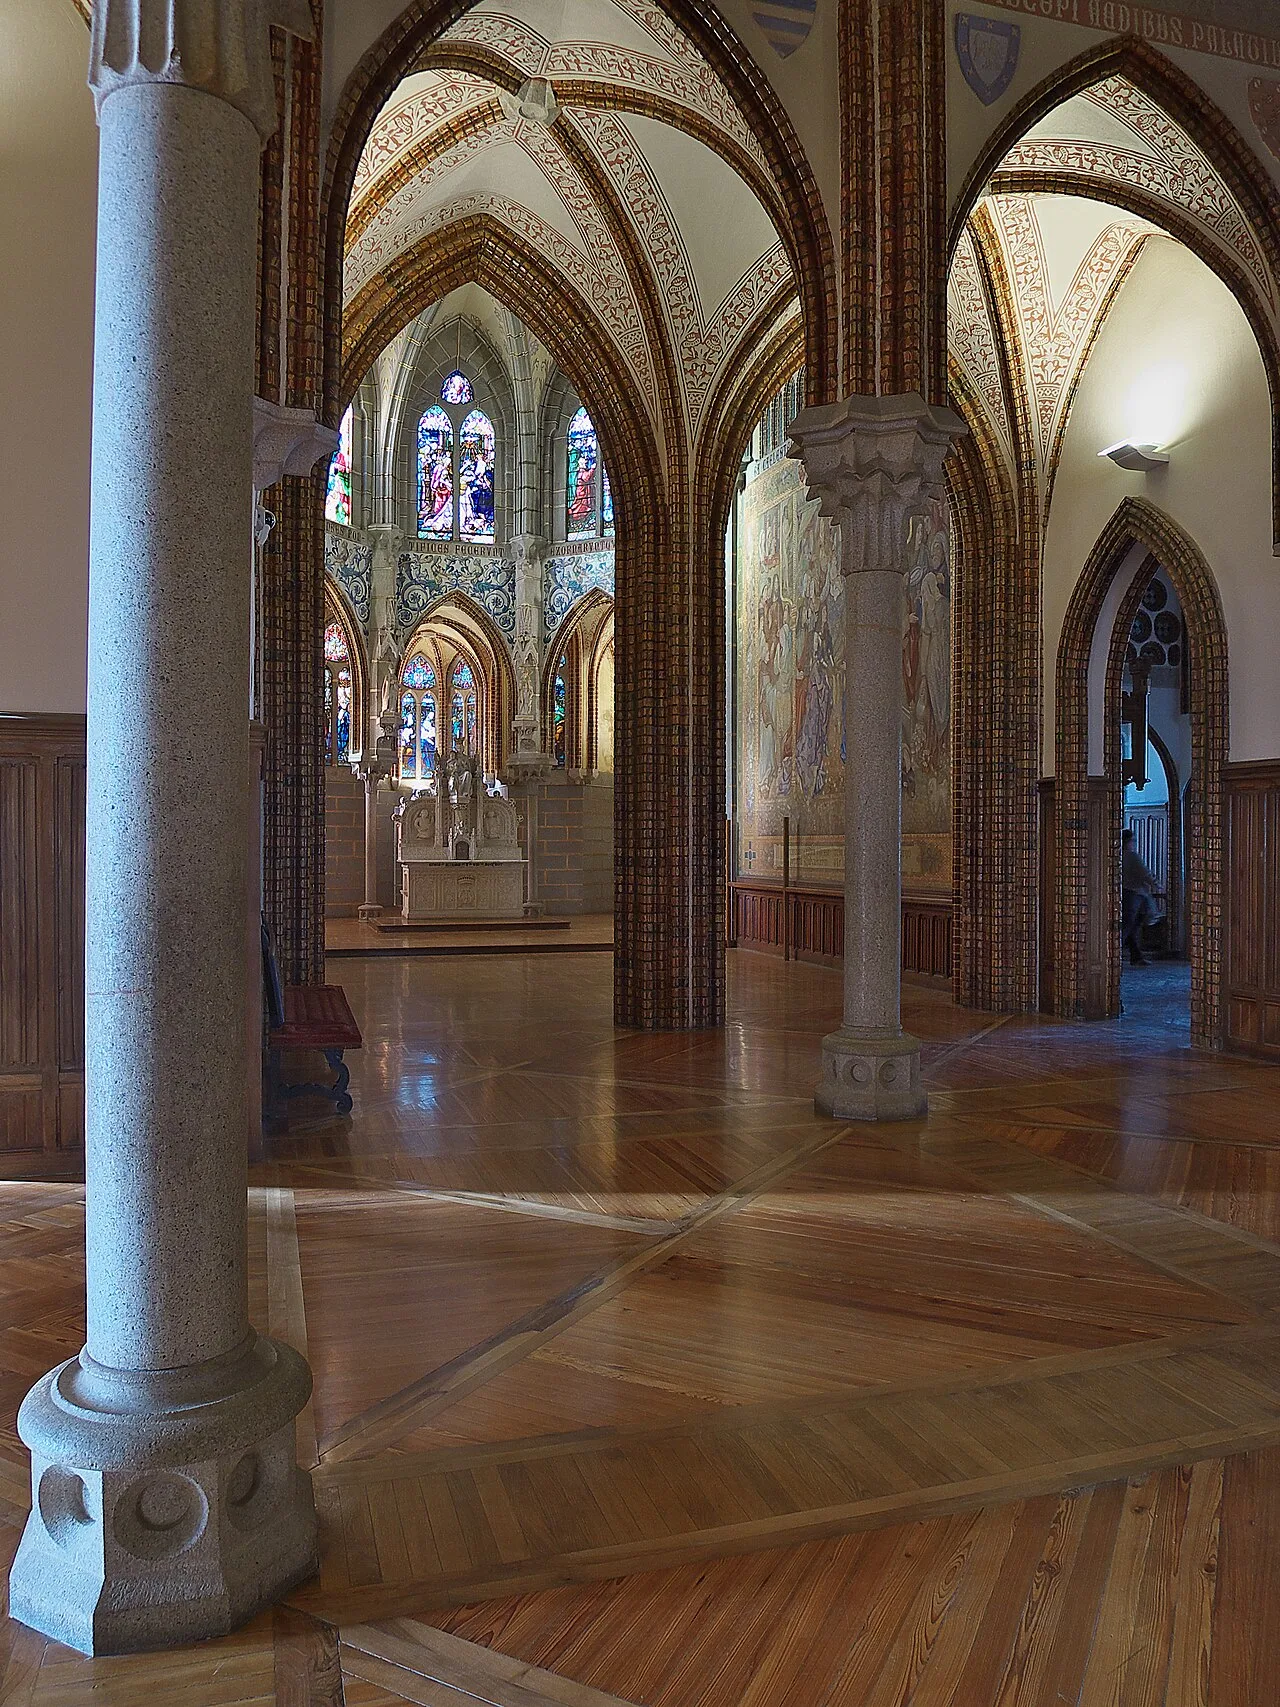
In front of the chapel, in the passage with granite columns, the parquet changes design. The boards are long, with a very marked grain and a reddish tone, and they form large fields, each with the grain in a single direction.
Between one field and the next run narrow bands of a lighter wood. They start next to the octagonal bases of the columns and, crossing on the diagonal, draw large diamonds on the floor. Next to the column on the left, a stretch of herringbone shows at the edge.
The Throne Room
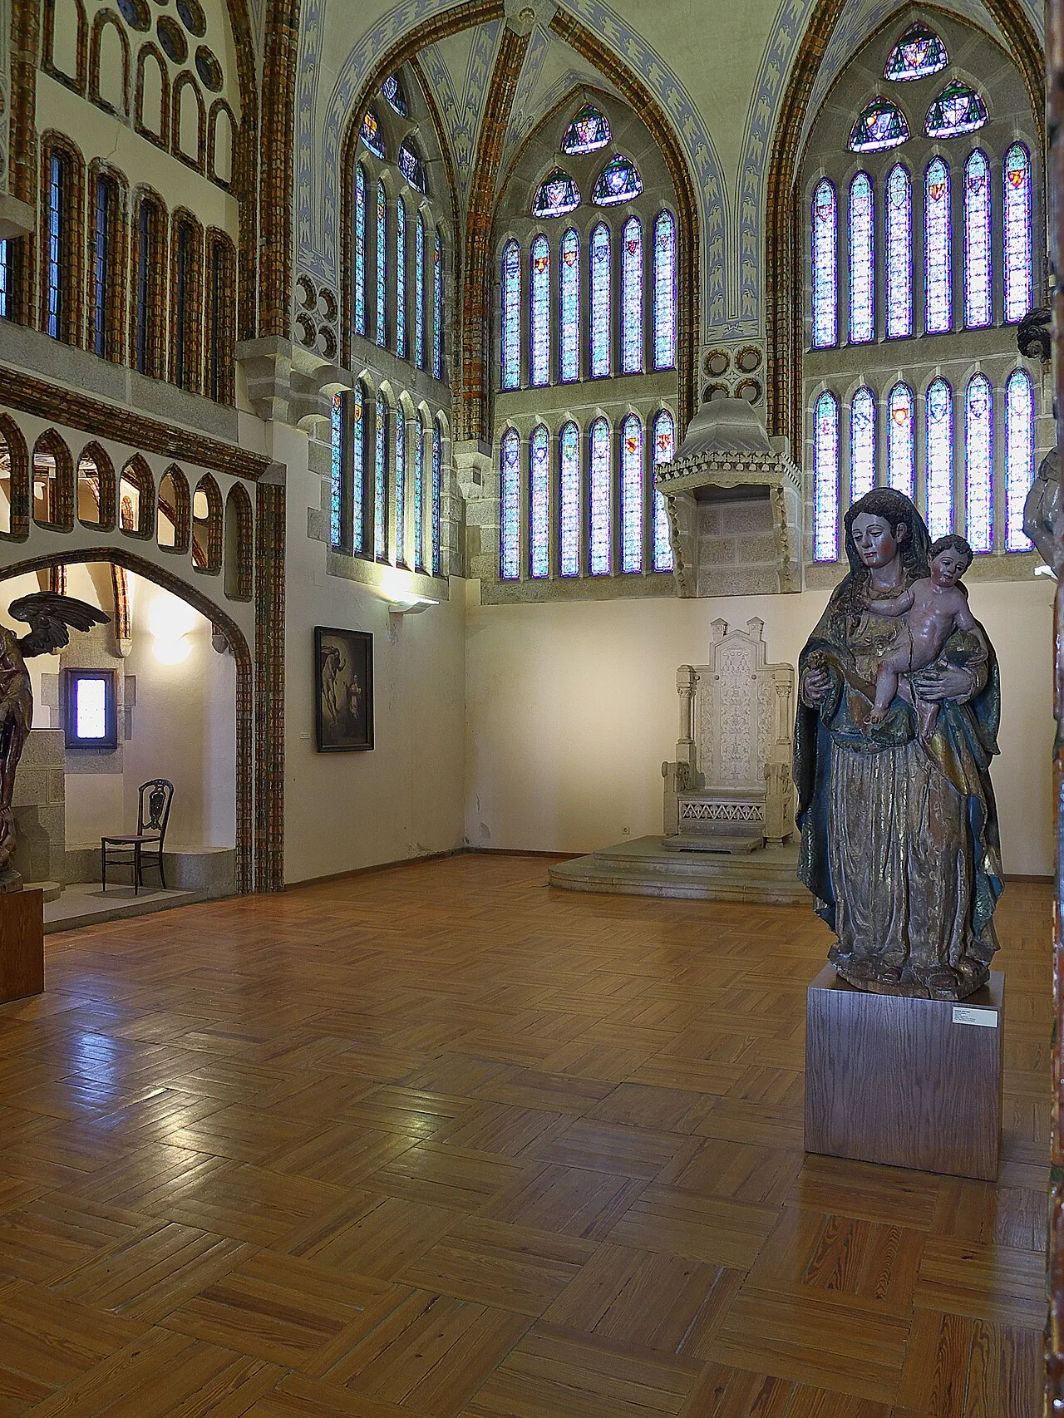
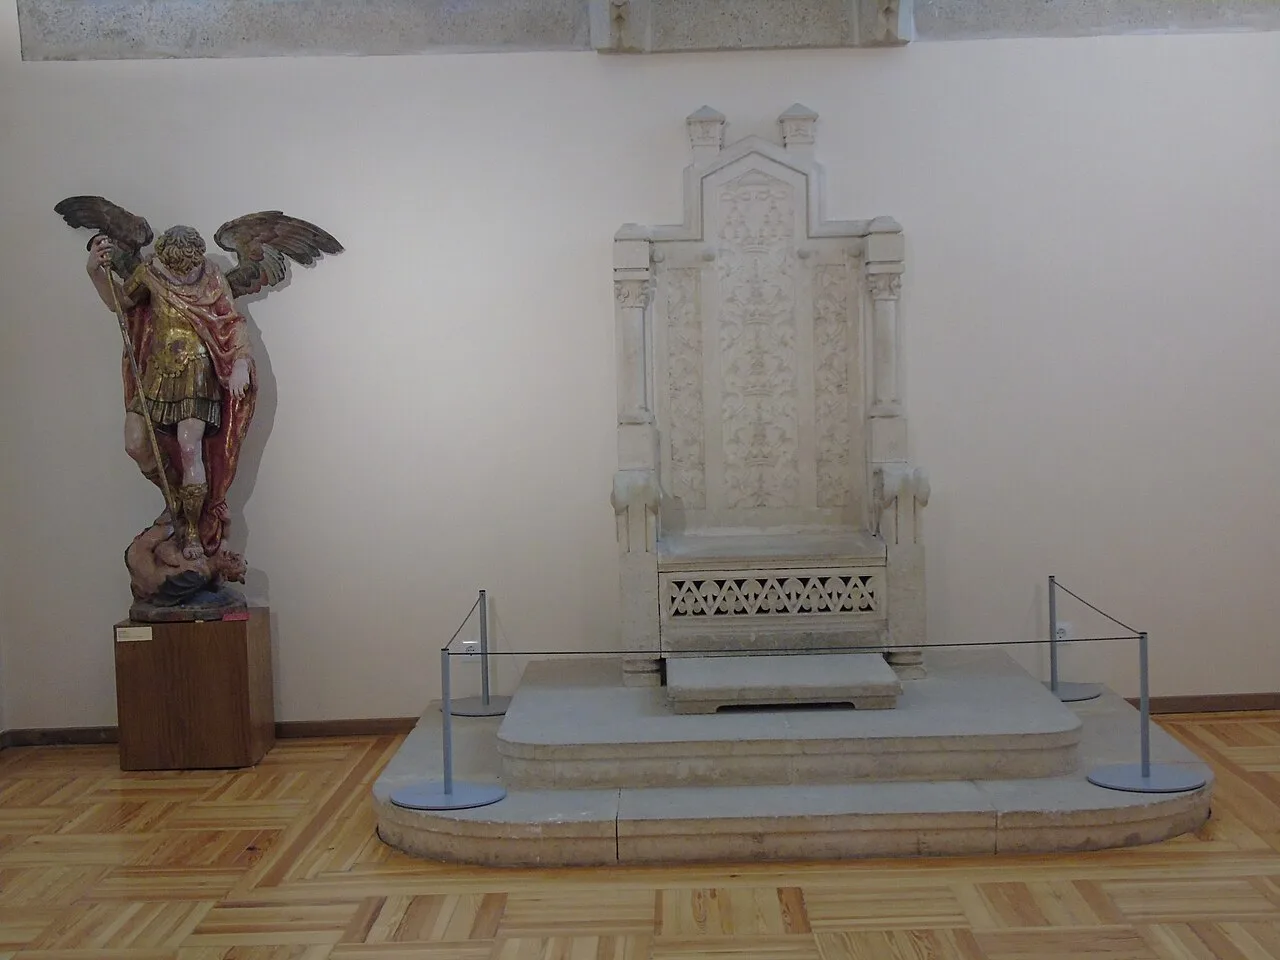
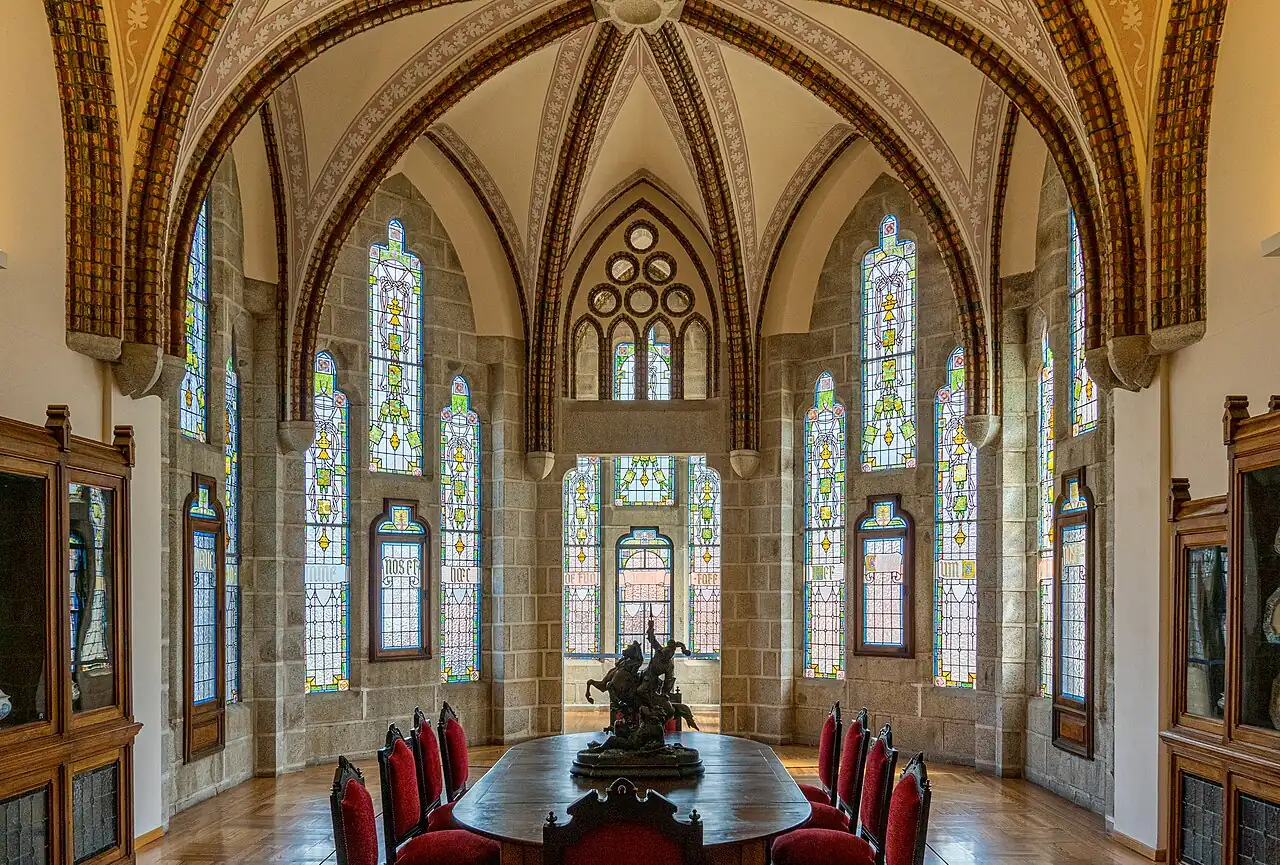
The Throne Room is the other double-height room and repeats the chapel’s squares design, here with four or five short strips per square. The pieces have strong grain and are not all the same tone: some squares look darker than others.
The wood stops at two stone features. At the far end, in the corner, the limestone throne stands on a two-step dais under a granite canopy drawn by Gaudí. On the left, the fireplace fills a portico under a segmental arch, topped by a lattice of eight pointed windows, with a stone floor one step above the parquet.
The provisor’s office
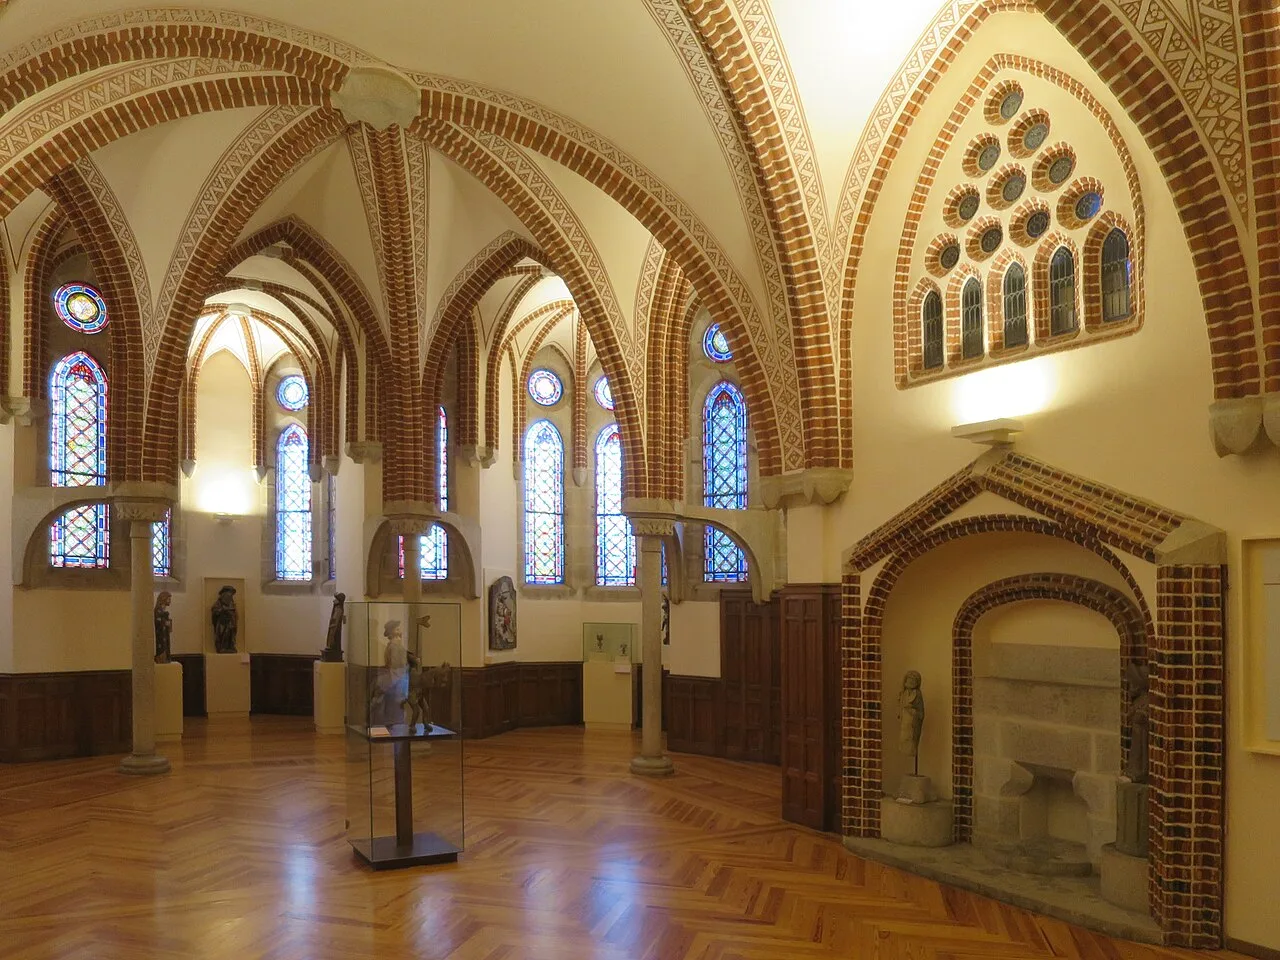
The ground floor, 6.30 m high, was reserved for the government of the diocese. It held the rooms of the steward, the secretary and the provisor, the bishopric’s ecclesiastical judge. The provisor’s office sits in the same place as the chapel apse, one floor lower, and like it has small chapels with stained glass and rose windows.
Its floor is a herringbone of short, narrow boards, honey in tone with reddish grain. It runs through the whole room, goes around the columns and reaches the dark wood wainscots and doors and the granite base of the niche on the right.
Thirteen years without a roof
Bishop Juan Bautista Grau, who had commissioned the palace from Gaudí, died in September 1893, and on November 4 the architect resigned. By then the work had cost 281,753 pesetas, two thirds more than the 168,520 budgeted for the whole building. Gaudí left saying that “they will be unable to finish it”, and the work stopped.
The palace stayed without a roof until 1906, when García Guereta took over. In those years the floor of the main story served as the roof, the same floor where the parquets of squares are today. Gaudí had left drains at floor level, through the pierced rosettes of the facade and through windows opened down to the floor.
Francisco Blanch, who succeeded him in January 1894, only built sewers and iron downpipes. Marcelino García Crespo, who studied the work’s account book, believes that Blanch also spread a layer of concrete about 5 cm thick over that floor. He gave it a slope toward the downpipes so that water would not pool against the walls.
From barracks to museum
In the Civil War the palace was an artillery barracks and Falange headquarters, and between 1943 and 1955 the damage was repaired. In 1956 Bishop José Castelltort adapted the second floor to live in, but he died in 1960 without moving in. His successor opened the Museo de los Caminos in 1964. It is not known when the parquets seen today date from.
The 2016 and 2017 restoration followed a master plan of 3.46 million euros. Its third phase, paid for by the Ministerio de Fomento (Ministry of Public Works) through the 1.5% Cultural program, was contracted in March 2016 with the company Trycsa for 1.36 million. According to the press release at the start of the work, the project included repairing the roofs, the wood floors and the interior finishes. The work was inaugurated on June 20, 2017.
Repairing without breaking the weave
In the squares of the chapel and the Throne Room, a loose strip or an open joint stands out: it cuts the weave. In the Throne Room, where two wood tones sit side by side, any strip that is replaced has to fall into one of them. If that means staining it, the color test is done on the same strip that is going to be laid. A similar case: Old pitch pine floor and parquet restoration – Montalbán (Jerónimos).
The Episcopal Palace of Astorga in pictures
Historic parquet restoration
A herringbone or a parquet of squares keeps its design if it is repaired piece by piece instead of being replaced. More on floors with a history in Historic parquet.
Sources
- José Luis Filpo Cabana, Wikimedia Commons, CC BY 3.0.
- José Luis Filpo Cabana, Wikimedia Commons, CC BY 3.0.
- José Luis Filpo Cabana, Wikimedia Commons, CC BY 3.0.
- Fernando Losada Rodríguez, Wikimedia Commons, CC BY-SA 4.0.
- Reinhard Dietrich, Wikimedia Commons, CC BY-SA 4.0.
- Fernando, Wikimedia Commons, CC BY-SA 4.0.
- Bjørn Christian Tørrissen, Wikimedia Commons, CC BY-SA 3.0.
- Fernando Losada Rodríguez, Wikimedia Commons, CC BY-SA 4.0.
- Coralma*, Wikimedia Commons, CC0.


