
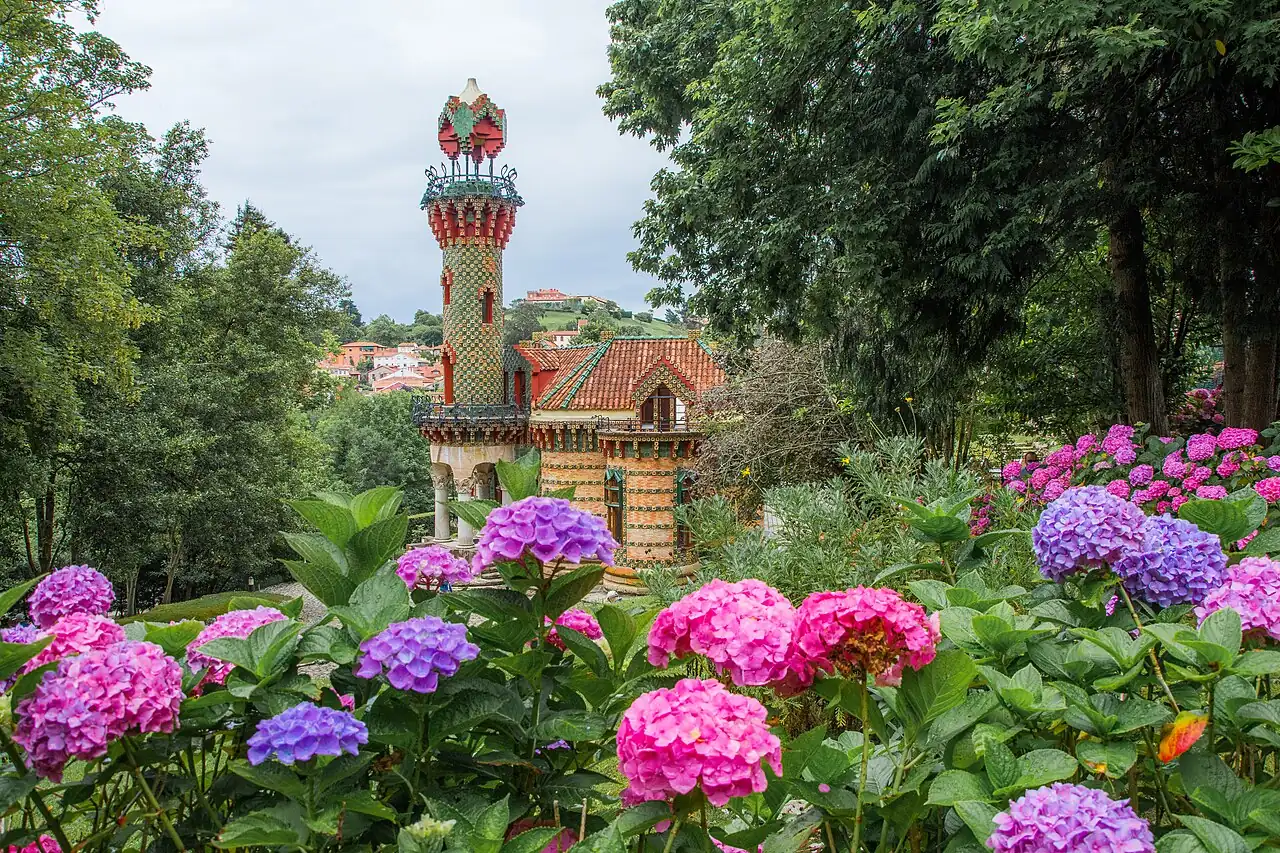
El Capricho de Gaudí is the house that the indiano Máximo Díaz de Quijano, a Spaniard who had made his fortune in the Americas, built in Comillas between 1883 and 1885. Its rooms, the corridor and the attic have wood board floors, and the entrance hall and the bathroom, marble. It covers 720 m² across a semi-basement, the main floor and the attic. It is one of the cases in the best parquet floors in Spain.
Nineteen years closed
Máximo died in 1885, the year the building was finished, and his heirs used the house for summers or rented it out. In 1969 it was declared a historic-artistic monument, and the owner, Pilar Güell y Martos, put it up for sale: she did not want the burden of its upkeep. It spent nineteen years abandoned, including after the businessman Antonio Díez Vollrath bought it in 1977 for 16 million pesetas.
Ten years later, Díez Vollrath handed it over to his sons Antonio and Ernesto, who turned it into a restaurant. The work took ten months, was directed by the architect Luis del Castillo and cost 300 million pesetas. Gaudí’s plans never turned up, and the developers traveled around Spain looking for glazed ceramics to replace the lost ones. The restaurant opened in July 1989 and closed in 2009; since 2010 the house has been a museum.
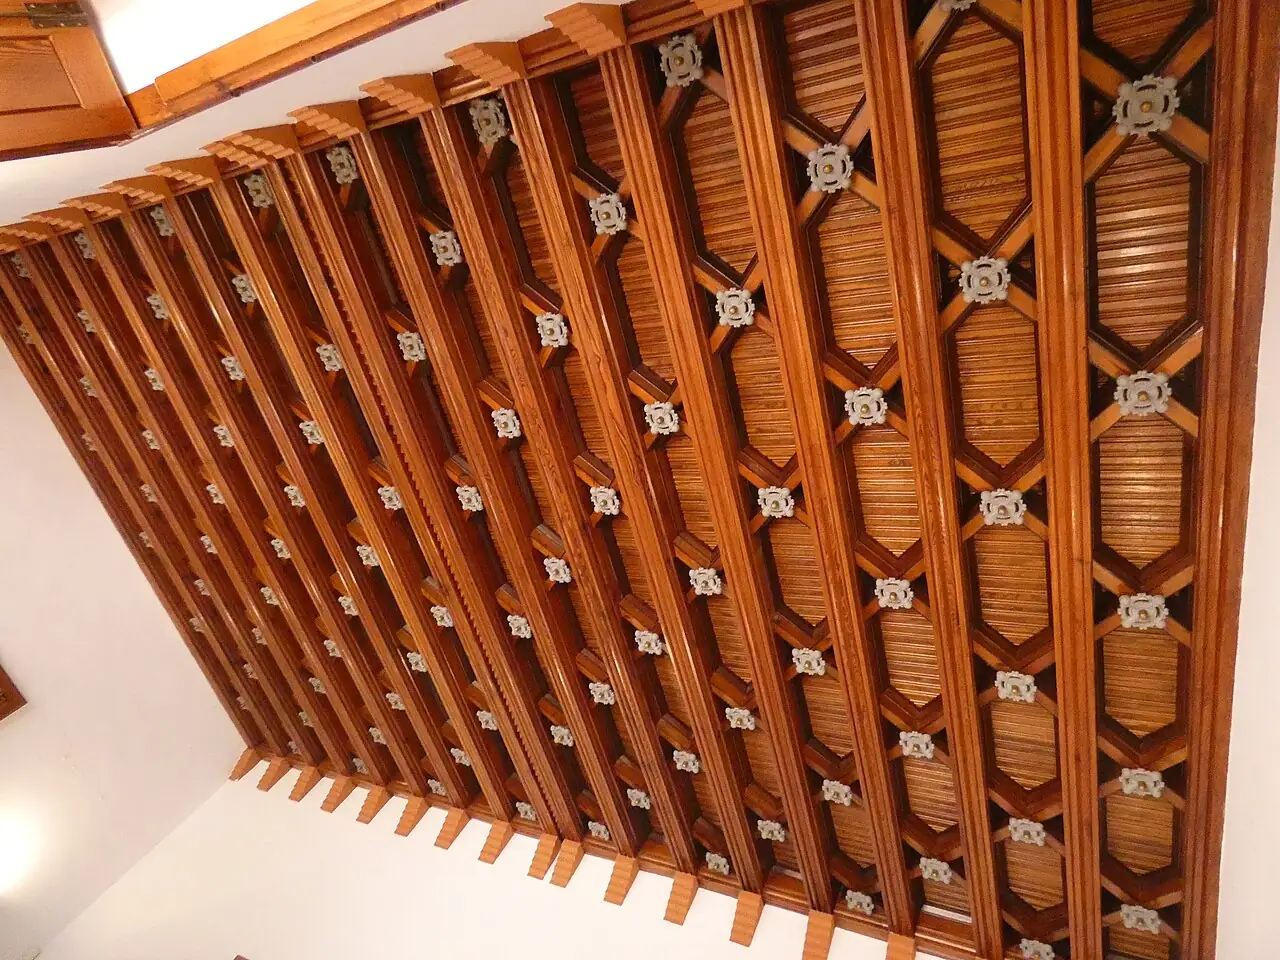
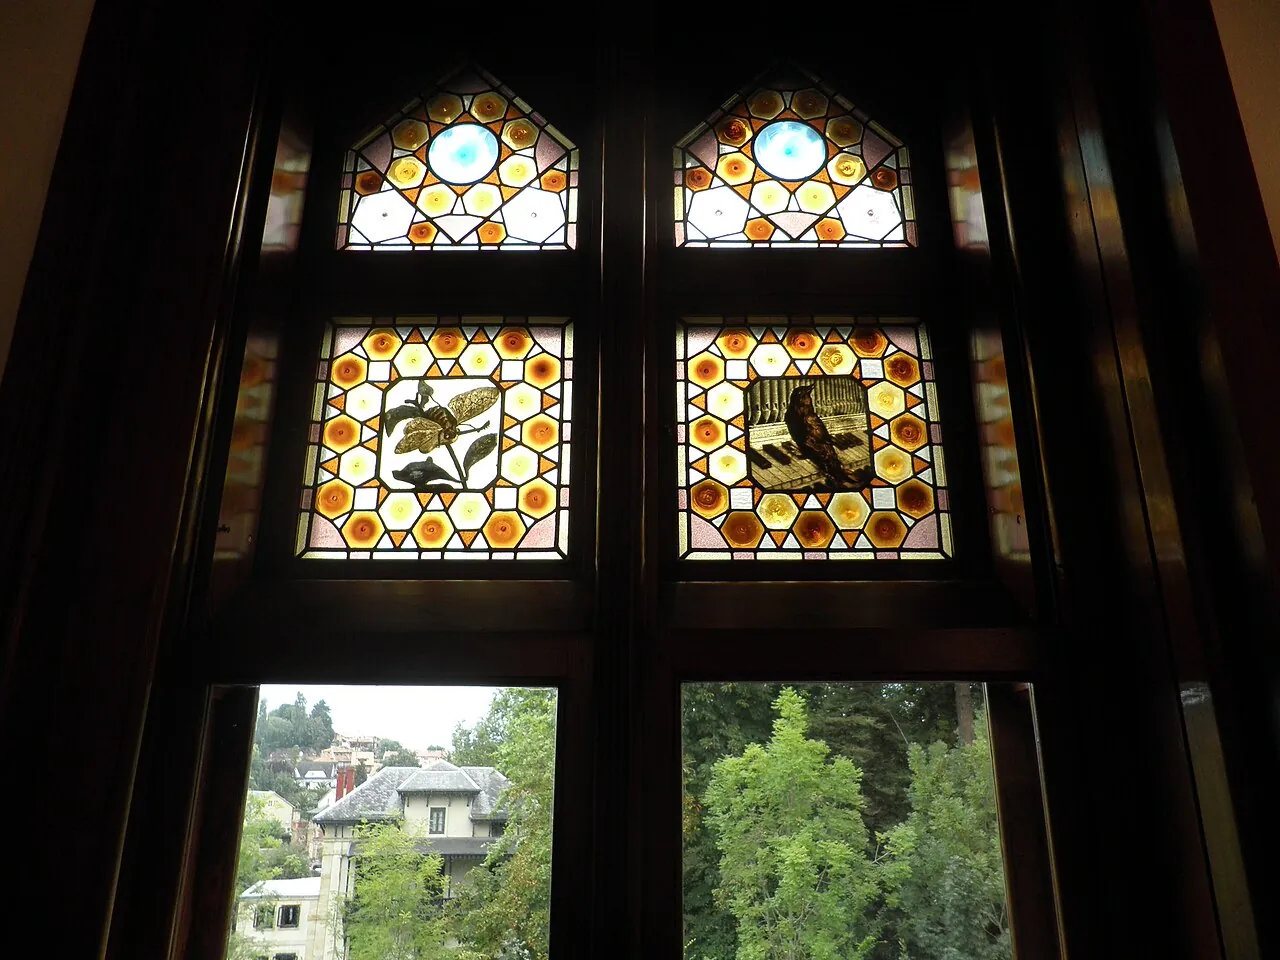
Time, wood-boring insects and damp forced the wood of walls and floors to be replaced or discarded. Of what survived intact, the house gives as examples the summerhouse area, the entrance hall and a good part of the bathroom. In the windows, eaves and coffered ceilings, what is original can be told by its color: the dark woods are from the original build, American pitch pine (pinotea), ebony or mahogany.
American pitch pine (pinotea) is the same pine that in Madrid is called pitch pine (pino melis), and at that time it was used to build transatlantic ships. In the double windows on the north facade it is still in good condition 140 years later. It is not known what wood the boards underfoot today are, or what year they date from.
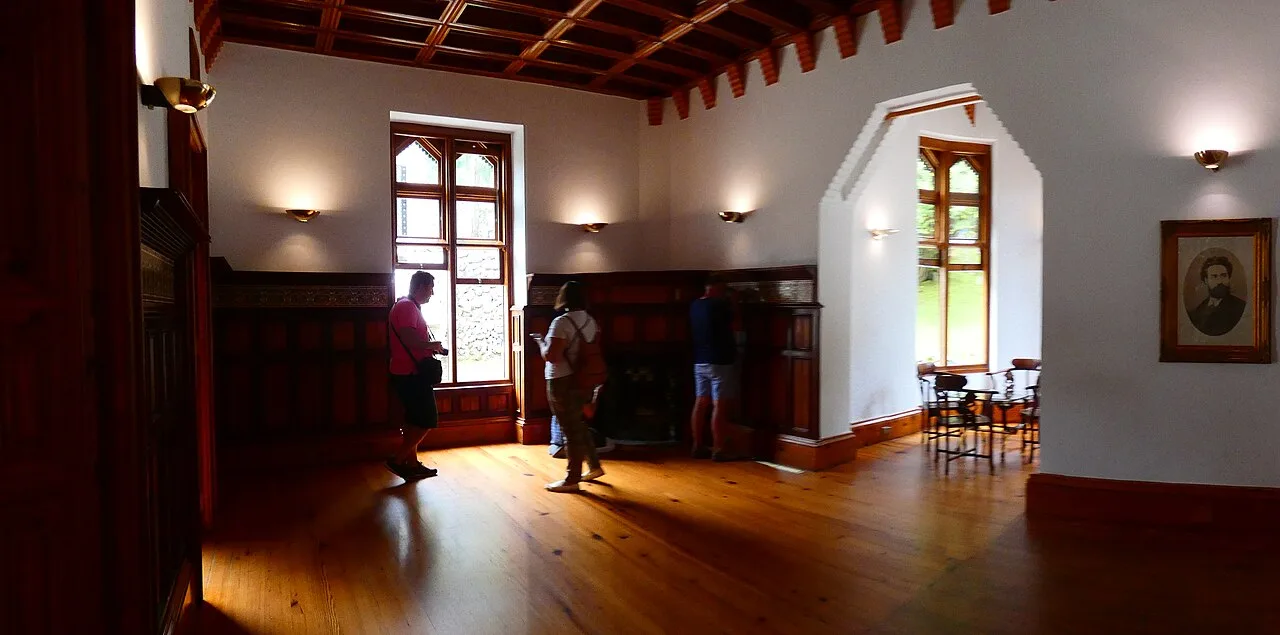
In the summerhouse you walk on long honey-toned boards that run toward the windows, with a strongly marked grain. They run up to a tall wainscot of dark wood that frames the fireplace, under a ceiling of reddish beams.
From the entrance hall to the salon
You enter through a hexagonal hall of 12 m², at the foot of the tower, with a floor of round marble slabs. Next comes the visitors’ room, of 16 m², where wood covers the floor, the ceiling, the wainscots, the doors, the windows and the fireplace. The bathroom, of 14 m², goes back to marble on the floor, with wood and marble wainscots.
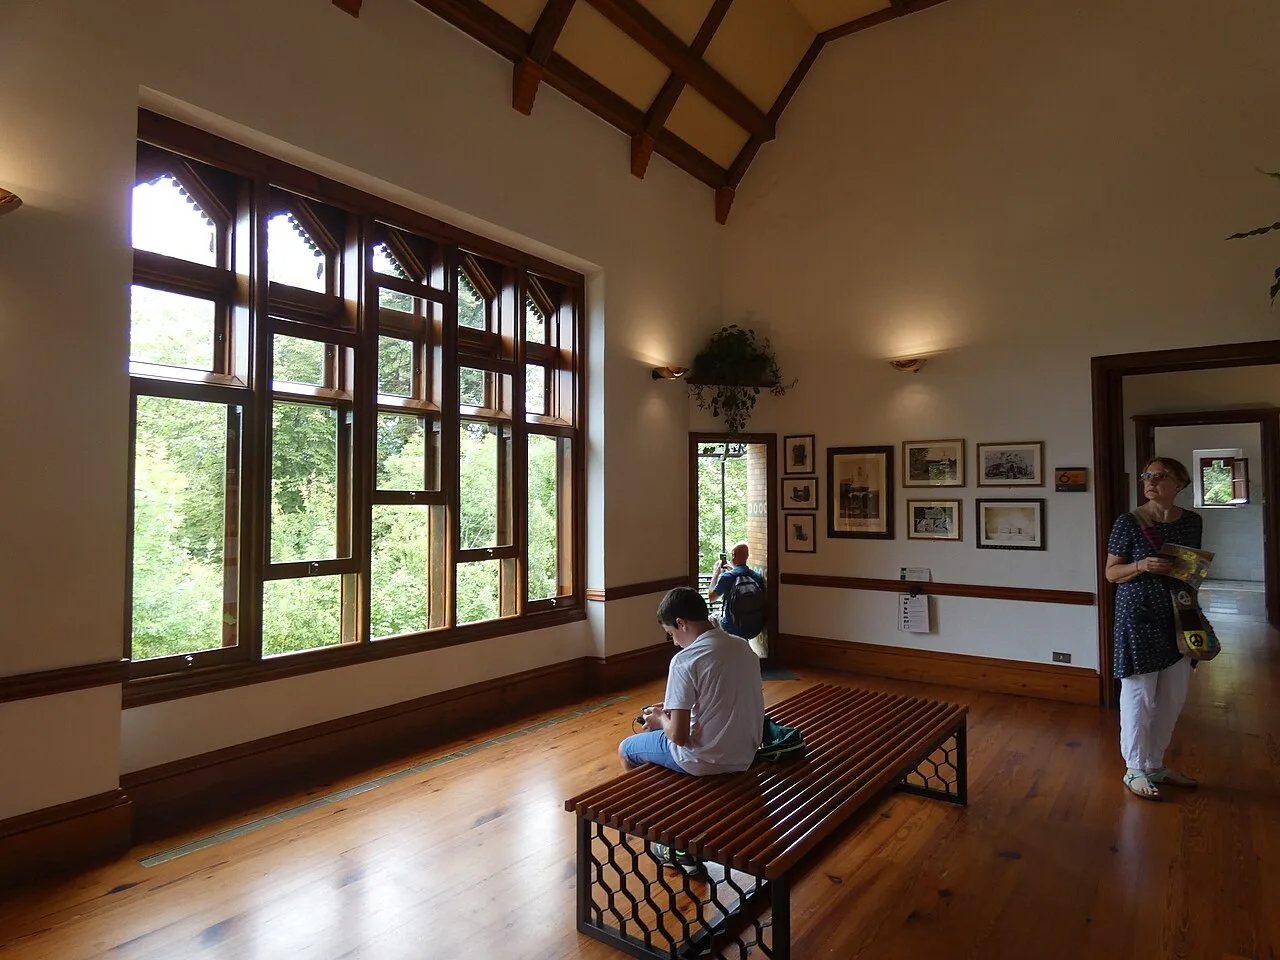
The main salon measures 35 m², rises double height to the roof and splits the attic in two. It faces north, toward the greenhouse. Its floor is honey-toned boards that end against a dark wood baseboard. Along the large window, a narrow metal grille is set into the floor itself.
The smoking room gallery
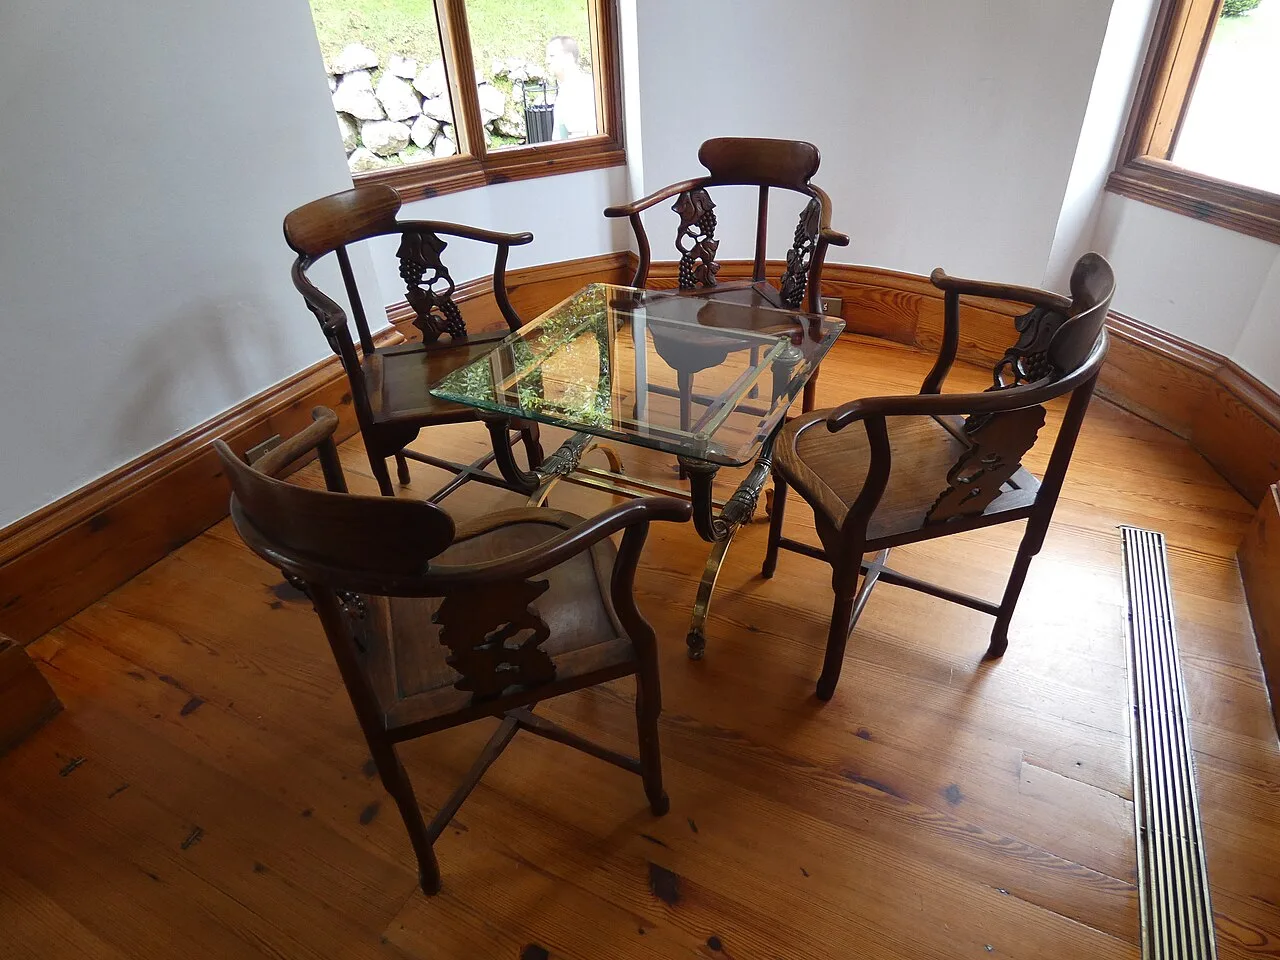
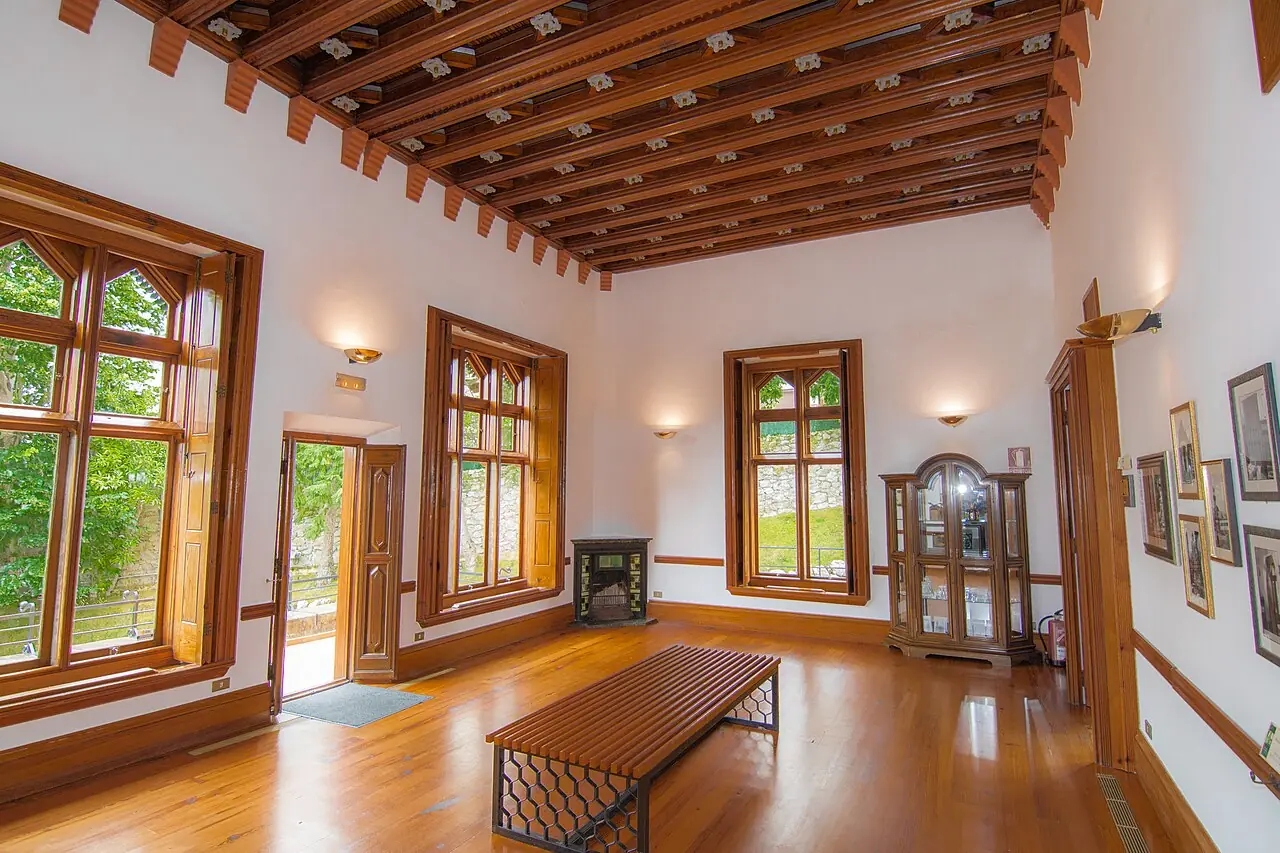
Next to the salon is the games room, of 37 m² and facing west, which could also serve as a second bedroom. Its floor is wood, matching a coffered ceiling of carved flowers, and it opens onto a semicircular gallery of 6 m², Arab-inspired, which served as a smoking room.
In the gallery, the boards run parallel toward the windows and show knots, dark stains and end joints, where one board ends and the next begins. The wood baseboard follows the curve of the wall, and next to the window another grille shows, also set between the boards.
The greenhouse corridor
The greenhouse on the south facade, 72 m² and 6 m high, held Máximo’s tropical plants and spread light and heat through the house. That heat was to run through brick channels under the floor, as in a Roman hypocaust. Between 1914 and 1917, Eusebio López-Díaz de Quijano, Máximo’s nephew, enclosed it to gain space on the main floor. It was rebuilt during the restaurant works.
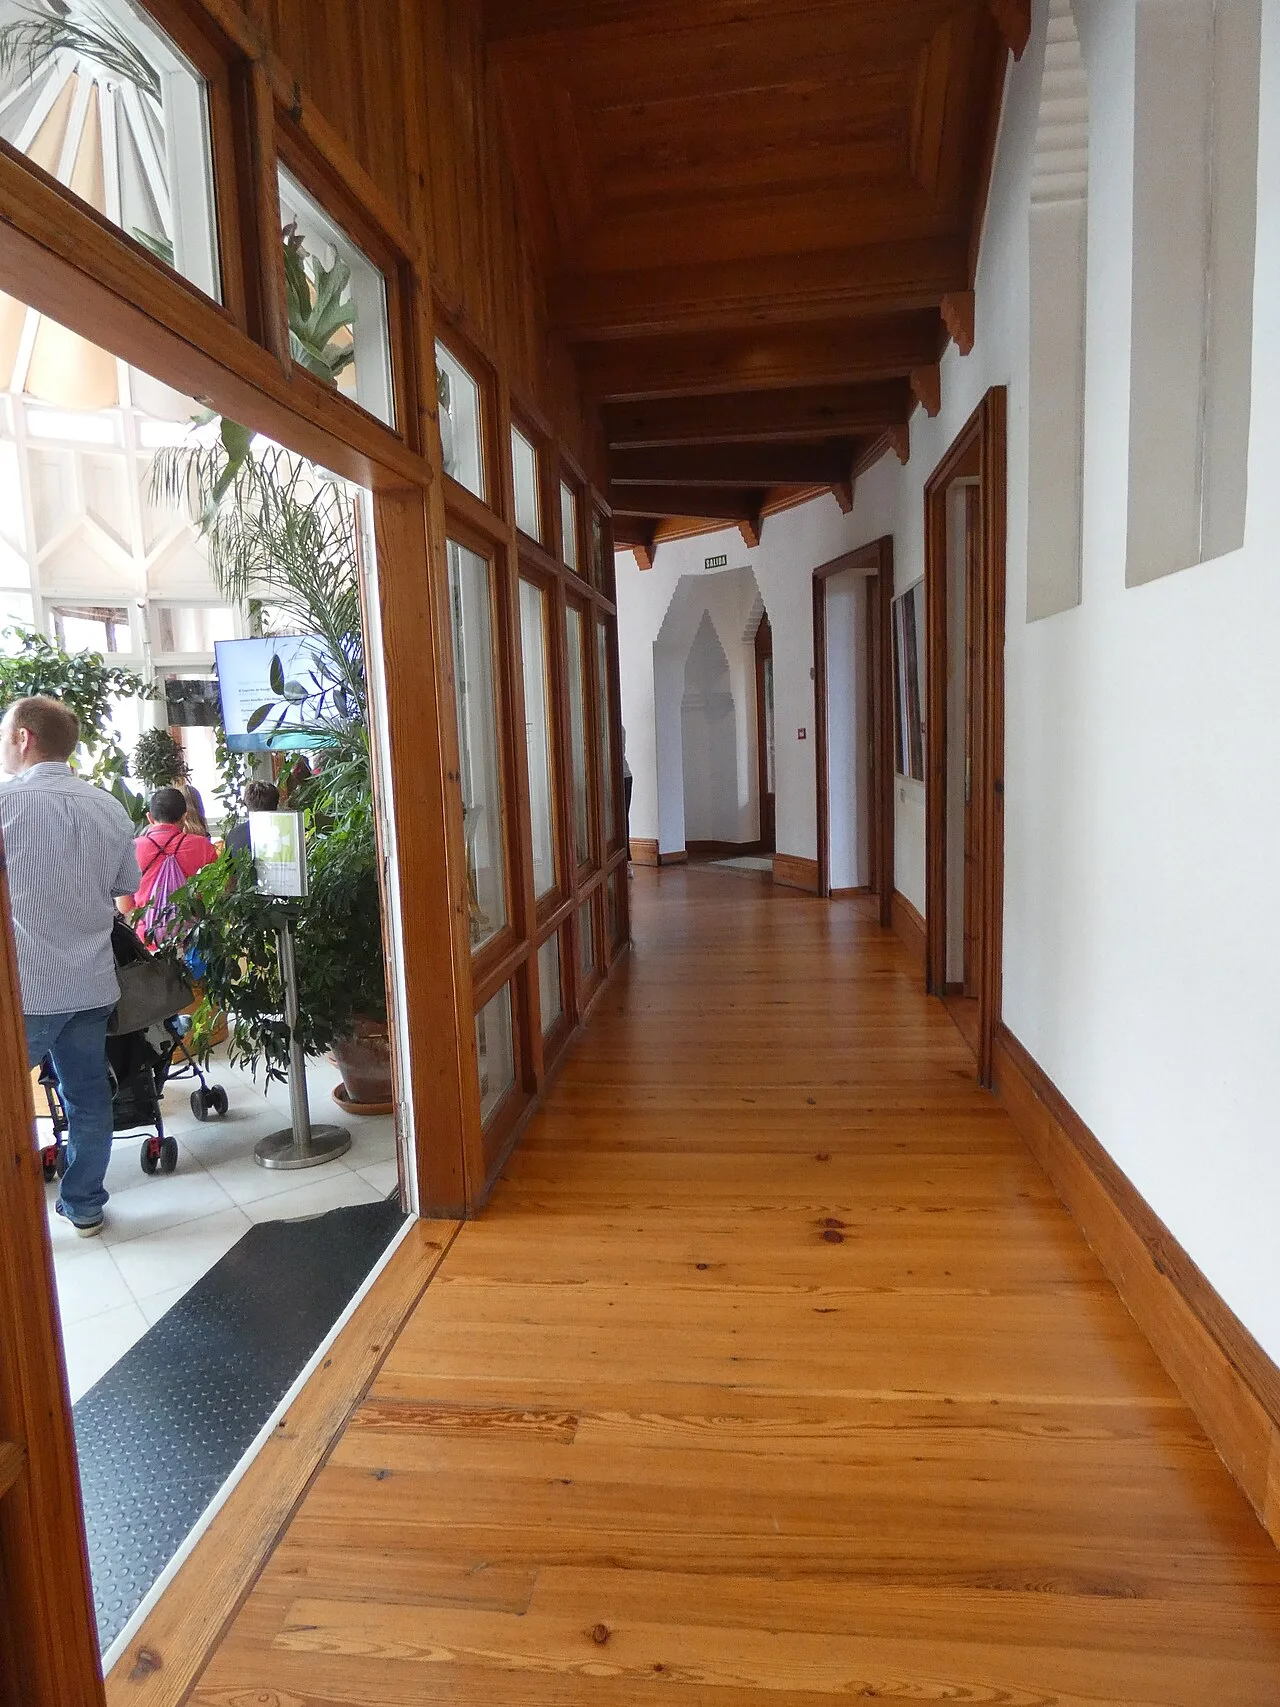
Between the greenhouse and the inner wall runs the corridor that serves the main floor. Its boards do not run lengthwise but from the glazing to the wall, with staggered end joints and knots in view. On the other side of the door, the greenhouse has a light tile floor.
Under the roof
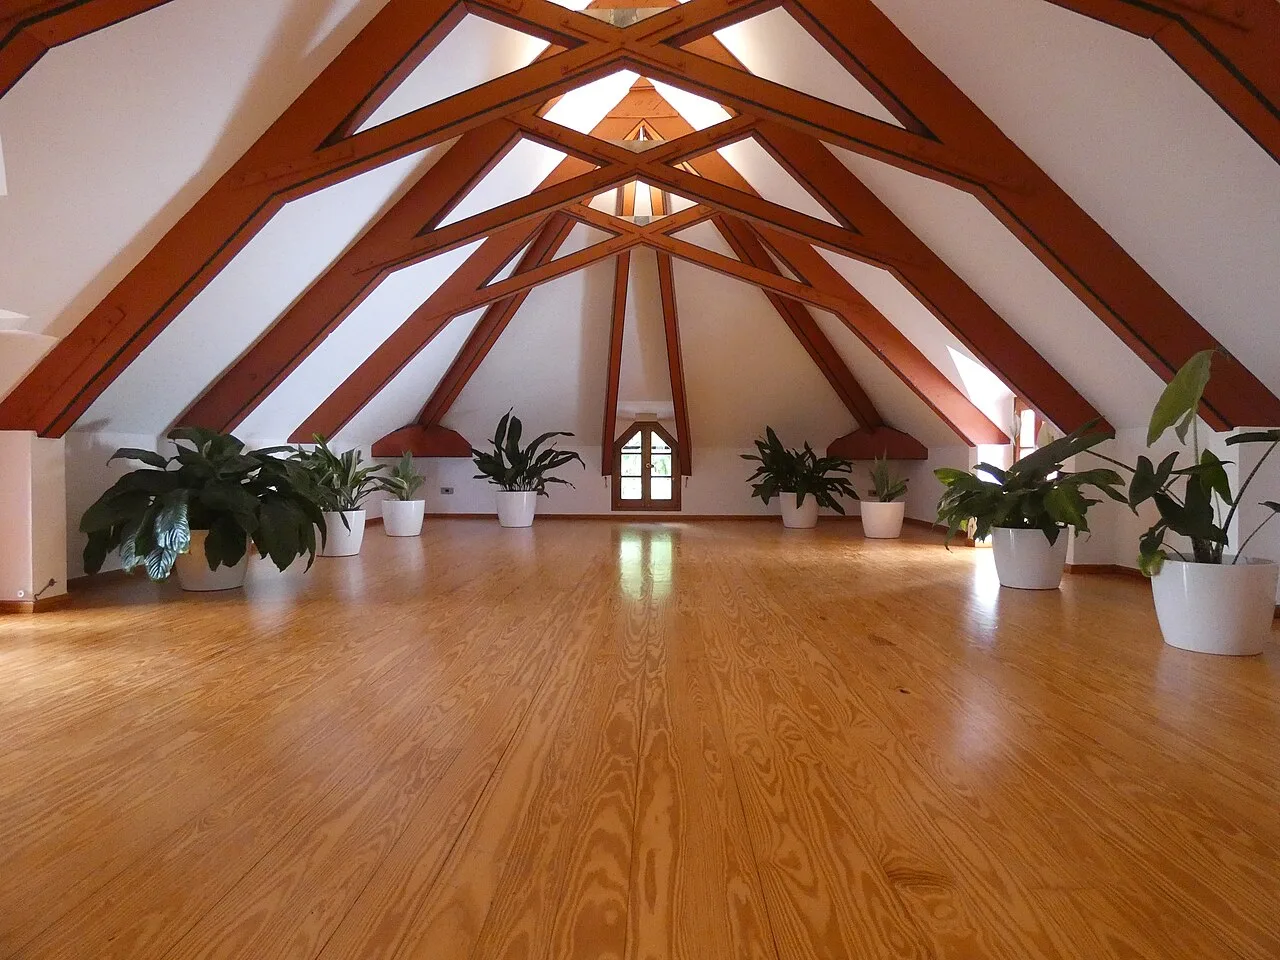
The attic takes up 140 m² under the gable roof, in two wings separated by the double-height salon. The staff slept there, and its volume insulated the main floor from heat and cold. Its floor, the one in the first photo, is wide, light boards laid along the length of the space, with a strongly drawn grain.
Before sanding the visitor path
From January 26 to 30, 2026 the house closed for preventive conservation, because of the rubbing and wear left by thousands of visitors in corridors and attics. If they can be lifted, the metal grilles in the salon and the smoking room show the edge of the boards and how much wood they have left for another sanding.
El Capricho de Gaudí in pictures
Historic parquet restoration
If your home has a plank floor damaged by damp or wood-boring insects, we look at it on site before deciding what to sand and what to replace. More on floors with history in Historic parquet.
Sources
- Artistosteles, Wikimedia Commons, CC BY-SA 4.0.
- Artistosteles, Wikimedia Commons, CC BY-SA 4.0.
- Artistosteles, Wikimedia Commons, CC BY-SA 4.0.
- Artistosteles, Wikimedia Commons, CC BY-SA 4.0.
- Artistosteles, Wikimedia Commons, CC BY-SA 4.0.
- Respinya, Wikimedia Commons, CC BY-SA 4.0.
- Respinya, Wikimedia Commons, CC BY-SA 4.0.
- Artistosteles, Wikimedia Commons, CC BY-SA 4.0.
- Dvdgmz, Wikimedia Commons, CC BY-SA 3.0 es.


