
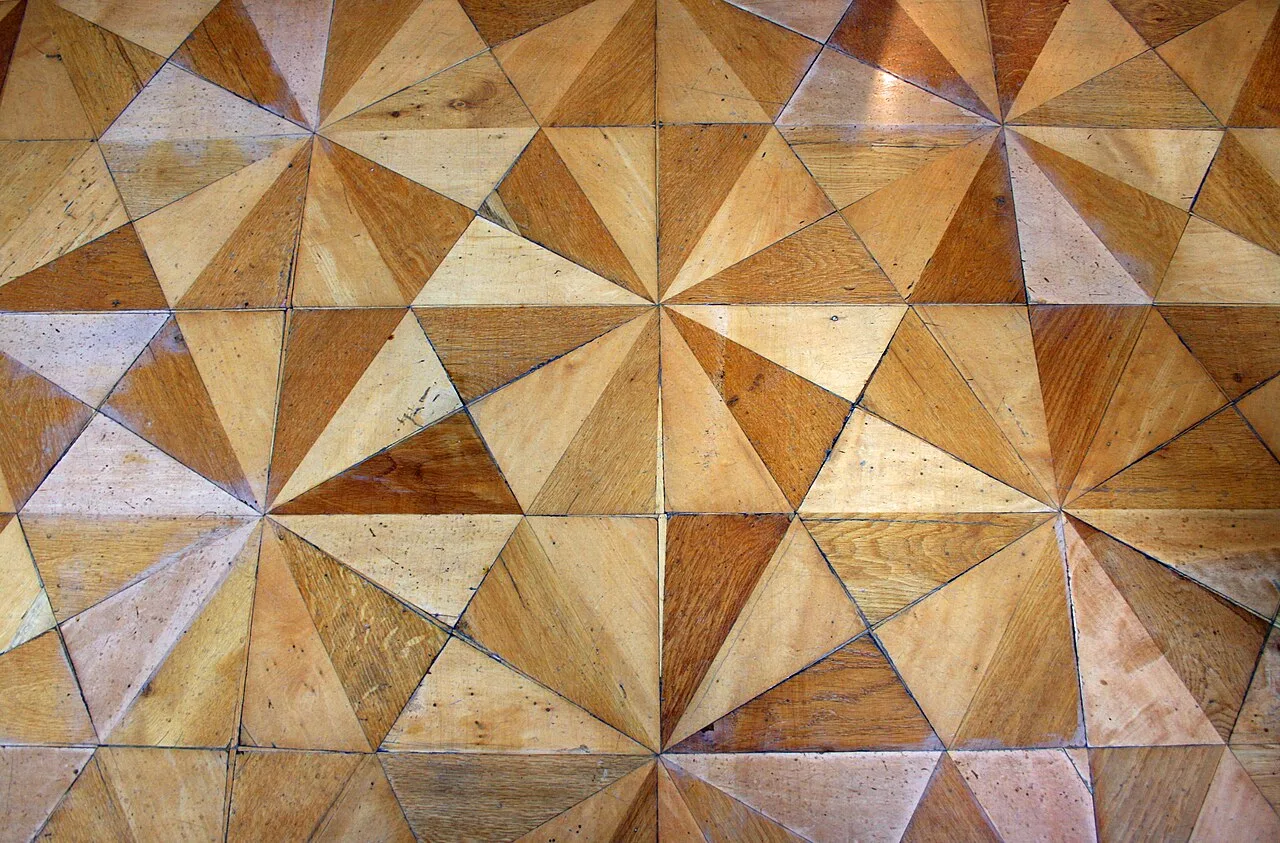
For the reception rooms of the apartments in La Pedrera, Gaudí designed an oak and poplar parquet: hexagons split into twelve triangles of the two woods. It was made by the Barcelona workshop Casas i Bardés for the house Gaudí built between 1906 and 1912. It is one of the cases among the best parquets in Spain.
Twelve triangles per hexagon
Each hexagon is split into twelve triangles, and the triangles alternate the two woods. When the hexagons are joined, the radial divisions carry on from one to the next and form a two-color mosaic. The Fundació Catalunya La Pedrera compares it, in the Catalan version of its website, with Islamic lacework, the interlacing geometric knot patterns.
The parquet was laid in all the rooms of the formal area of the apartments. In the detail photo you can count the twelve triangles that meet at each center. The honey-colored ones show a marked grain, with long stripes; the light ones are smoother and paler.
The joints show as dark lines, and between some pieces they have opened up. The surface is scratched and has matte areas next to others that still shine, with the uneven tone of a floor that has been walked on a great deal.
A parquet workshop
Casas i Bardés came out around 1897 from the split of Planas i Casas, heir to the joinery workshop of Eudald Puntí, who had worked for Gaudí. Its factory was at Calle Casanova 23, in Barcelona, and before La Pedrera it had already made Gaudí furniture for the Casa Calvet.
In 1907, with La Pedrera under construction, the workshop advertised in the yearbook of the Associació d’Arquitectes de Catalunya as a maker of “parquets (wood flooring, natural wood mosaic).” In the same advertisement it offered coffered ceilings, wainscots and wooden fireplaces.
The main apartment in 1927
Rosario Segimon was the owner of the building, which she built with the fortune inherited from her first husband, Josep Guardiola. The house bears the surname of the second, Pere Milà. The couple lived in the main apartment, of 1,300 m², where twice a year balls were held and the whole family gathered. Guests went up by the staircase of the Passeig de Gràcia entrance hall.
She never liked the decoration Gaudí had done in her apartment. After the architect’s death, in 1926, she commissioned new work from the decorator Modest Castañé i Lloret. On March 23, 1927, Josep Bayó, the builder of La Pedrera, presented her with the quote. Among the demolition items was “tearing out the llatas of the parquets” (llata is Catalan for batten), and in the new work, “laying llatas for the parquets.”
The work reached the party room, the hall and vestibule, the study, the drawing room, the living-dining room, the bedroom and the corridor. Along with the parquet went the blinds and 532.50 m² of suspended ceilings, and twenty doors and windows were changed. It all cost 19,481.25 pesetas. Since July 1992, the apartment of those balls has been the Fundació’s exhibition hall, of 1,200 m², open between some thirty stone columns.
The apartment open to visitors
The apartment shown to the public is on the fourth floor, not the main floor. The Fundació has furnished it as the home of a middle-class family in 1911, with entrance hall, living room, dining room, study and bedrooms. Among the elements designed by Gaudí seen on the visit, it lists the floors. Caixa Catalunya had bought the building in December 1986, and the restoration of the whole house was finished in June 1996. The Fundació does not say whether the floors in this apartment are those of 1911 or were replaced in that work.
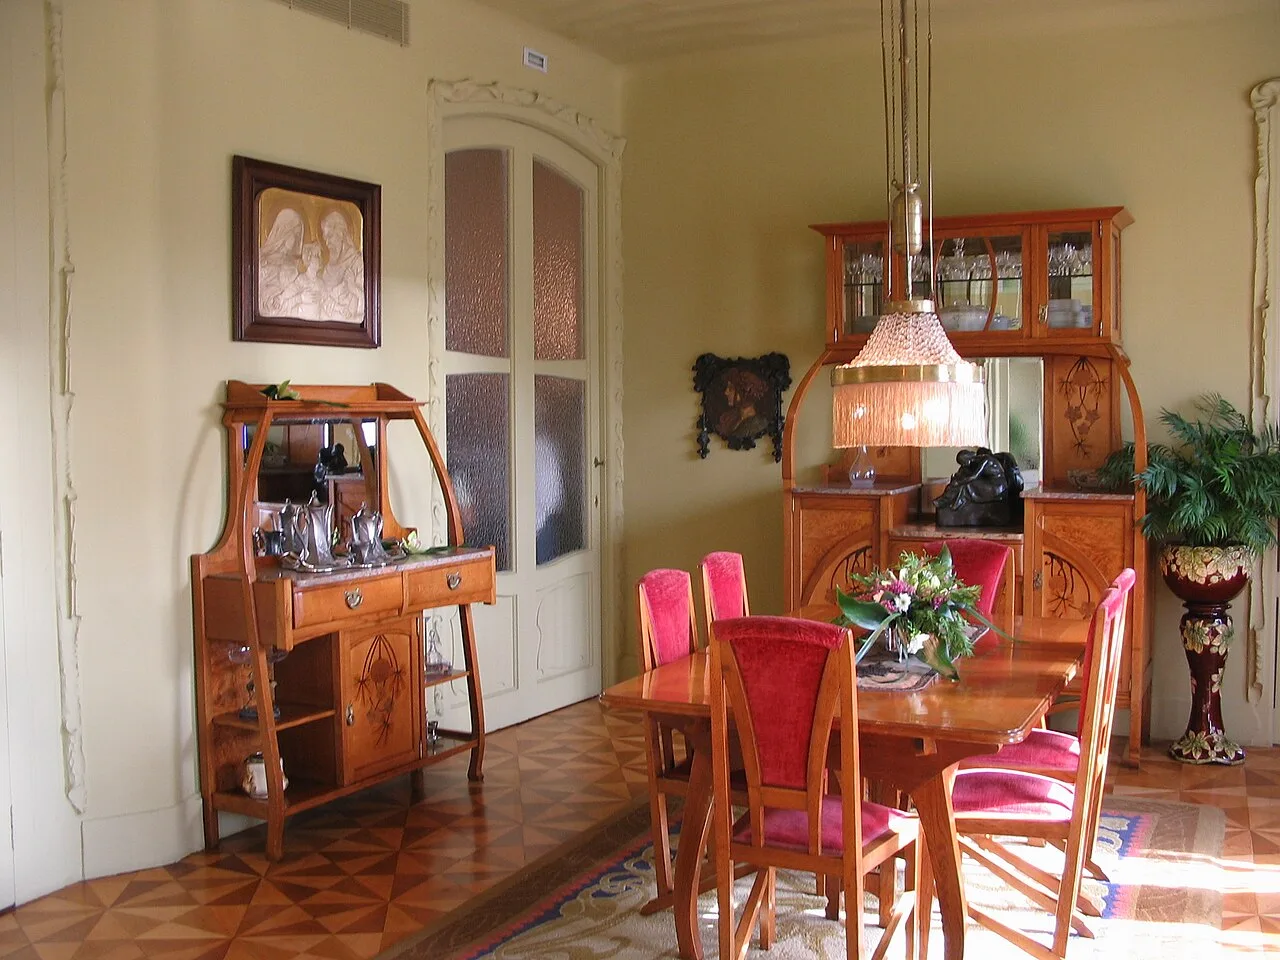
In the dining room in the first photo, the triangle parquet runs from wall to wall. It goes around the rug, passes under the table and sideboards and reaches the baseboard of the curved wall, next to the glazed door. Where the light comes in, on the right, the floor shines and the dark and light stars read more clearly.
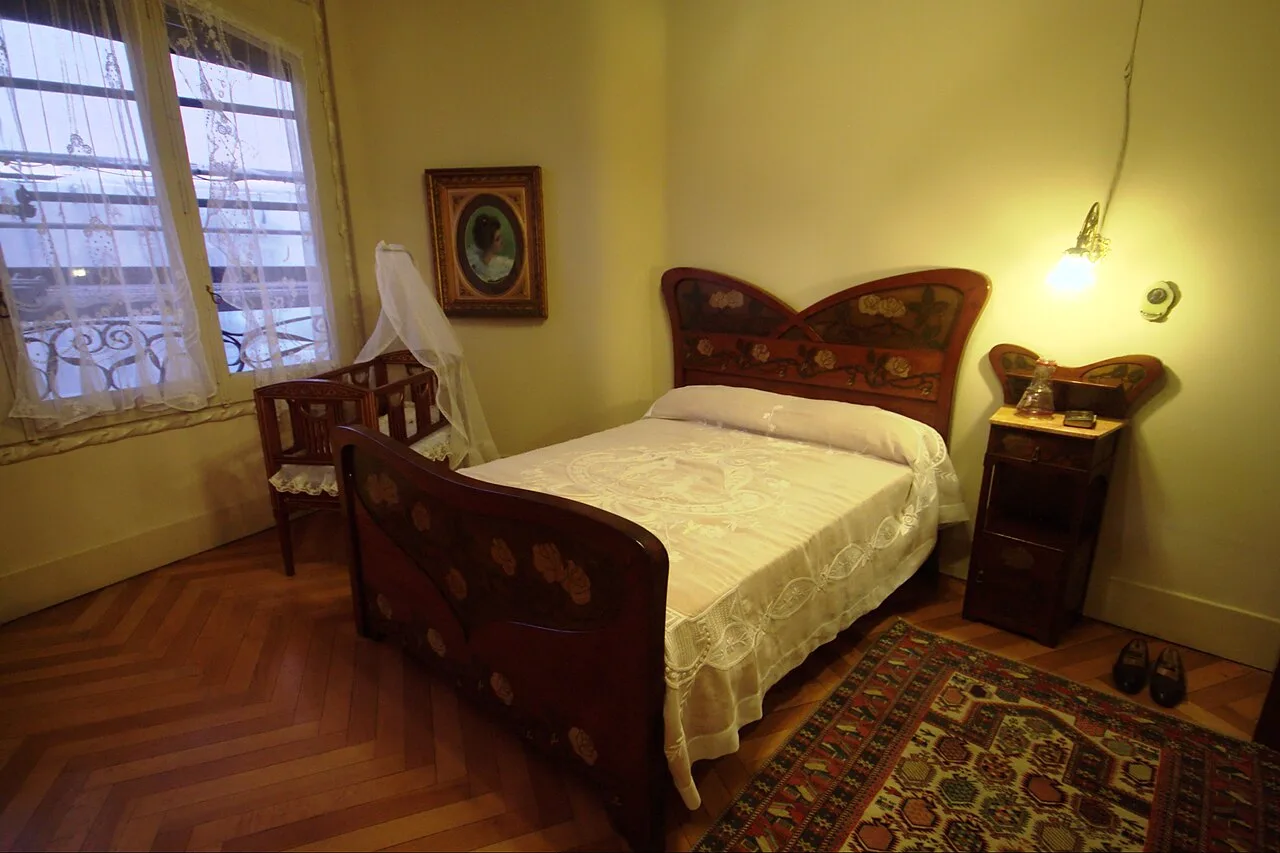
The bedroom has another floor: a herringbone parquet of shiny reddish strips. The zigzag rows run from the window toward the bed, and the rug covers only the nightstand side.
Tile in the service rooms
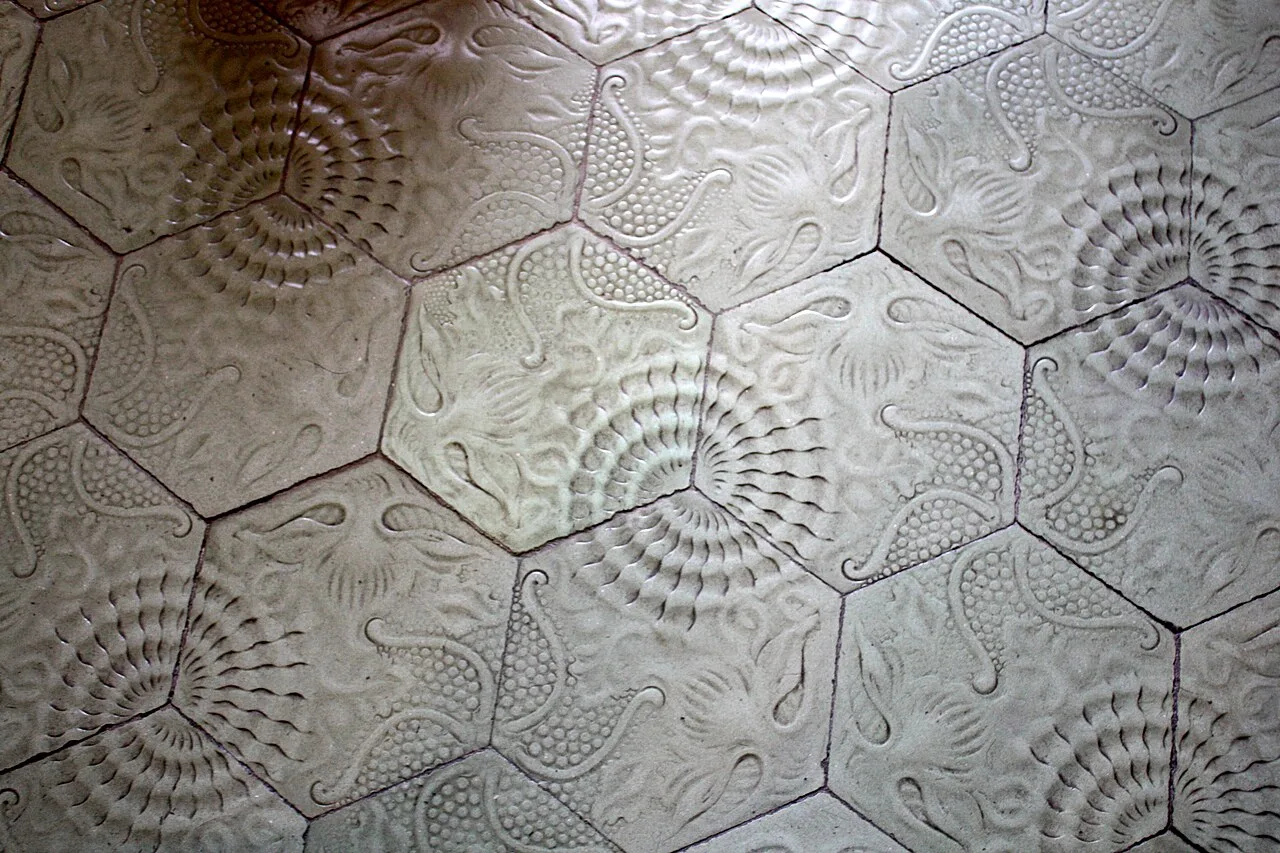
The secondary rooms of the apartments had hexagonal hydraulic tile, nephrite green with a relief pattern. Gaudí had designed it for the Casa Batlló, but the manufacturer, Escofet, took so long because of the complexity of the pattern that it ended up in La Pedrera. Seven tiles are needed to read the whole pattern, an allegory of the sea. In it you can make out the spiral of an ammonite, a starfish and a seaweed, perhaps of the sargassum family.
Oak and poplar under the sander
In this mosaic two woods of very different density sit together: oak is around 710 kg/m³ and white poplar, around 440. What a sanding takes off depends on the species, and here the species changes from one triangle to the next.
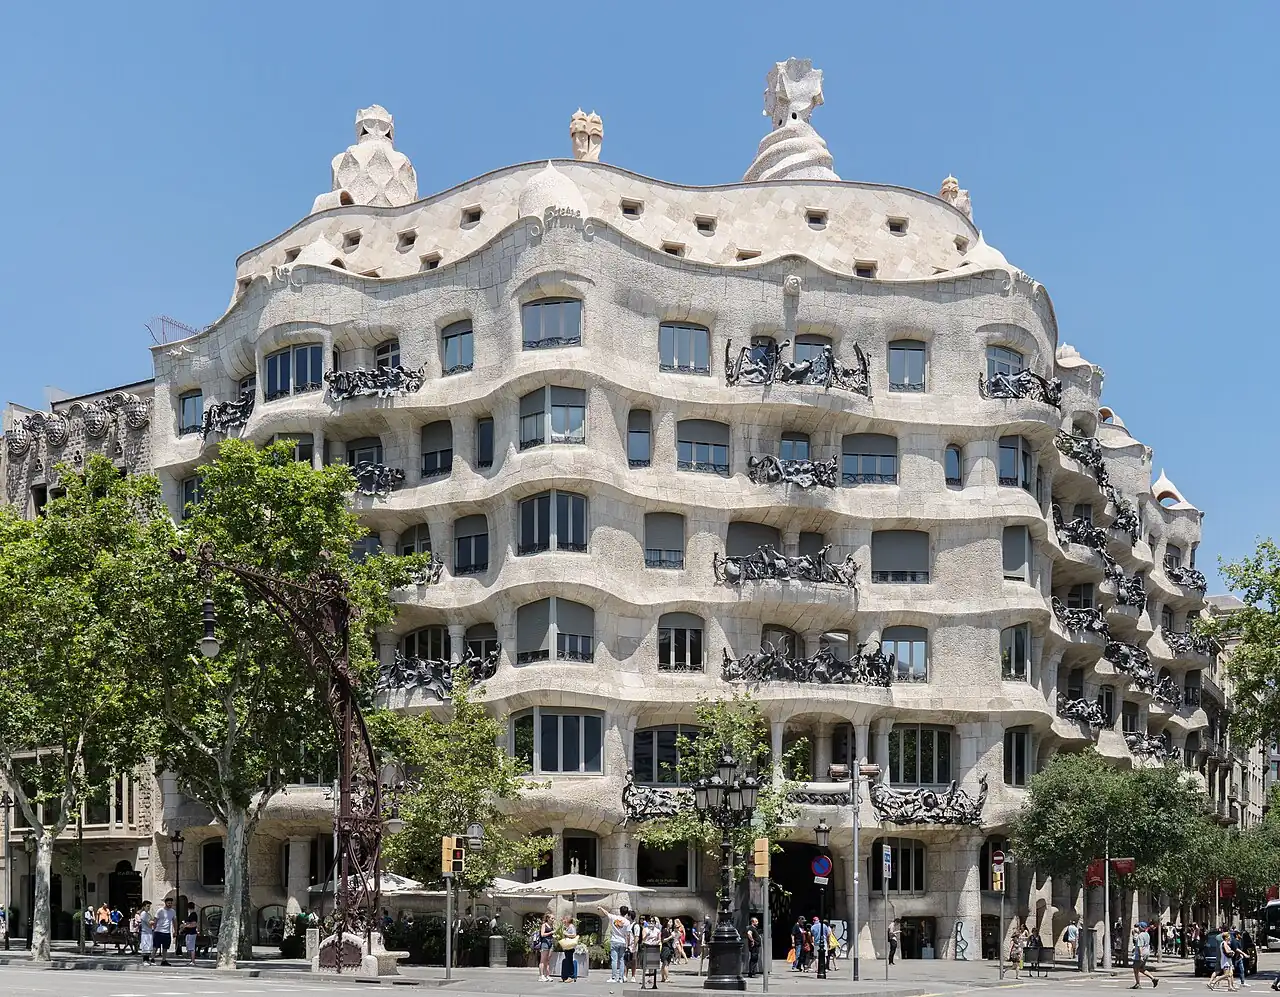
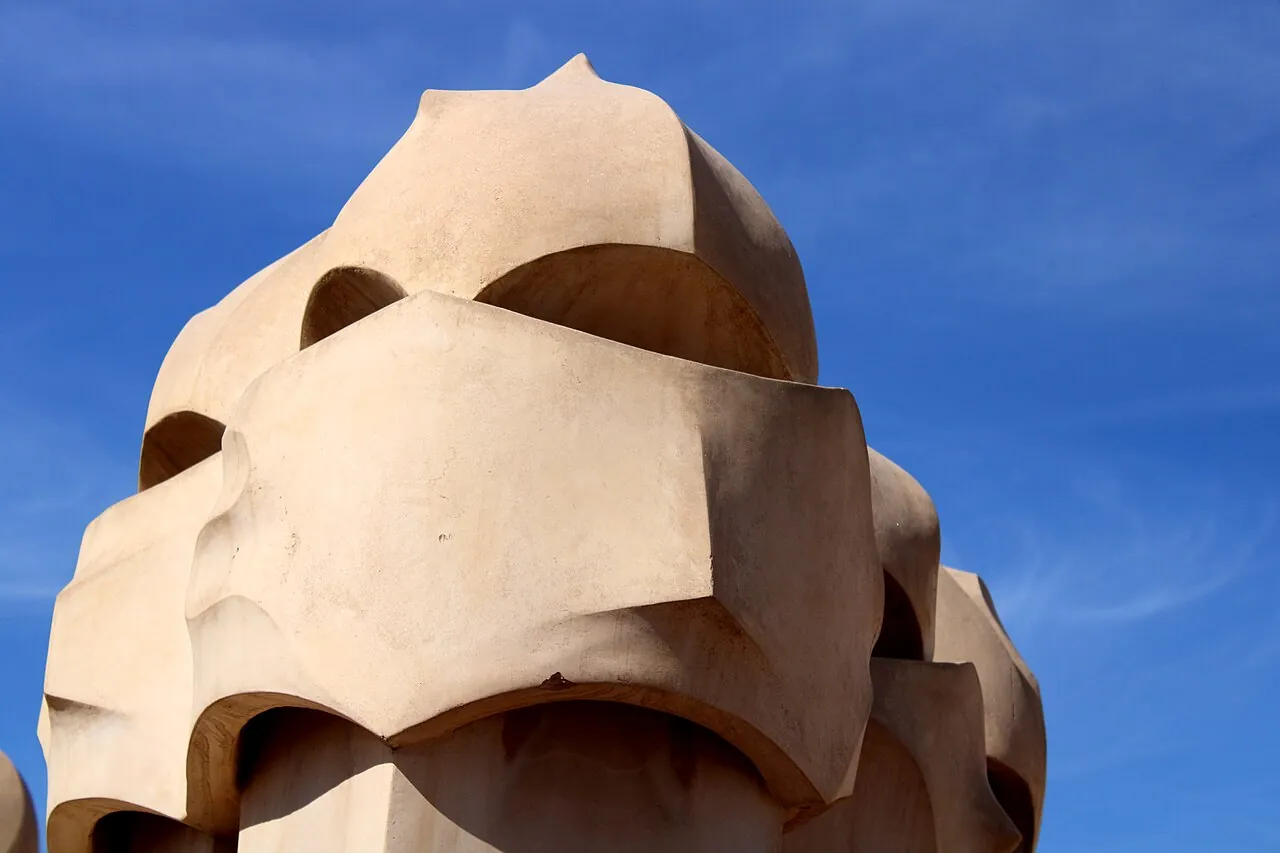
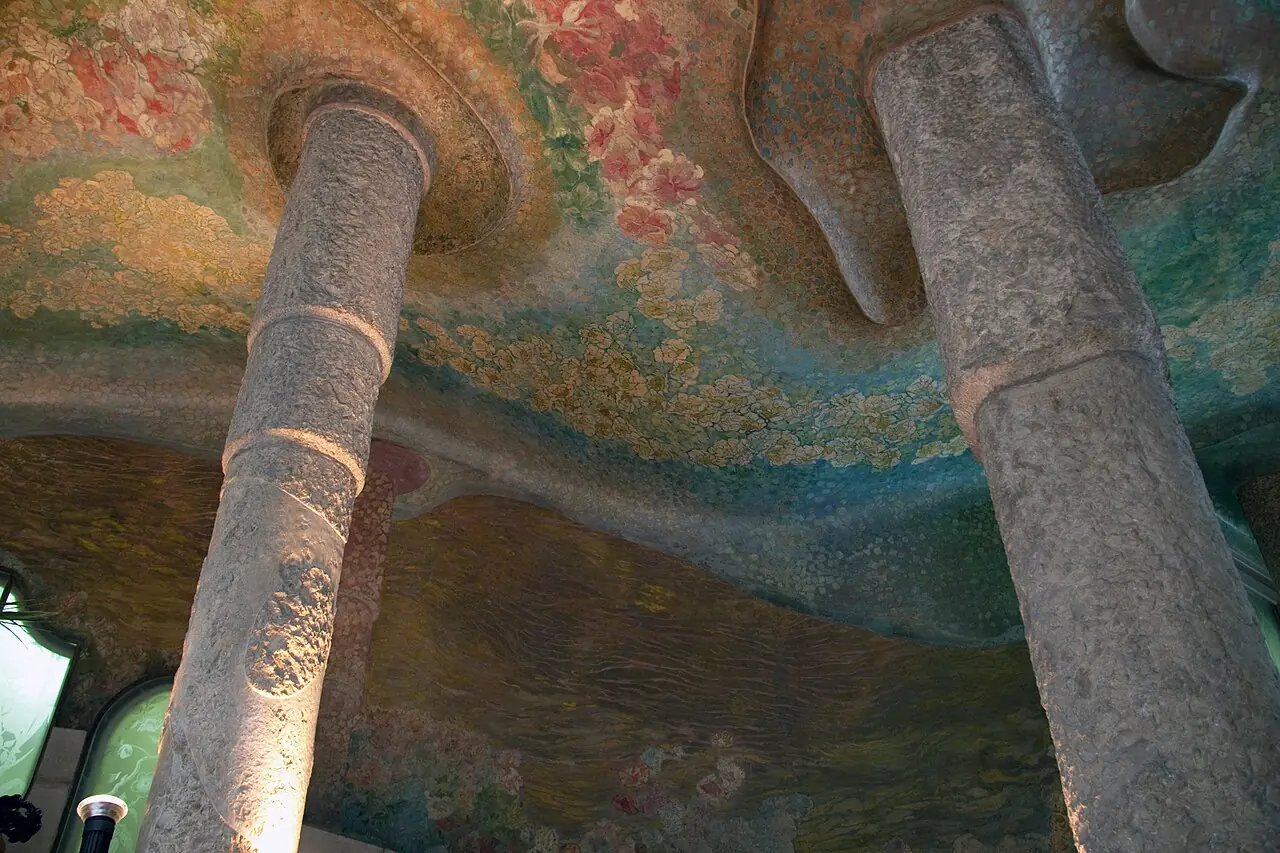
The Casa Milà in pictures
Historic parquet restoration
A mosaic of triangles in two woods can be restored without losing the design if each piece keeps enough wood. More on floors with a history in Historic parquet.
Sources
- Boerkevitz at Dutch Wikipedia, Wikimedia Commons, Public domain.
- Bert Kaufmann from Roermond, Netherlands, Wikimedia Commons, CC BY 2.0.
- José Luiz, Wikimedia Commons, CC BY-SA 3.0.
- Kyle Taylor from London, 84 Countries, Wikimedia Commons, CC BY 2.0.
- Thomas Ledl, Wikimedia Commons, CC BY-SA 4.0.
- Mikani, Wikimedia Commons, CC BY-SA 4.0.
- Tony Hisgett from Birmingham, UK, Wikimedia Commons, CC BY 2.0.


