

The Casa del Labrador is the pleasure pavilion Charles IV had built for himself in Aranjuez, and the floors from his time are porcelain and marble. The wood is in the floor of the Great Hall. The house reopened in 2025, after four years of emergency works. It is one of the cases in the best parquet floors in Spain.

The Great Hall
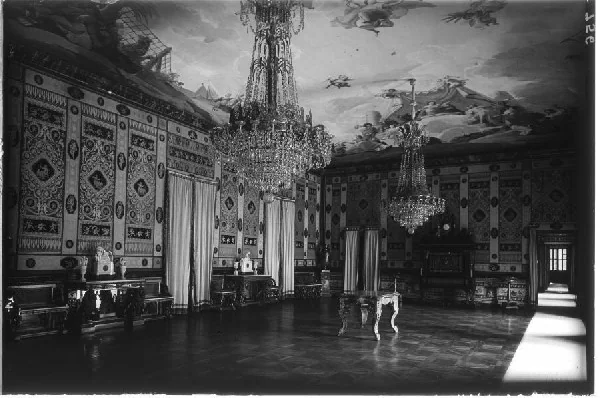
The Great Hall was formed in 1798 by joining several smaller rooms, and it is the largest room in the house, at about 130 m². In 1799 Maella painted on its vault an allegory of the power of the Spanish monarchy in the four parts of the world, according to Patrimonio Nacional (Spain’s royal heritage agency).
It is also called the ballroom because of the use it was put to in Alfonso XIII’s time. The photos show a floor of square panels, laid on the diagonal, with strips inside them.
On that floor today stands the Glories of Spain centerpiece, in marble, bronze and plaster, which Isidro Velázquez designed for this room between 1802 and 1805. Patrimonio Nacional returned it to the hall when the house reopened in 2025.
A porcelain floor
The floors from Charles IV’s time are not wood. In the Drawing Room (Sala de Compañía), the king laid a porcelain floor. It was a very fragile material to walk on, and with it he wanted to show what the Royal Buen Retiro Factory could already do under Bartolomé Sureda.
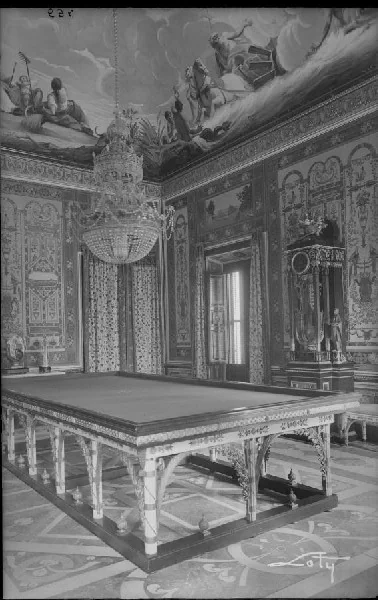
The room was used to receive the secretary of state and other senior officials. Before the billiard room was built in the west wing, it had been a trucos room, with a gaming table. The room’s woodwork and its furniture were made by the cabinetmaker Pablo Palencia in 1803.
The billiard room holds the table by the same cabinetmaker, Pablo Palencia. Its floor is the original porcelain floor according to Arquinterior magazine, and colored marbles according to the Revista de Arte.
Marble in the Platinum Cabinet
The Platinum Cabinet, about 12 m², was designed and built entirely in Paris, commissioned by Charles IV, except for the floor. The marble floor, with fleurs-de-lis, farm implements and hunting and herding motifs, was made in Spain from the drawings that came from France.
The wood is on the walls: the cabinetmaker brothers Jacob made the paneling in mahogany, crotch mahogany, amaranth and orangewood, on a French oak frame. The cabinet was assembled in 1804. In the statue gallery the floor is Spanish marble with six fragments of Roman mosaics brought from Mérida, according to Arquinterior.
Shoe covers for the floors
After the restoration that ended in 2008, the house was visited in groups of ten. According to Arquinterior magazine, visitors had to wear shoe covers so their shoes would not damage the floors. Patrimonio Nacional said at the time that the floors had been recovered with respect for the original.
Filomena and the micropiles
The house was built on stakes in soft ground next to the Tagus. In 2017 serious cracks appeared, and in January 2021 Storm Filomena made them worse, to the point that emergency works were declared. The pieces that could be moved were taken out, and the historic floors and the silks were left protected in place.
The works reinforced the foundations with 536 micropiles, stitched the walls and strengthened the floor structures. Then the porcelain floor, the floors and the hangings were restored. King Felipe VI reopened the house on October 1, 2025.
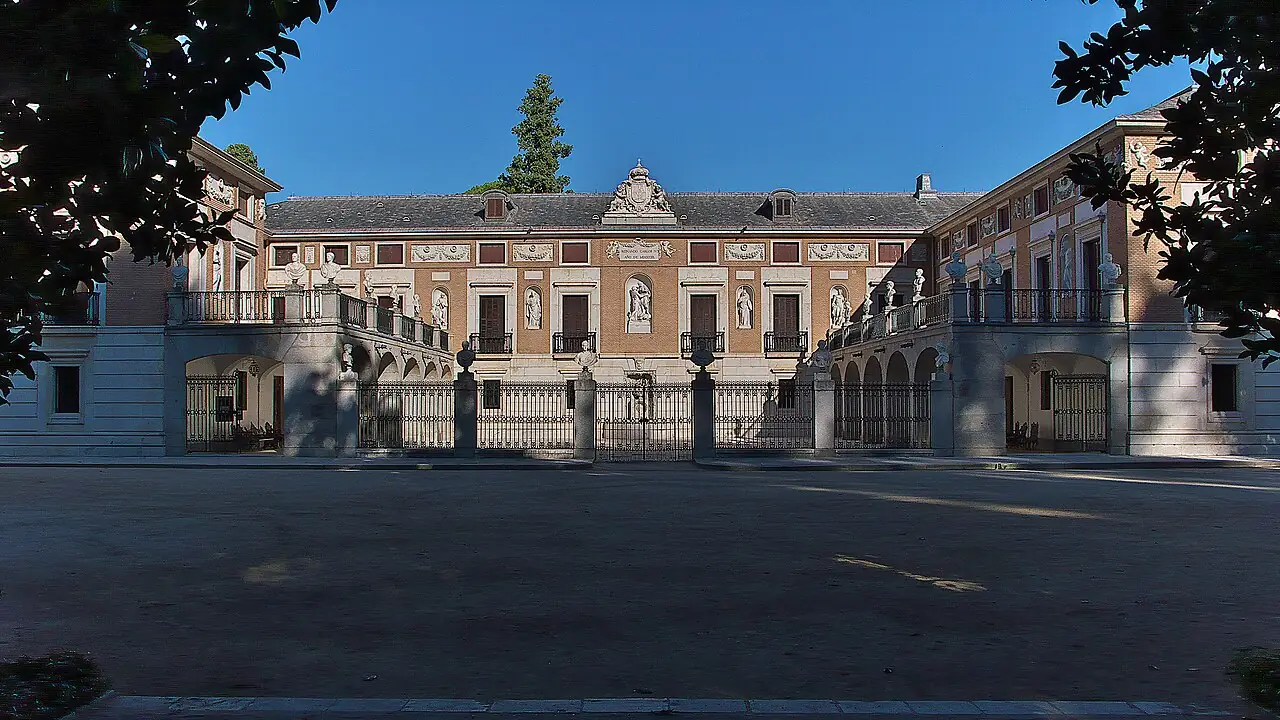
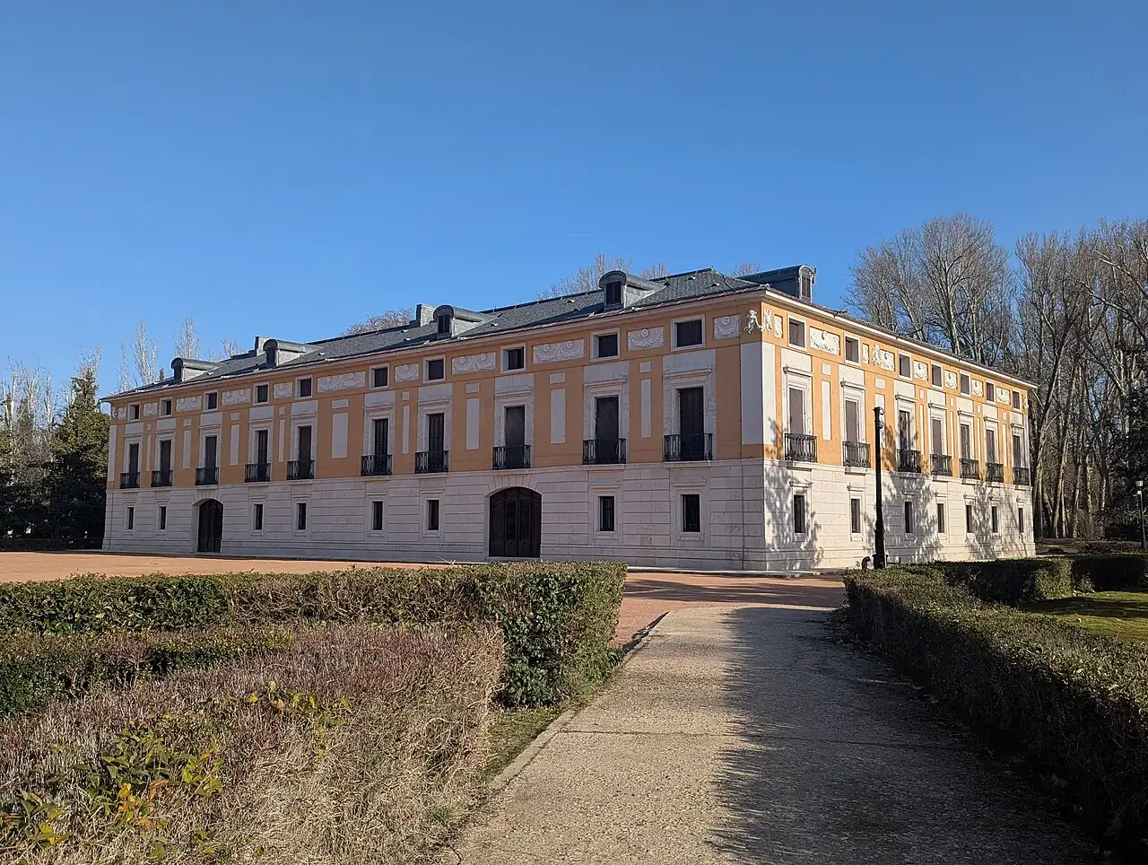
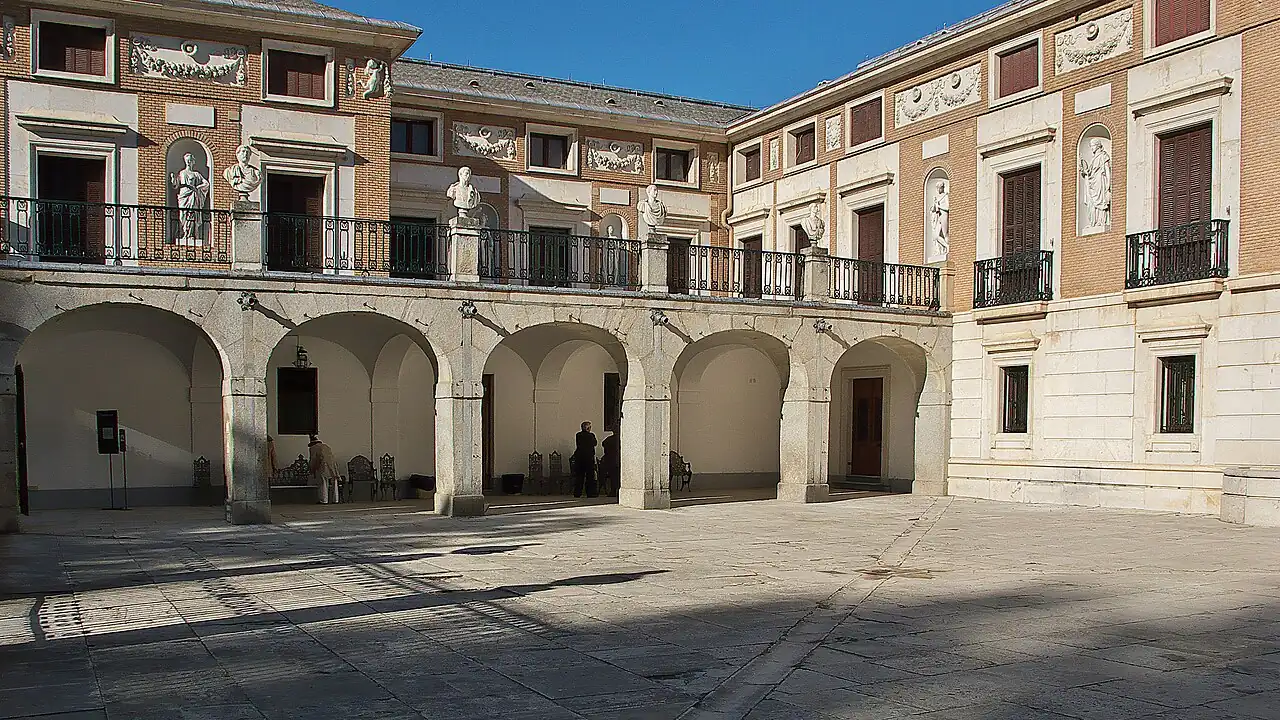
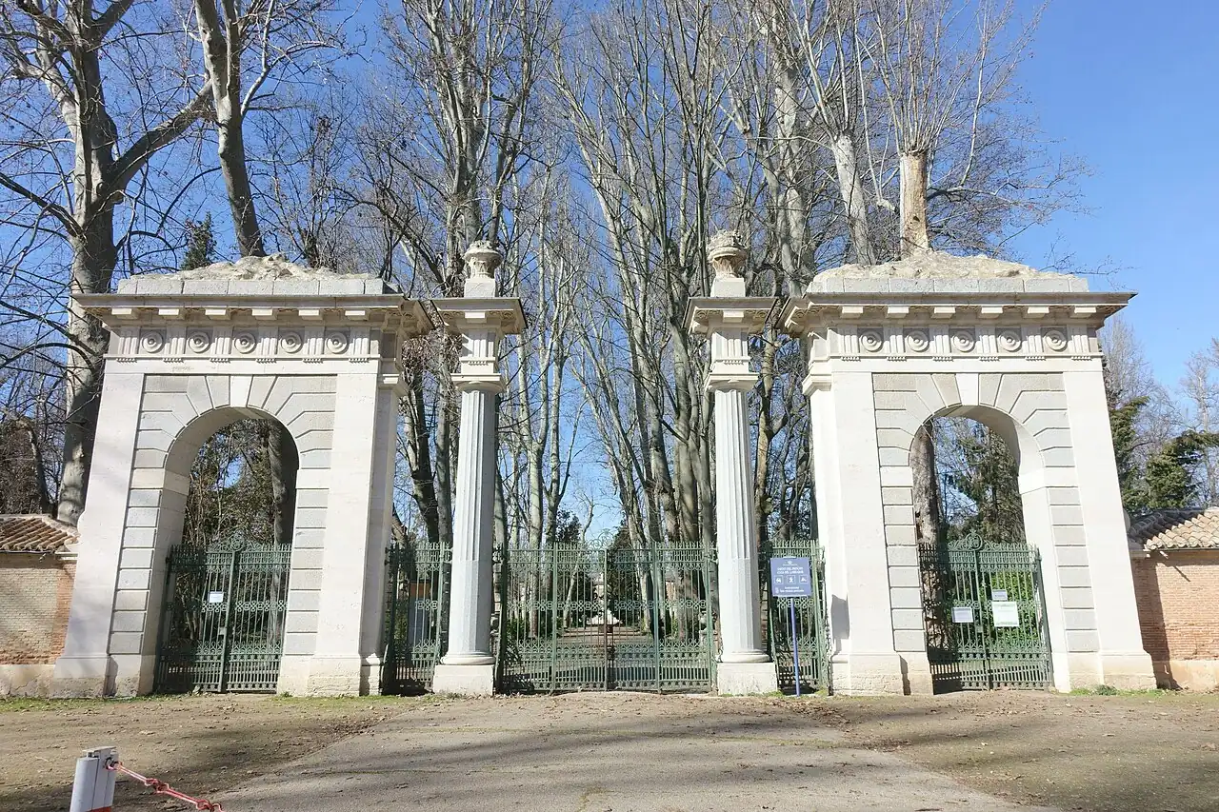
The Casa del Labrador in pictures
Restoring historic parquet
If you have a panel floor with strips at home, we look at it with you on site before touching it. More on floors with history in Historic parquet.
Sources
- Patrimonio Nacional, Casa del Labrador (license not recorded).
- António Passaporte, Archivo Loty, Fototeca del IPCE, LOTY-00521 (non-commercial use, license not recorded).
- António Passaporte, Archivo Loty, Fototeca del IPCE, LOTY-00525 (non-commercial use, license not recorded).
- José Luis Filpo Cabana, Wikimedia Commons, CC BY 3.0.
- Rodelar, Wikimedia Commons, CC BY-SA 4.0.
- Jl FilpoC, Wikimedia Commons, CC BY-SA 4.0.
- Rodelar, Wikimedia Commons, CC BY-SA 4.0.


