
The ground floor of the Casa Botines, in León, is a hall without load-bearing walls: Gaudí held it up with 28 cast-iron columns of 20 cm. In 1953 the savings bank clad its columns, counters and floor in white marble. The 1994 to 1996 rehabilitation removed that marble and laid wood flooring. In 2026 the museum’s solid wood flooring was sanded and varnished again. It is one of the cases among the best parquets in Spain.
The 1893 warehouse
Simón Fernández and Mariano Andrés commissioned the house from Gaudí for their textile business. Between 1893 and 1929 the ground floor and the semi-basement were their shop and warehouse. In the middle of the hall there was a wooden mezzanine, and a central staircase, also of wood, linked the mezzanine, the shop and the semi-basement. The counters were wooden.
The Caja de Ahorros y Monte de Piedad de León (León Savings Bank) bought the building in 1929 and in 1931 moved its offices there from Calle Dámaso Merino. To open the hall to the public it removed the mezzanine, the central staircase and the wooden counters, which it replaced with marble and glass ones. According to Bassegoda, a carved wooden railing from that warehouse ended up on an estate of the Llamazares family, in the province of León.
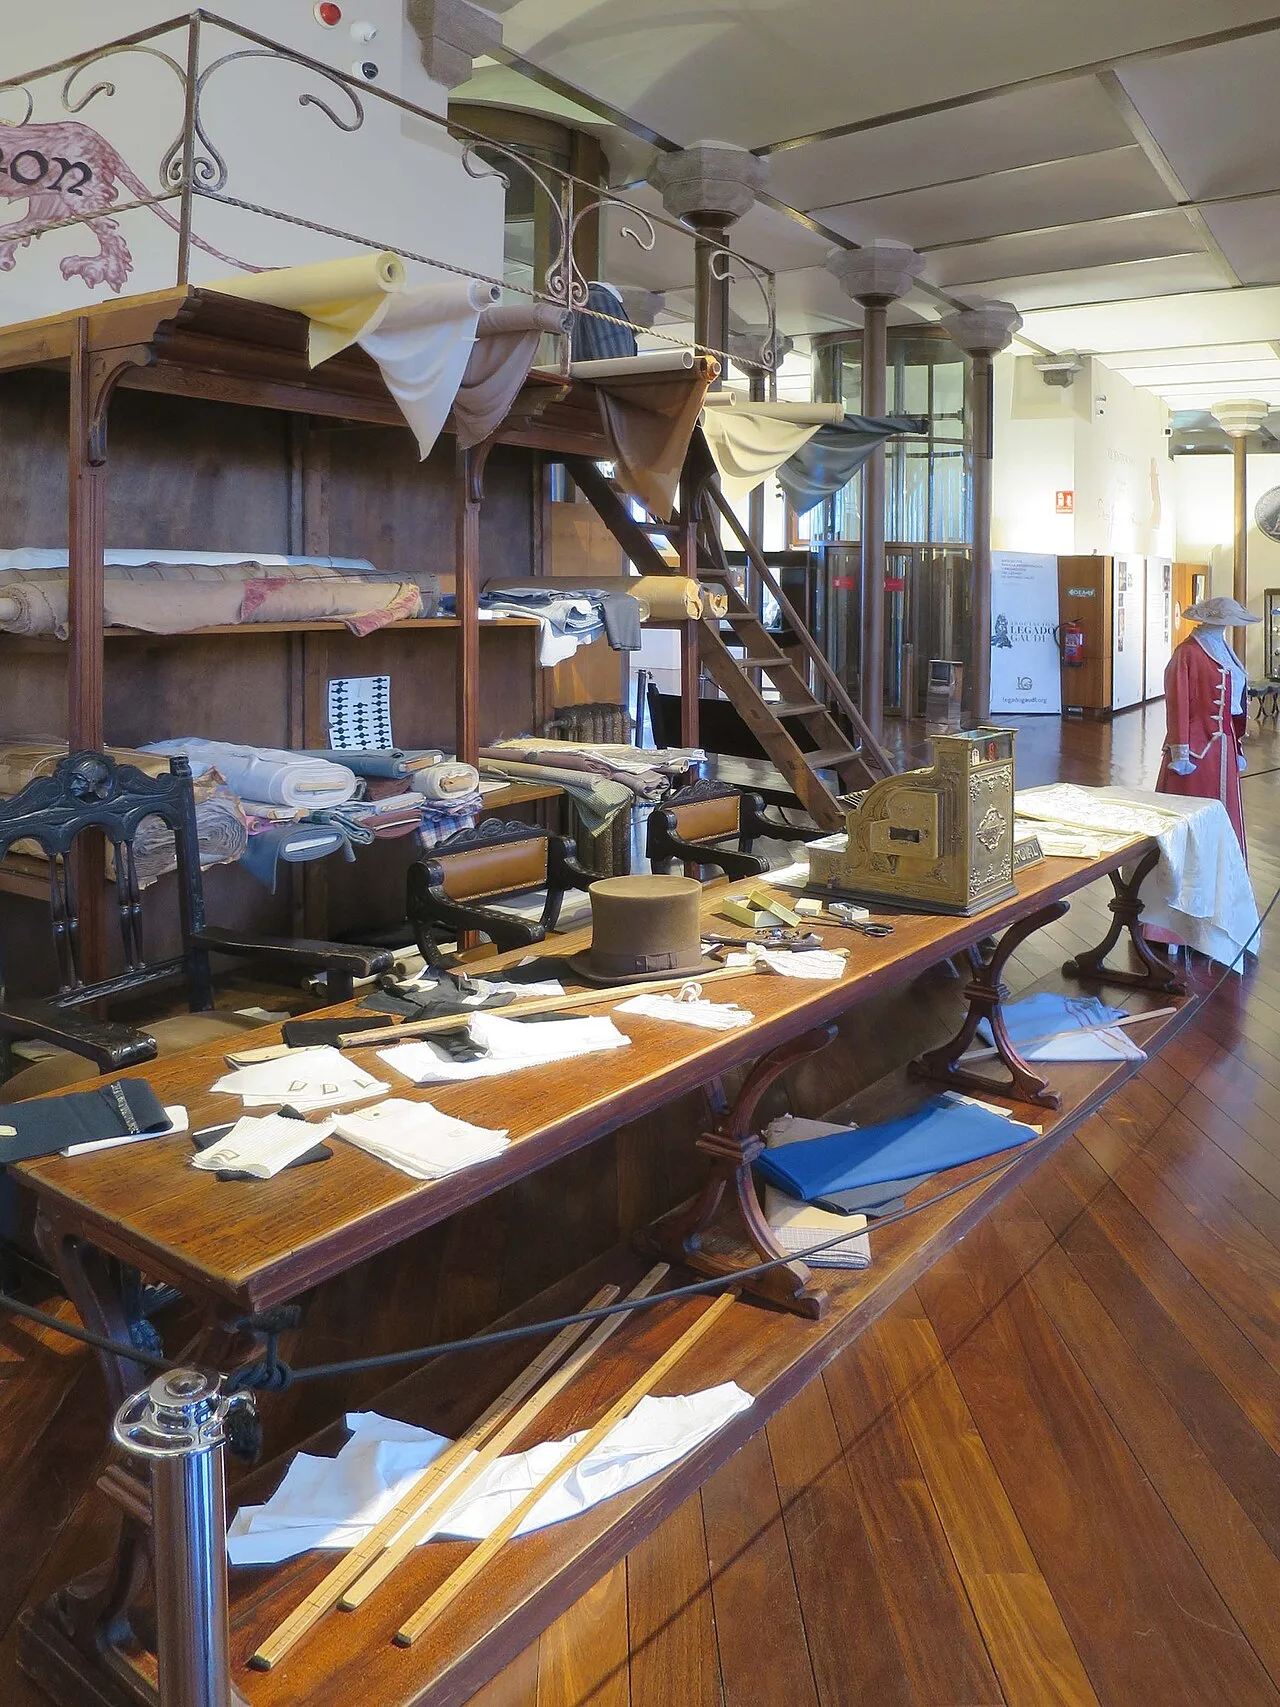
The re-creation of the fabric warehouse once again raises a mezzanine with its plank staircase (2). In front, a long counter with fabrics, a top hat and a cash register stands on the wood flooring, of narrow boards whose tone changes from one to the next.
The mistaken alteration
In 1953 the savings bank commissioned the architect Luis Aparicio Guisasola to remodel the semi-basement, the ground floor and part of the main floor. It wanted a larger central hall to serve the public, and to get it he removed seven cast-iron columns and transferred their load to horizontal steel beams.
On the ground floor the columns, counters, arches, entrance walls, stairs and floors were made of marble, mostly white. All the joinery was made of walnut, with metal and glass fittings. On the main floor, where the boardroom and the chairman’s office were, there were also areas of marble flooring and walnut joinery.
A new staircase clad in white marble led down to the semi-basement, and the vaults were installed there. In its 2017 exhibition, the museum gave this work the title “the mistaken alteration.”
The 1996 wood flooring
The last residents left the building in 1992. Caja España rehabilitated it between November 1994 and December 1996 with the architects Mariano Díez Sáenz de Miera and Félix Compadre Díez. On the ground floor they undid the 1953 work: they stripped the marble from the columns, recovered their stone capitals and put back the seven that were missing.
On the floor they laid wood flooring. On the walls, a wood wainscot recalls the office of Fernández and Andrés and hides the floor’s services behind it. In the list of companies on the job, the architects note that the sucupira preta flooring, from Pavimar, replaced the pine flooring. Sucupira is a very dense South American wood, of about 950 kg/m³.
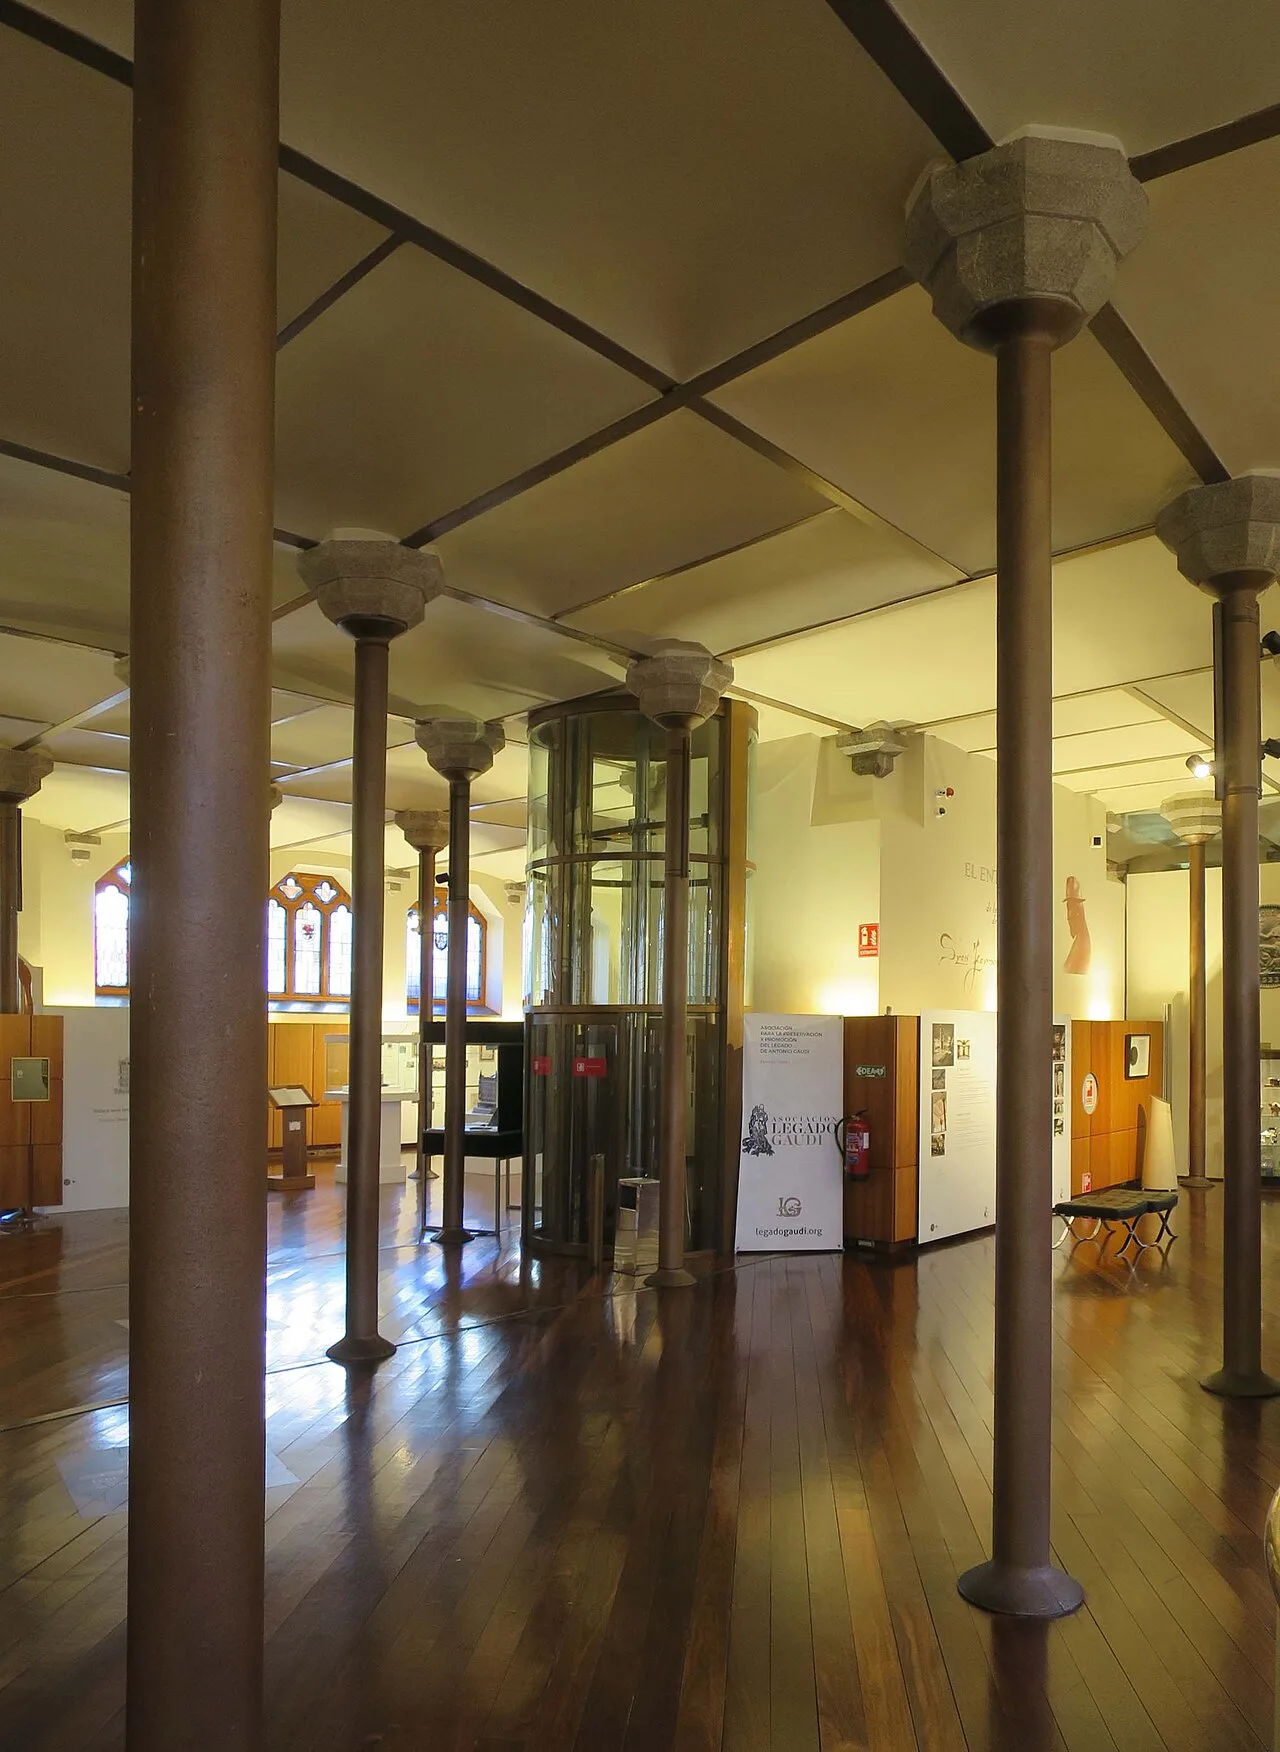
In 2019 the ground-floor wood flooring was made of narrow boards of good length, laid with staggered joints and all in the same direction (3). The color ranged from reddish to dark brown depending on the board, with a high-gloss varnish, and the columns rose straight out of the floor. The photos do not allow the species to be confirmed.
The semi-basement got back its volume when the vaults were removed, and marble flooring was laid in it. Because the floor plan is an irregular polygon, the layout of the pieces had to follow its angles, and the architects ended up counting it among the aesthetic achievements of the work.
The ground floor reopened in 1996 with the exhibition “En torno a Gaudí,” which brought together 138 pieces of furniture and objects and 150 photographs and documents. The building became the headquarters of Caja España, and the rehabilitation received the Europa Nostra award in 1998.
Wooden steps
The 1953 alteration had done away with the stairwells on the ground floor and had added new flights from the entrances to connect with the old stairs. The rehabilitation removed those flights, and the original stairs are entered again at the same points as in 1892. The interior joinery and the stairs were restored by the company Ruiz y Canal.
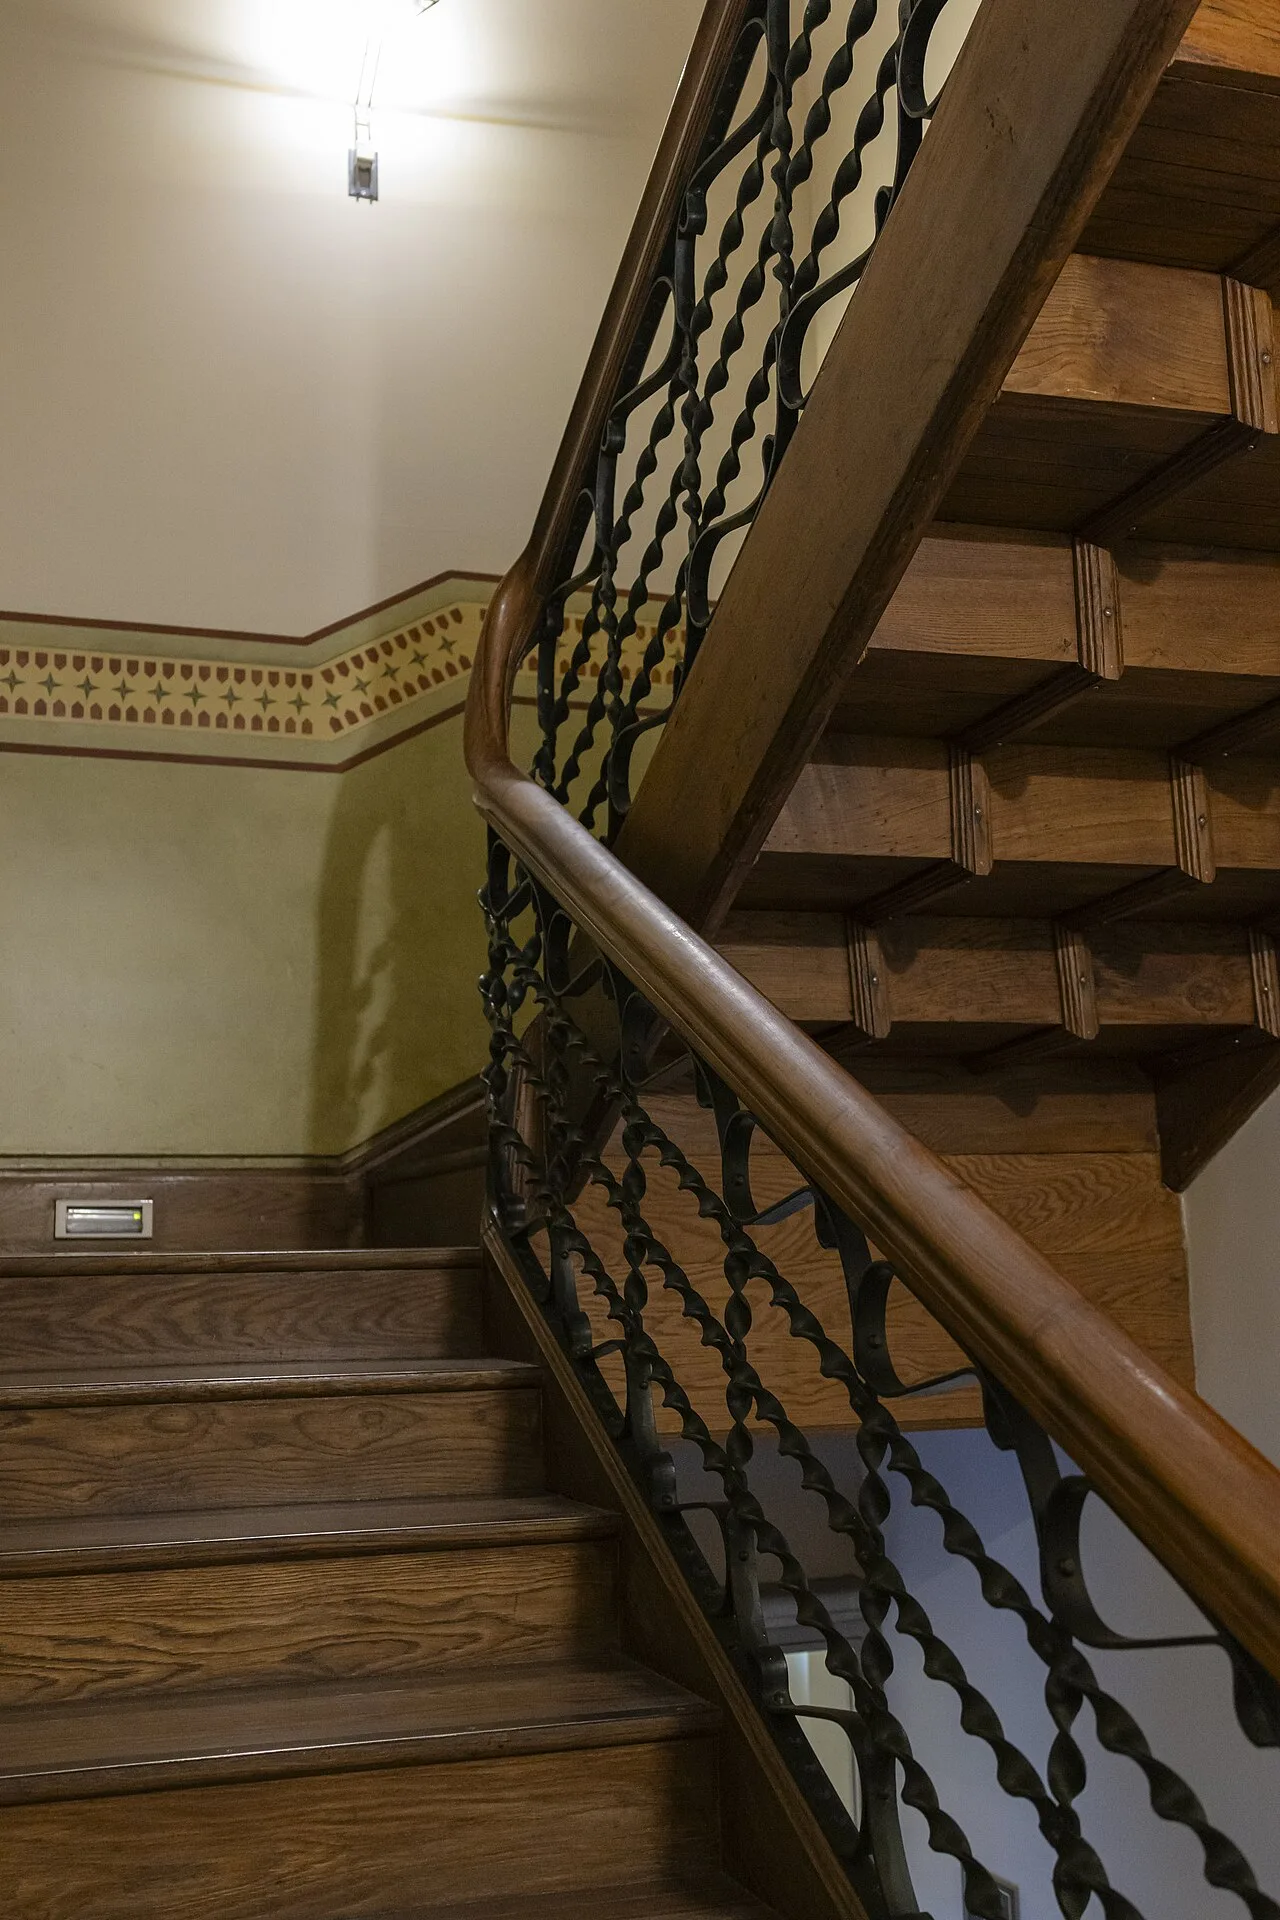
The steps are of varnished wood, with a rounded nosing, and the upper flight shows its structure underneath, also of wood (4). The railing is of twisted wrought-iron balusters, topped with a wooden handrail.
Wood flooring on the ceiling
The wood of the rehabilitation also went up to the ceiling. Caja España needed a boardroom with space for thirty-four people, and it only fit in the attic story, under the roof. There the architects replaced the roof framing with two ribbed shells shaped as a hyperbolic paraboloid, a warped surface.
The ceiling of the room was lined with floorboards. They adjusted the joints, which are very pronounced, one by one so that they would always look horizontal up to the ridge. The architects explain that, with that adjustment, the viewer loses the reference of the warp in the roof slope. The roof structure is glued laminated oak, and the floor of the room was covered by a large carpet designed by Francisco Chamorro.
A hall for the public
The banking use lasted until 2017, when the foundation that runs the building opened it as a museum. That year it launched an exhibition with re-creations of the 1893 fabric warehouse and the 1929 bank office.
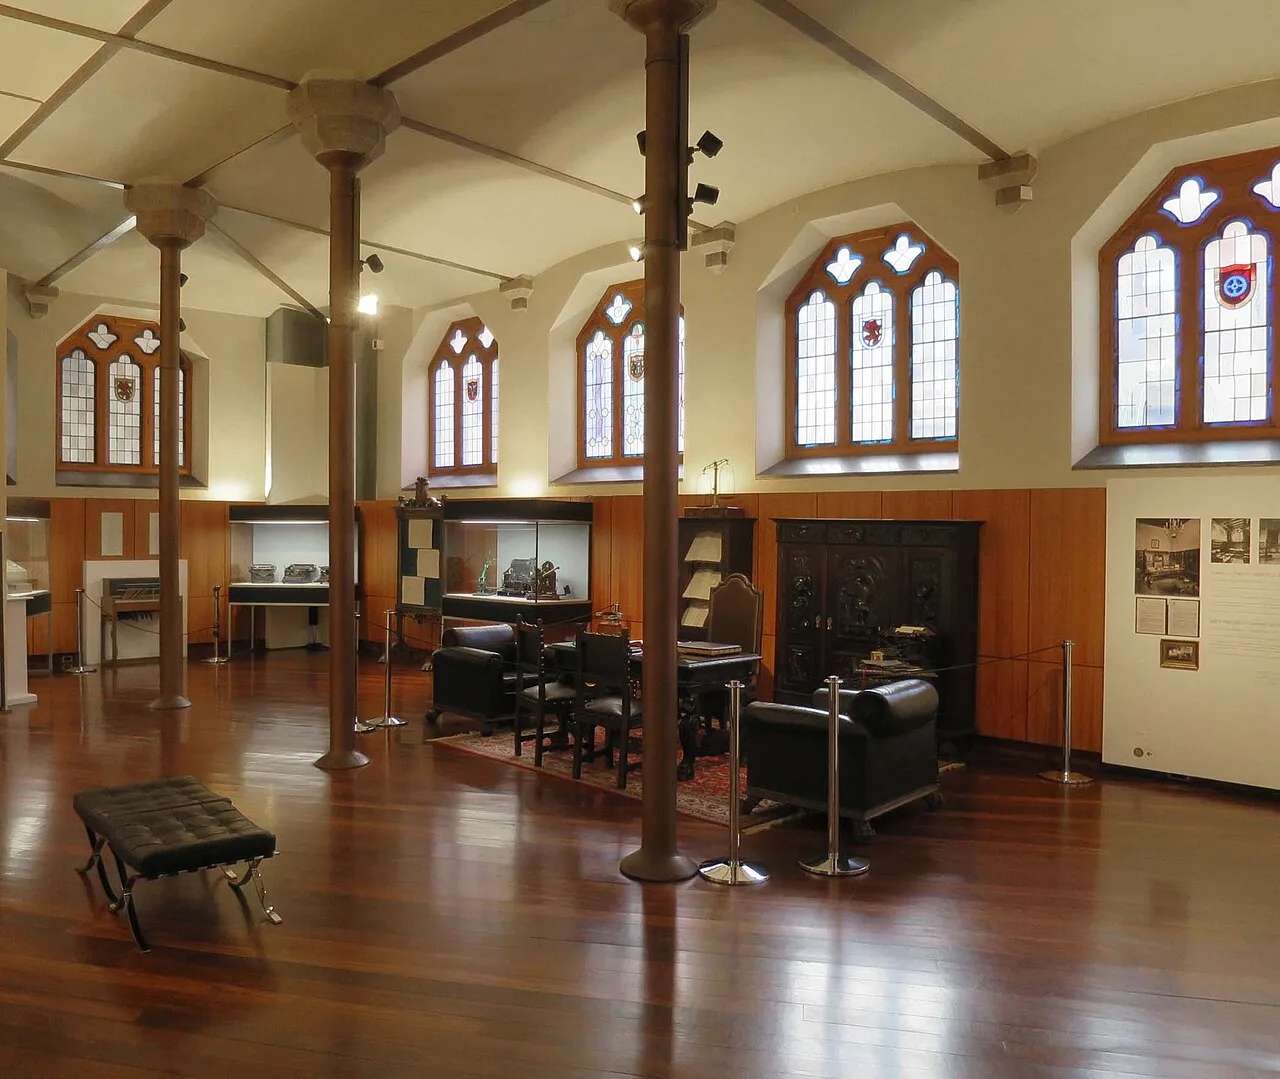
In 2019 the ground floor housed the exhibition on the savings bank (1). Leather armchairs, an office desk and a carved cabinet stood on a carpet, and around them the wood flooring was left exposed between the columns and the display cases.
The 2026 sanding
Between 2025 and 2026 the museum renovated its floors. The ground floor became an open-plan space with the ticket office and the shop-bookstore of a museum that receives more than 100,000 visitors a year. In June 2026 the main floor, the home of Rogelia Andrés, opened for the first time.
In September, Quide Group, a finish manufacturer, reported that its Deva brand had been used to “recover and protect the existing solid wood flooring” of the museum. The company Parquets y Tarimas León sanded it with a multi-disc rotary sander, filled its joints and gave it a waterborne finish rated for heavy traffic.
The Casa Botines in pictures
Historic parquet restoration
If you have solid wood flooring in a space with heavy foot traffic, like the ground floor of Botines, our craftsmen check it before proposing another sanding. More on floors with a history in Historic parquet.
Sources
- Reinhard Dietrich, Wikimedia Commons, CC BY-SA 4.0.
- Reinhard Dietrich, Wikimedia Commons, CC BY-SA 4.0.
- Reinhard Dietrich, Wikimedia Commons, CC BY-SA 4.0.
- Rafa Esteve, Wikimedia Commons, CC BY-SA 4.0.
- Luis Miguel Bugallo Sánchez (Lmbuga), Wikimedia Commons, CC BY-SA 3.0.
- Luis Miguel Bugallo Sánchez (Lmbuga), Wikimedia Commons, CC BY-SA 3.0.
- Miguel Hermoso Cuesta, Wikimedia Commons, CC BY-SA 4.0.
- GobLiN 86, Wikimedia Commons, CC BY-SA 3.0.


