
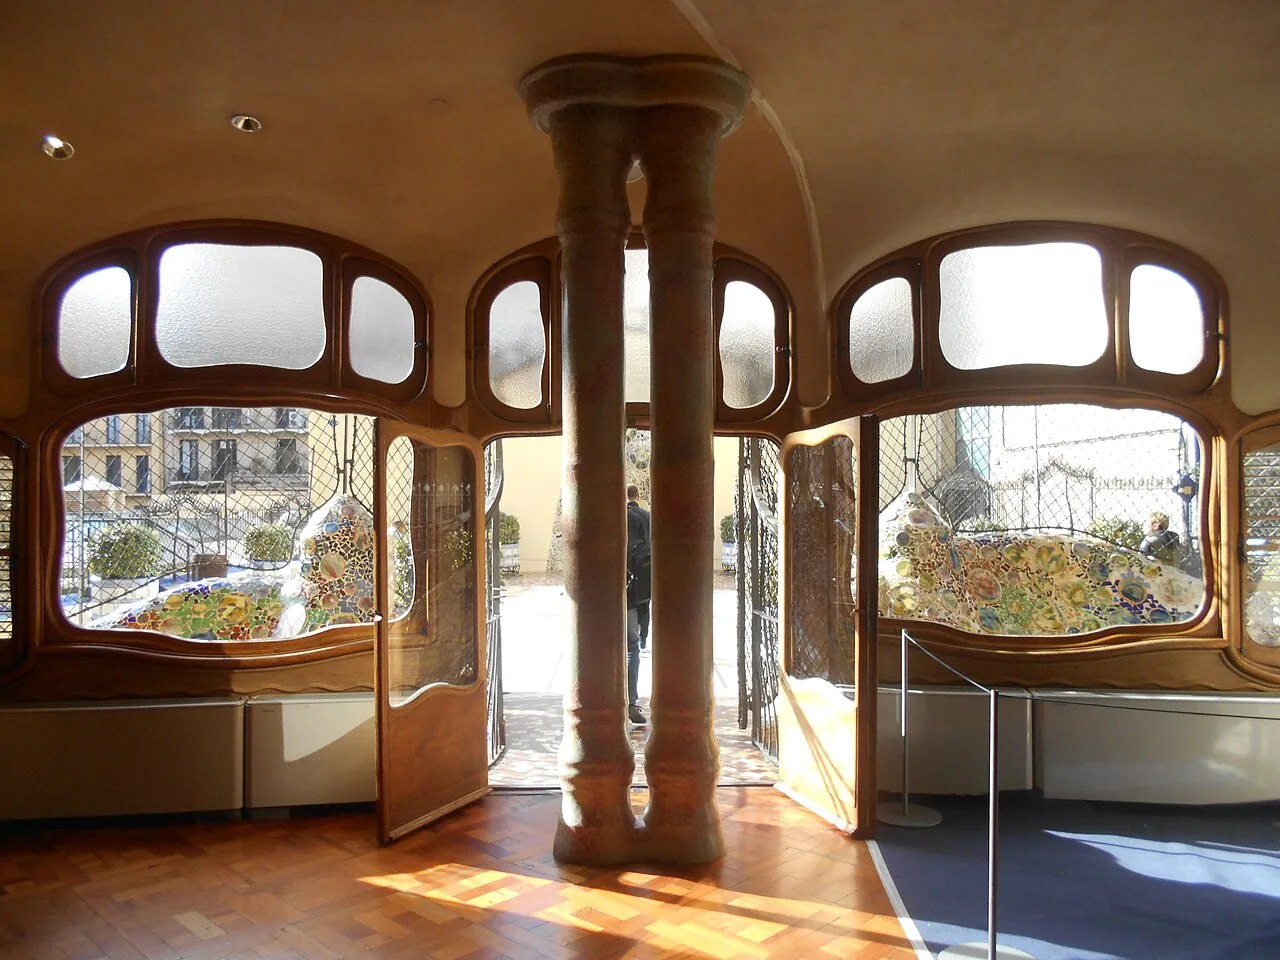
The main floor of the Casa Batlló, the apartment Antoni Gaudí remodeled between 1904 and 1906, has a floor of square tiles made from short strips. The original was pitch pine; the one underfoot today was made by Parquets Nadal in 2012 from century-old wood: 400 m² and more than 1,600 tiles. It is one of the cases in the best parquet floors in Spain.
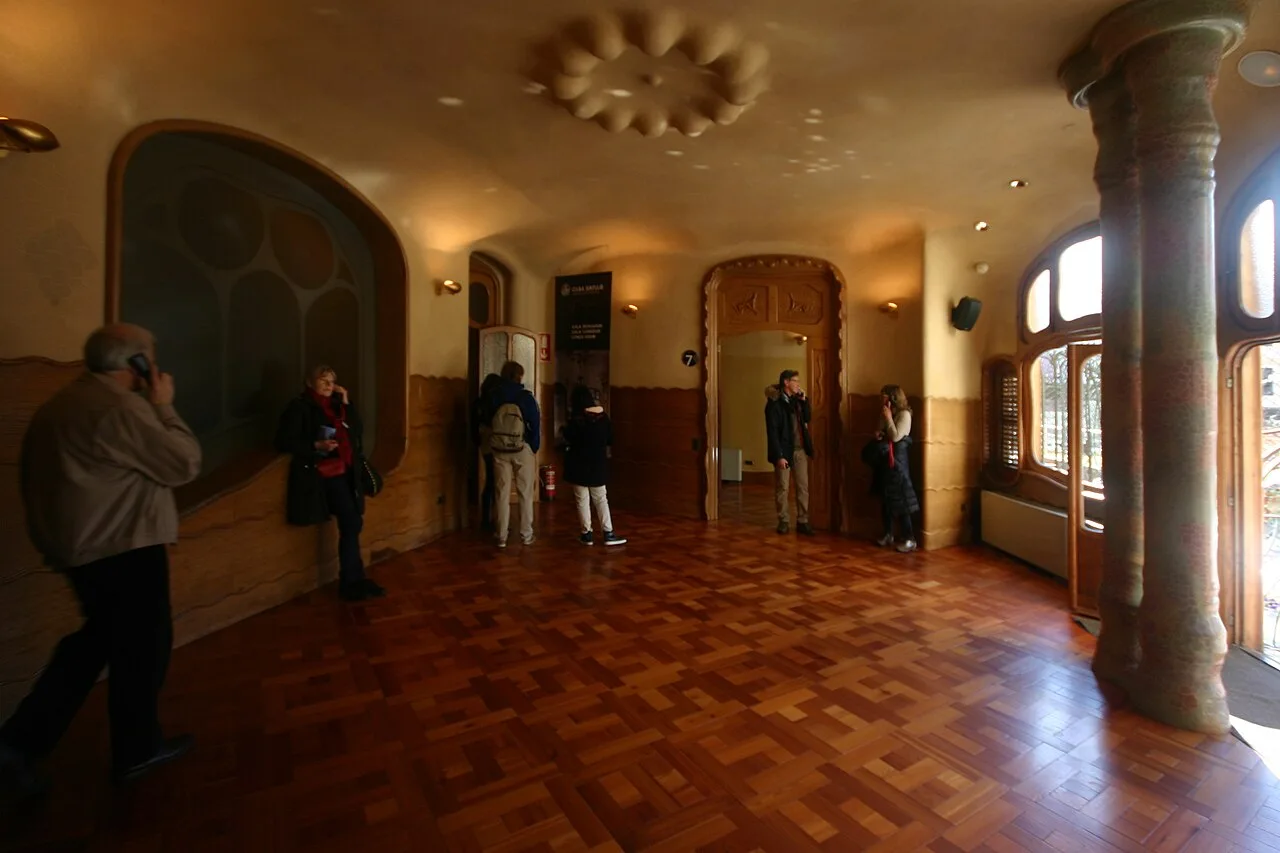
Tiles on the diagonal
Each tile brings together short strips that change direction within the square and from one square to the next. The pattern is called basketweave, because it looks like the weave of a wicker basket. In the photos of the main floor the tiles run on the diagonal to the walls, with the knots and grain of each strip in view. In the photos the tone goes from the dark reddish of the dining room to the honey color of the hall.
The parquet Gaudí laid was made of pitch pine strips. Gaudí designed that whole apartment, with Josep Maria Jujol, commissioned by the textile industrialist Josep Batlló i Casanova.
That main floor might never have existed. In 1904 Batlló applied for permission to demolish the house at number 43 Passeig de Gràcia, built under an 1875 license in the name of Luis Sala. On November 7 he withdrew the application and applied instead for a renovation and extension license, and that renovation produced the apartment visited today.
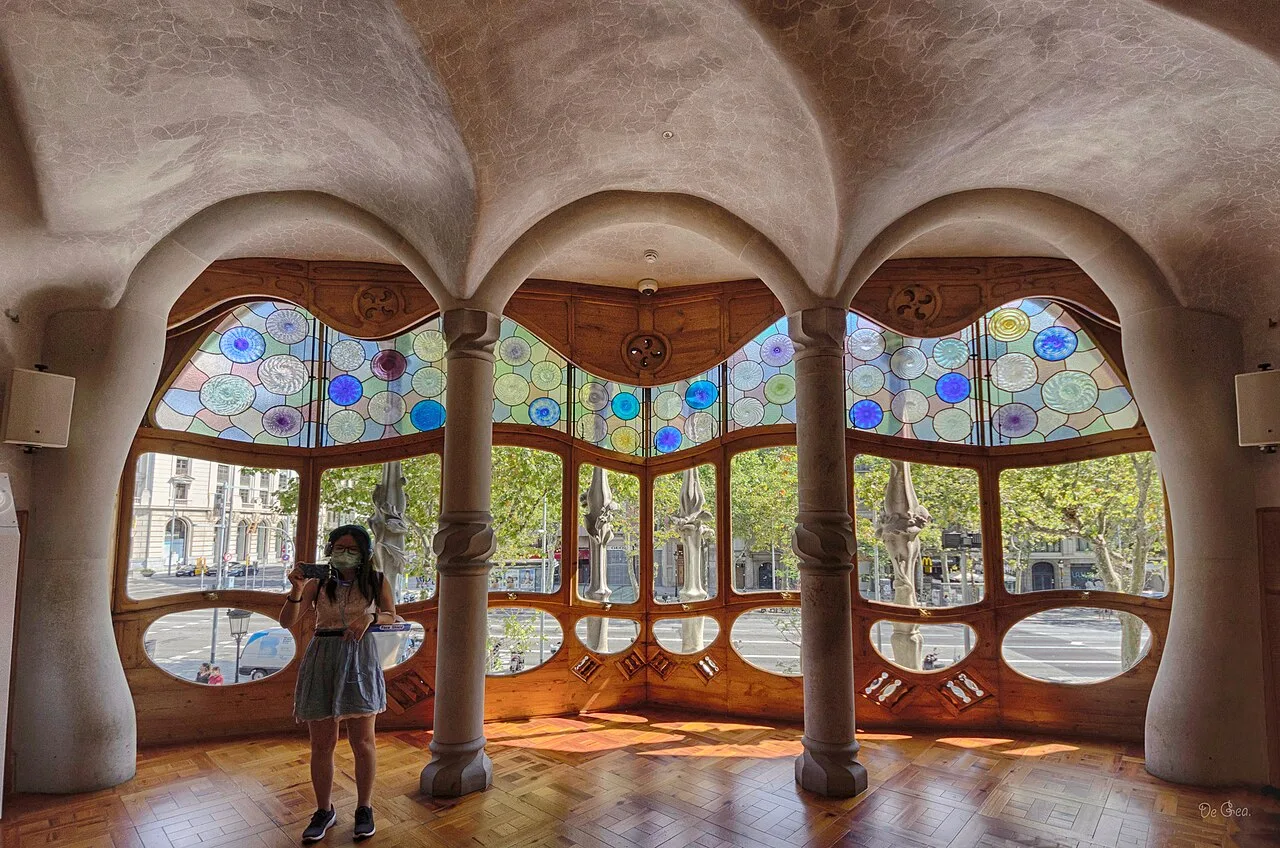
The salon with the gallery window
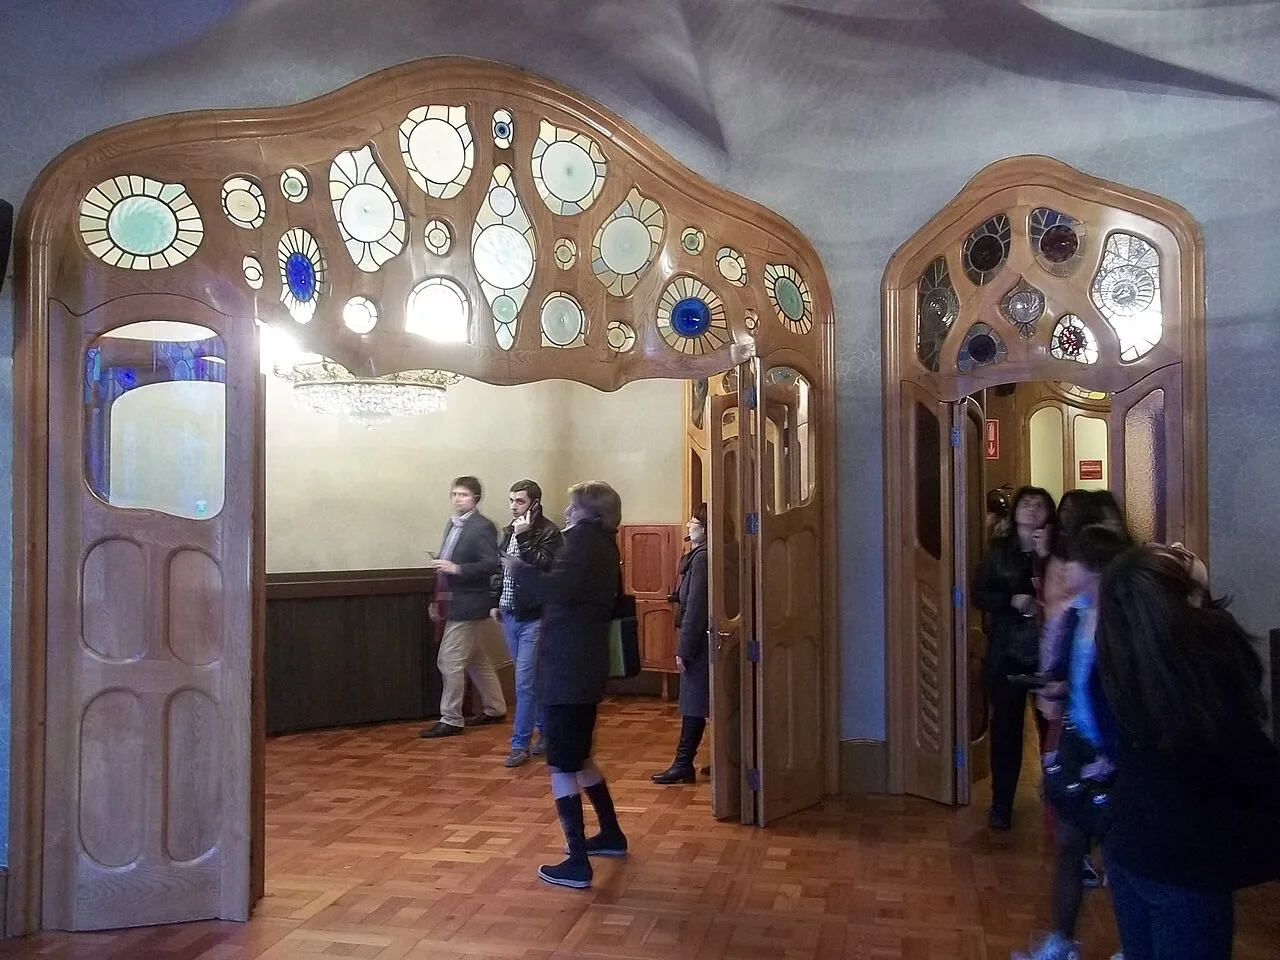
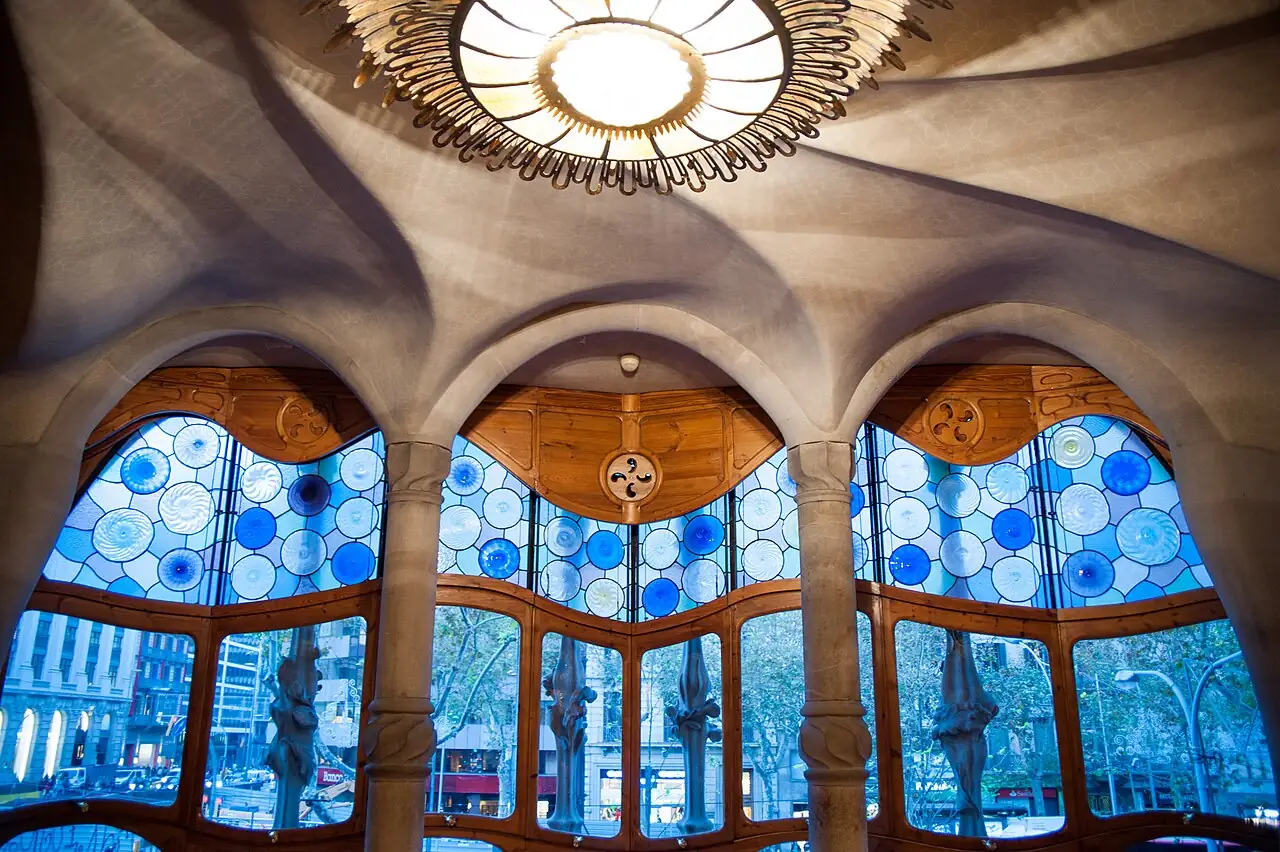
The main salon looks onto Passeig de Gràcia through a stained-glass gallery window carried on columns. Its floor is the same diagonal tile floor (photos 2 and 3). The wooden doors that separate it from the neighboring rooms have colored stained glass at the top.
Gaudí had planned another floor for this room. The Casa Batlló says the spiral on the ceiling of the Great Salon was to be echoed by the swirls of a hexagonal cement tile mosaic designed for the house in 1904. That mosaic ended up in the service rooms of the Casa Milà. Since 1997 an outdoor reissue, with the relief reversed so it stands up to wear, has covered the sidewalks of Passeig de Gràcia on the other side of the window.
The replica of a replica
What was lifted in 2012 may not have been Gaudí’s. The 1927 photos show the main floor lived in, and between 1955 and 1990 partitions, doors, stucco and railings were changed or removed. In the late fifties the city crew picked up 104 doors, shutters and cupboard doors attributed to the house right on Passeig de Gràcia. The Museu Nacional d’Art de Catalunya later inventoried them.
In the nineties the apartment was rehabilitated by the architect José María Botey. The architects of the latest restoration published an article in the journal Loggia in 2020. Its English version says that the wood floor is a reproduction of the original laid in the nineties. Parquets Nadal, on the other hand, calls the floor it removed century-old. If the article is right, the 2012 tiles copy a copy from the nineties.
Old beams for 1,600 tiles
The 2012 work had one condition: the new floor had to be a faithful replica of the pitch pine tile floor that was there. Nadal made the tiles by hand in its workshop, although the strips came off a machine.
To keep the character of the floor, the company bought century-old wood from factories, old beams and joists. It sorted it, treated it and broke it down, and then machined it into the small pieces of each tile. The tiles were assembled and varnished in the workshop before being taken to the house. Nadal does not give the species of that old wood.
In the Casa Batlló the damaged floor was removed, the screed was repaired and the new tiles were laid without closing the floor to visitors. One of the site photos Nadal publishes shows the main salon with the old floor lifted next to the gallery window.
Base shoe (contrazócalo)
Where the parquet meets the curved walls, Gaudí fitted a pitch pine base shoe. It is a piece that follows the curve of the wall and closes the floor against the baseboard. The nineties baseboard replaced it with an open joint around each room, although some rooms kept the original piece.
Six years after the new floor, in the 2018 and 2019 restoration, the base shoe was put back in the rooms that had lost it. The templates taken from each room for the wainscot, the wood paneling on the lower part of the wall, were reused.
The only original wainscot left is in the elevator hall. It has three glued veneers of tulip tree (Liriodendron tulipifera), about 200 by 50 cm, which bend over the concave and convex walls. The battens and the baseboard are pitch pine. For the solid curved pieces in the restored rooms, pitch pine planks were glued up and shaped down to each template.
The dining room on the courtyard
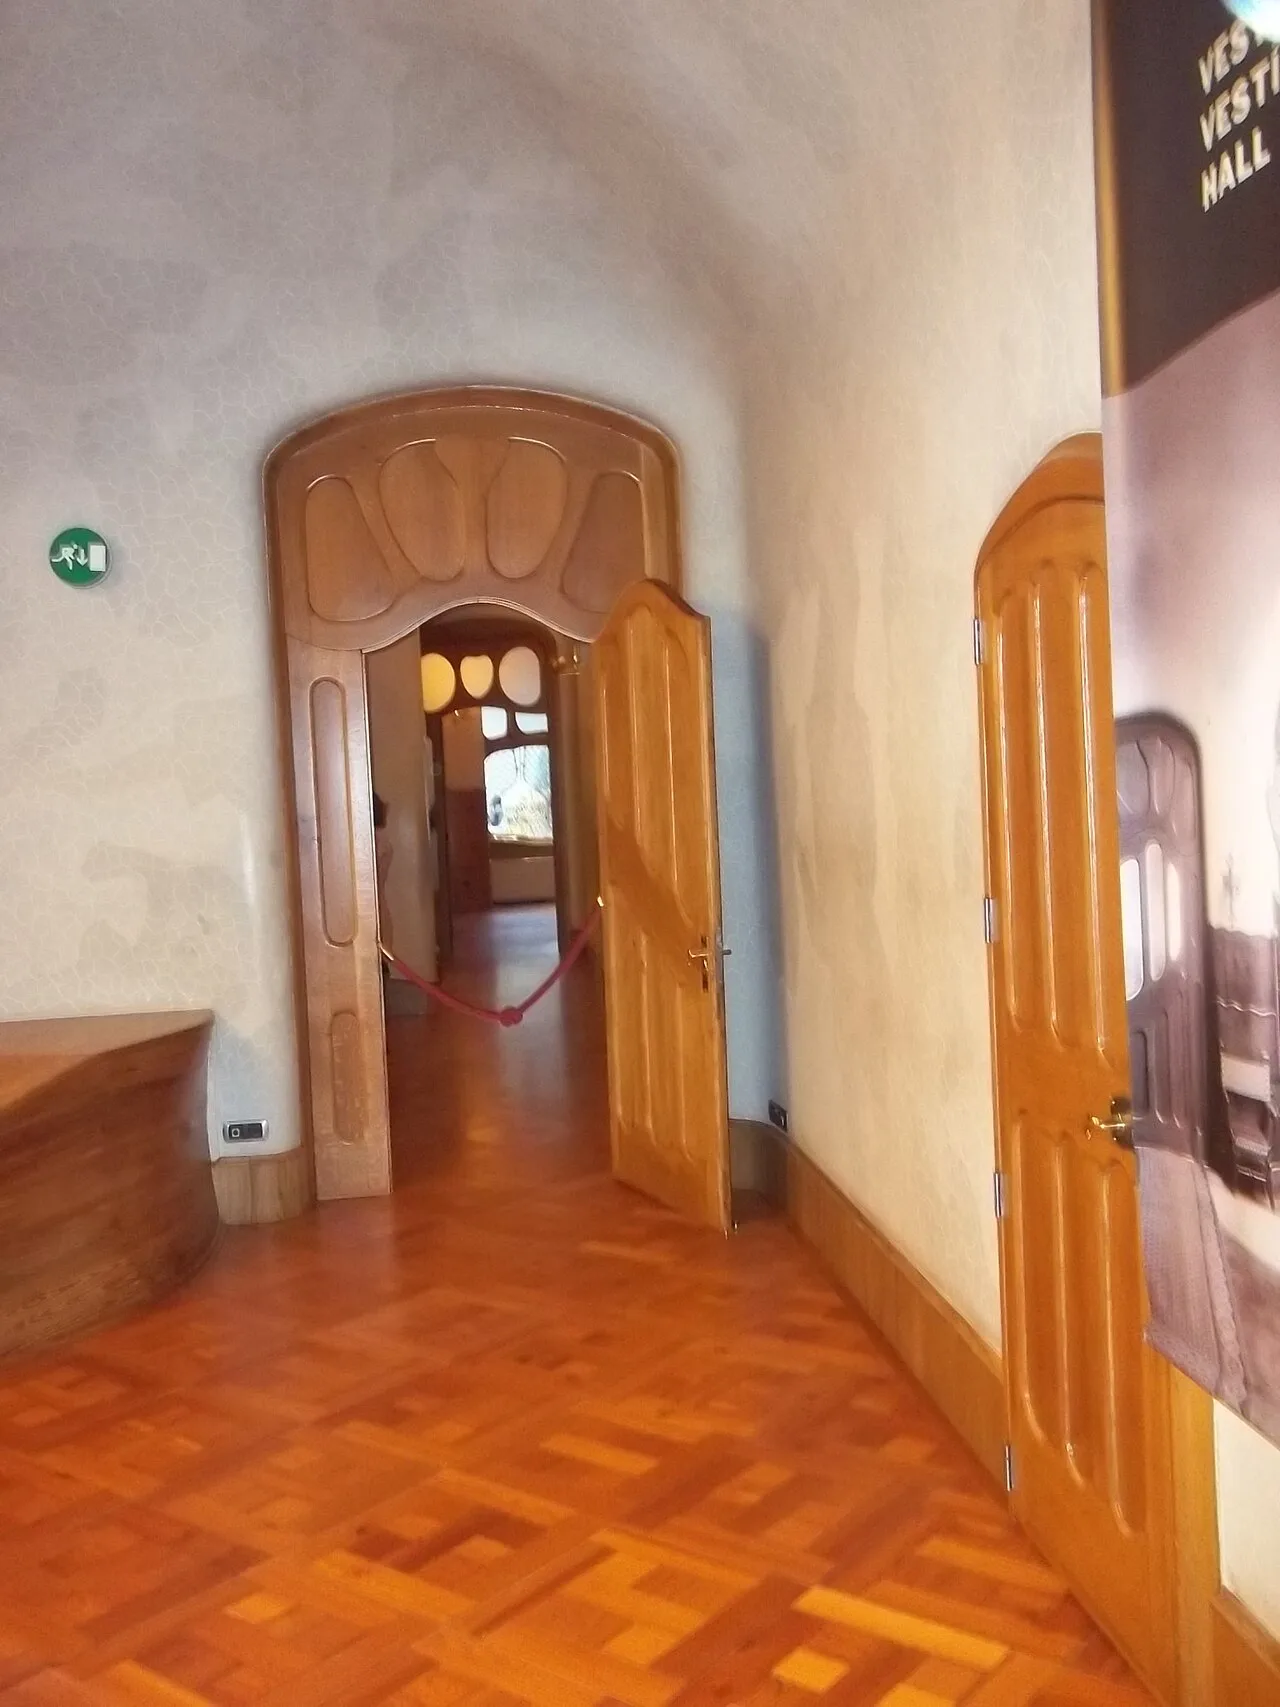
The Batllós’ dining room looks onto the inner courtyard, and its ceiling imitates the ripples a drop leaves when it falls into water. It is the room in photo 1, with the same diagonal basketweave as the rest of the floor. The tiles run up to the courtyard doors, at the foot of the two columns, and a blue carpet marks the visitors’ path (photo 5).
Replacing pitch pine strips
A strip lost from this basketweave is replaced with old wood, for the same reason Nadal bought beams and joists: to keep the character of the floor. For the pitch pine of the parquet Gaudí laid, ParkSinta keeps its own stock of old pitch pine. A similar case: Italian parquet tile next to old pitch pine flooring, in Almagro.
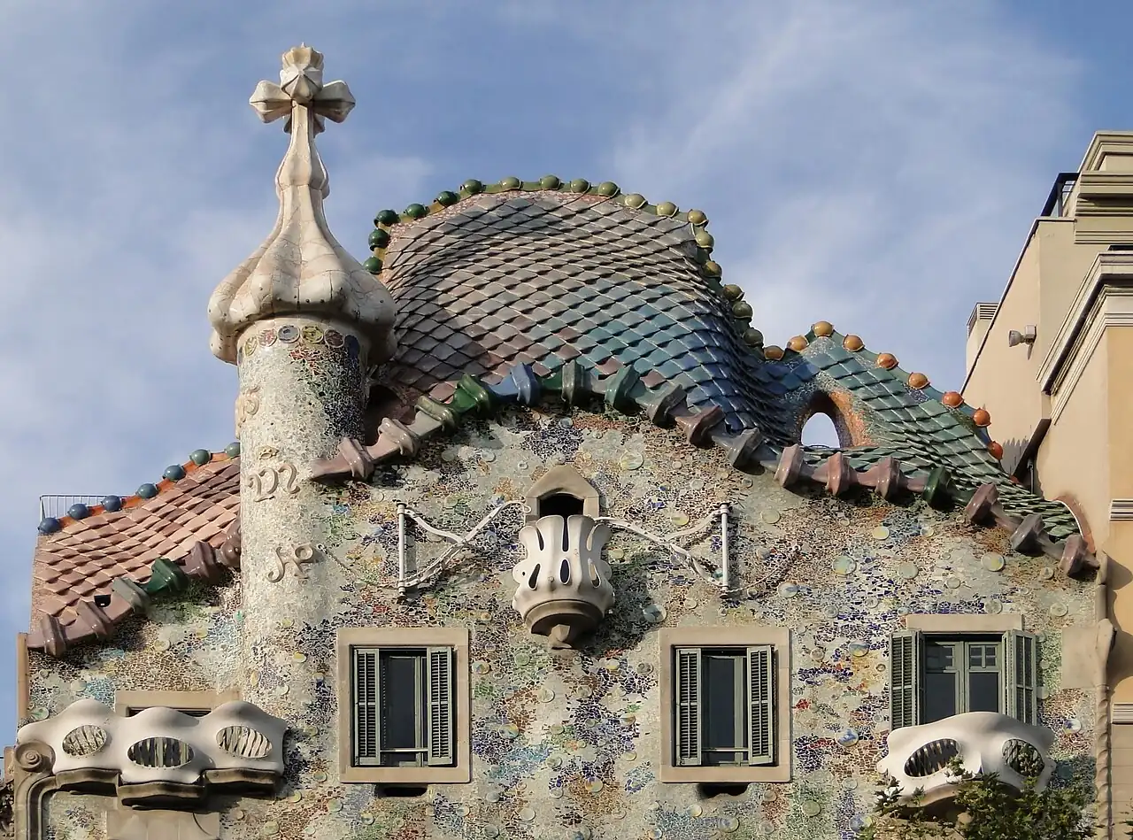
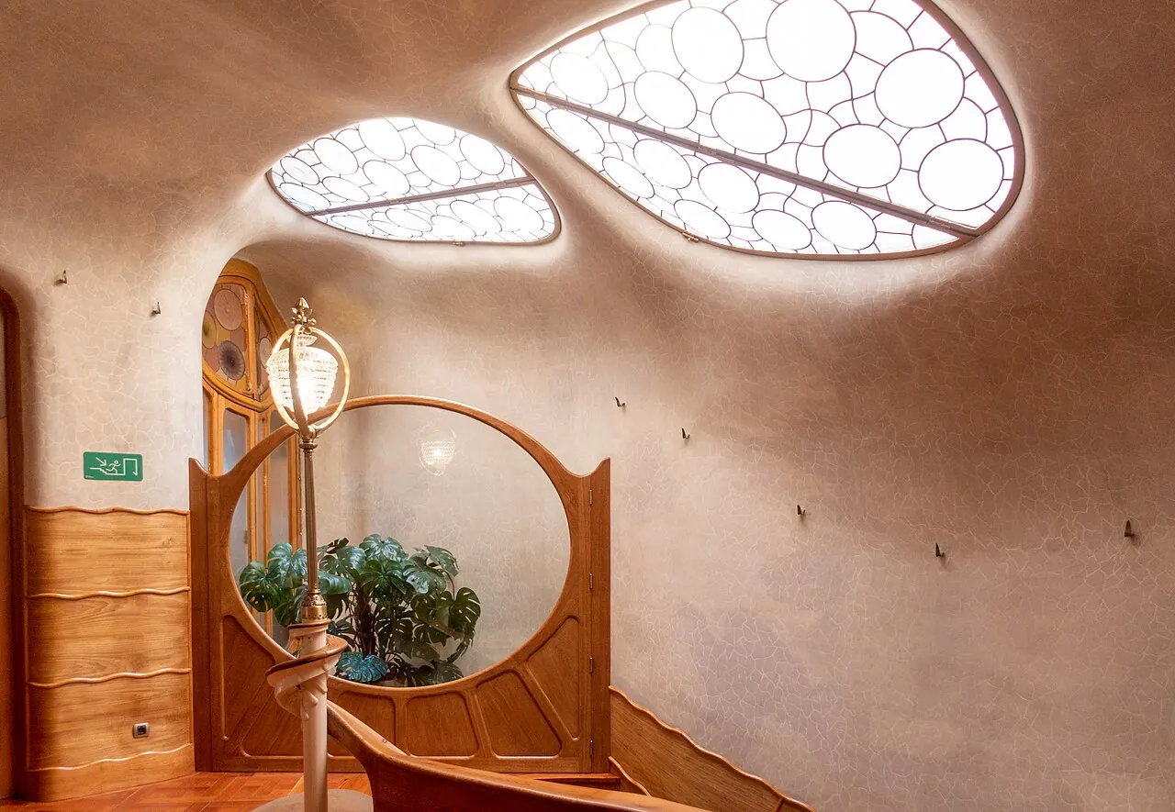
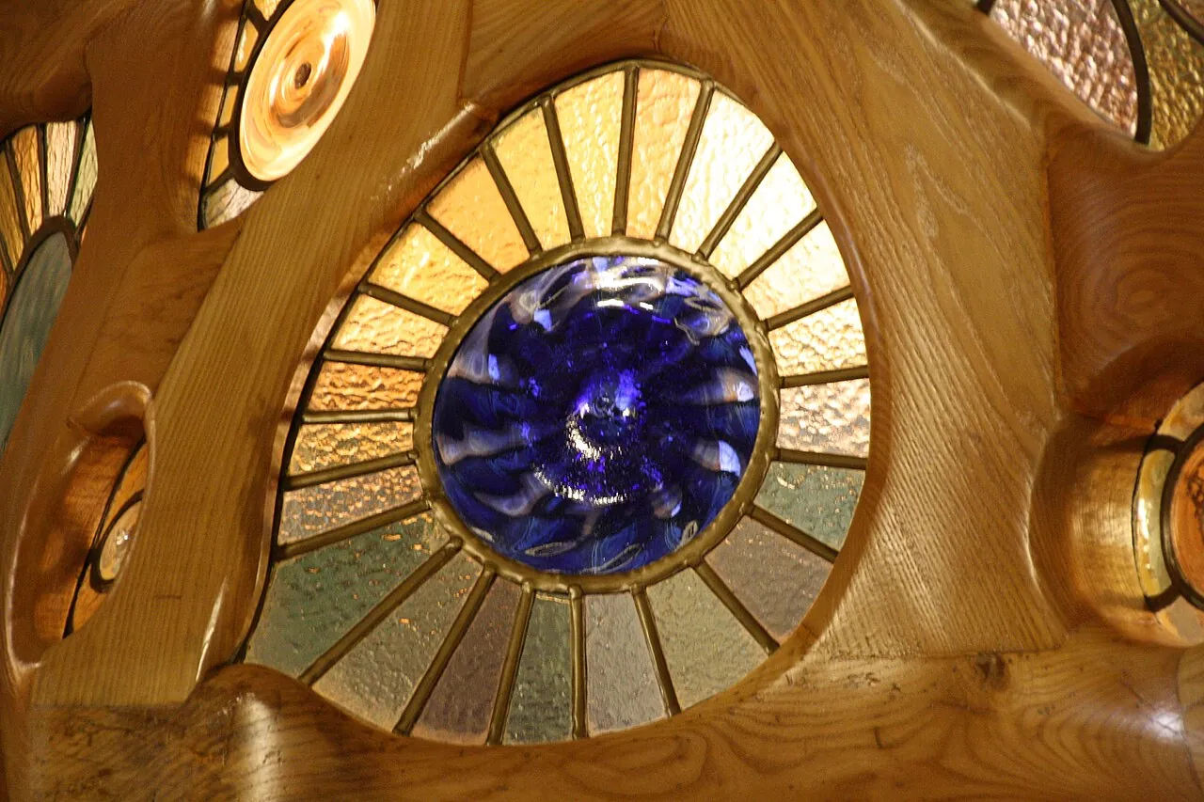
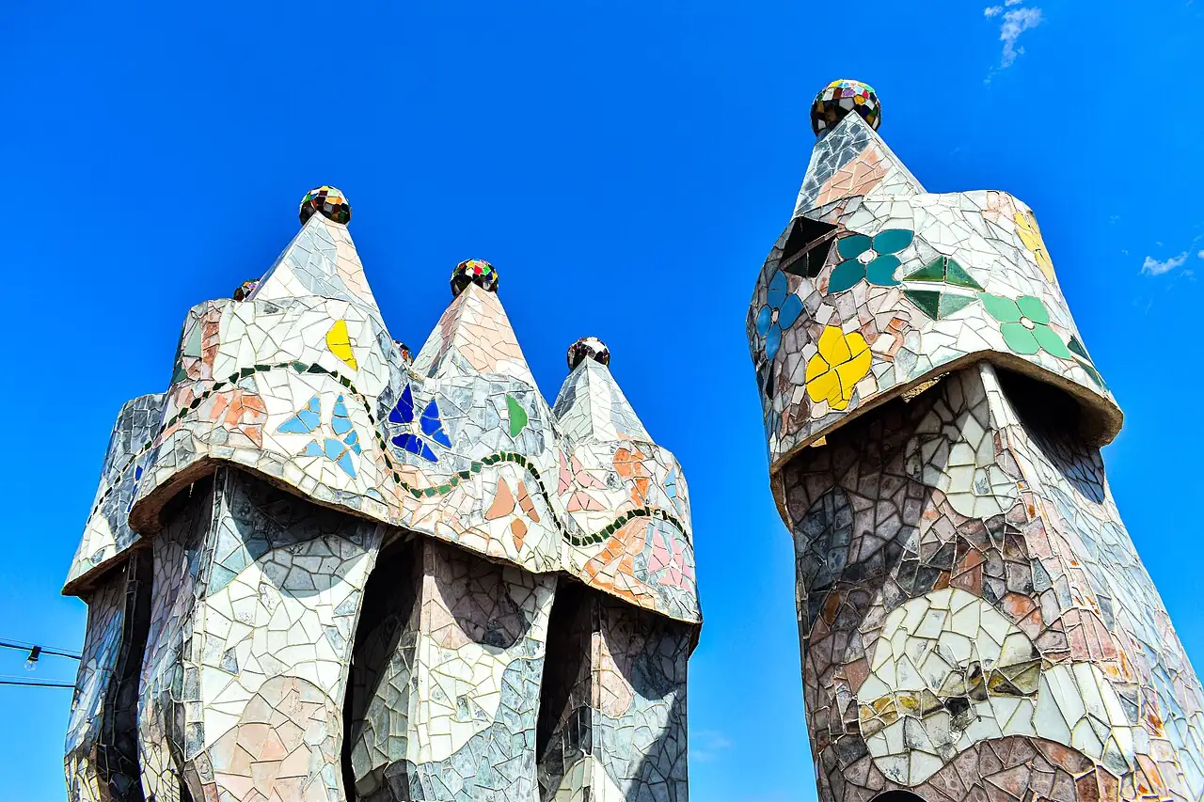
The Casa Batlló in pictures
Historic parquet restoration
If your home still has a pitch pine tile floor with loose or missing strips, we look at it on site before deciding what to replace. More on floors with history in Historic parquet.
Sources
- José Luiz, Wikimedia Commons, CC BY-SA 3.0.
- Jose Ramirez from Barcelona., Wikimedia Commons, CC BY-SA 2.0.
- Simon Burchell, Wikimedia Commons, CC BY-SA 4.0.
- Simon Burchell, Wikimedia Commons, CC BY-SA 4.0.
- Canaan, Wikimedia Commons, CC BY-SA 4.0.
- Bernard Gagnon, Wikimedia Commons, CC BY-SA 3.0.
- Mstyslav Chernov, Wikimedia Commons, CC BY-SA 3.0.
- Kent Wang from Barcelona, Spain, Wikimedia Commons, CC BY-SA 2.0.
- _nur, Wikimedia Commons, CC BY-SA 2.0.
- Julian Lupyan, Wikimedia Commons, CC0.


