
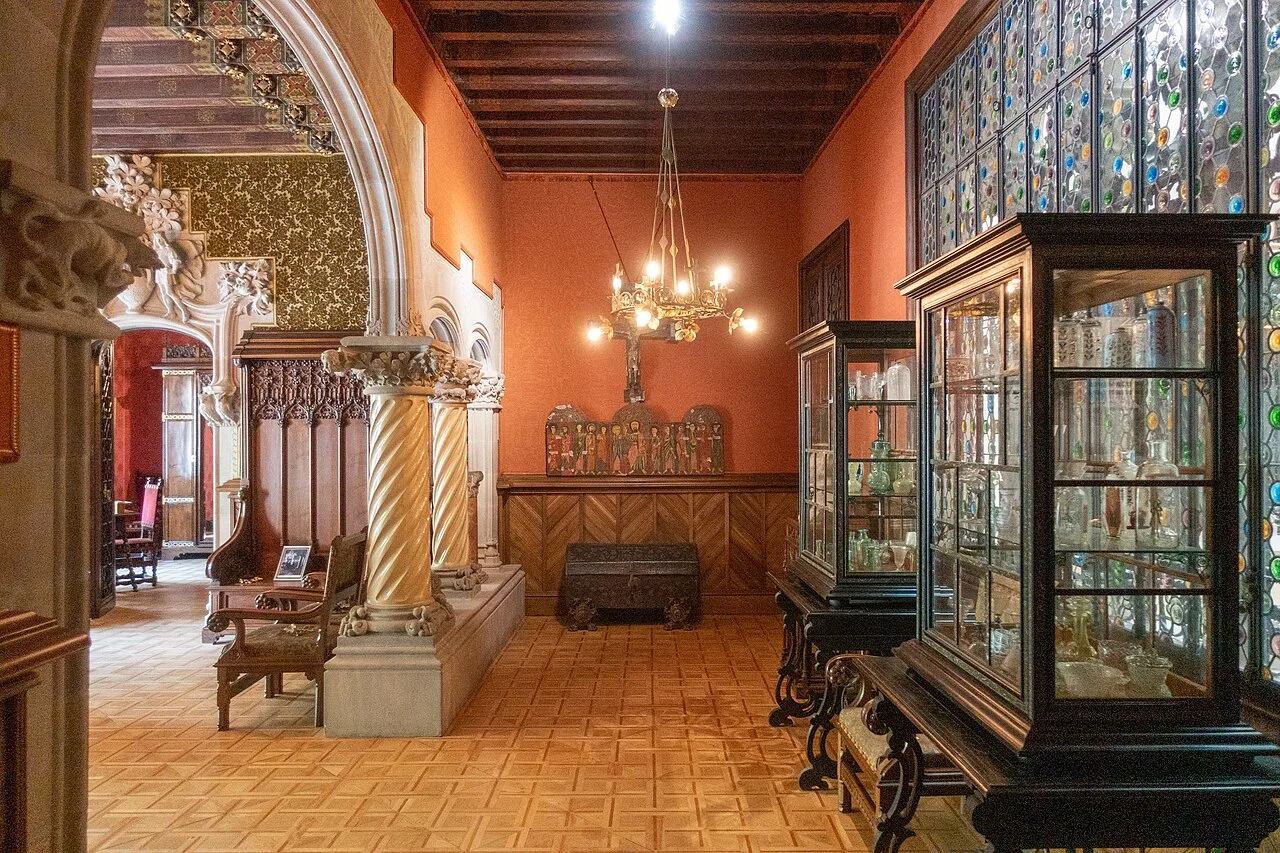
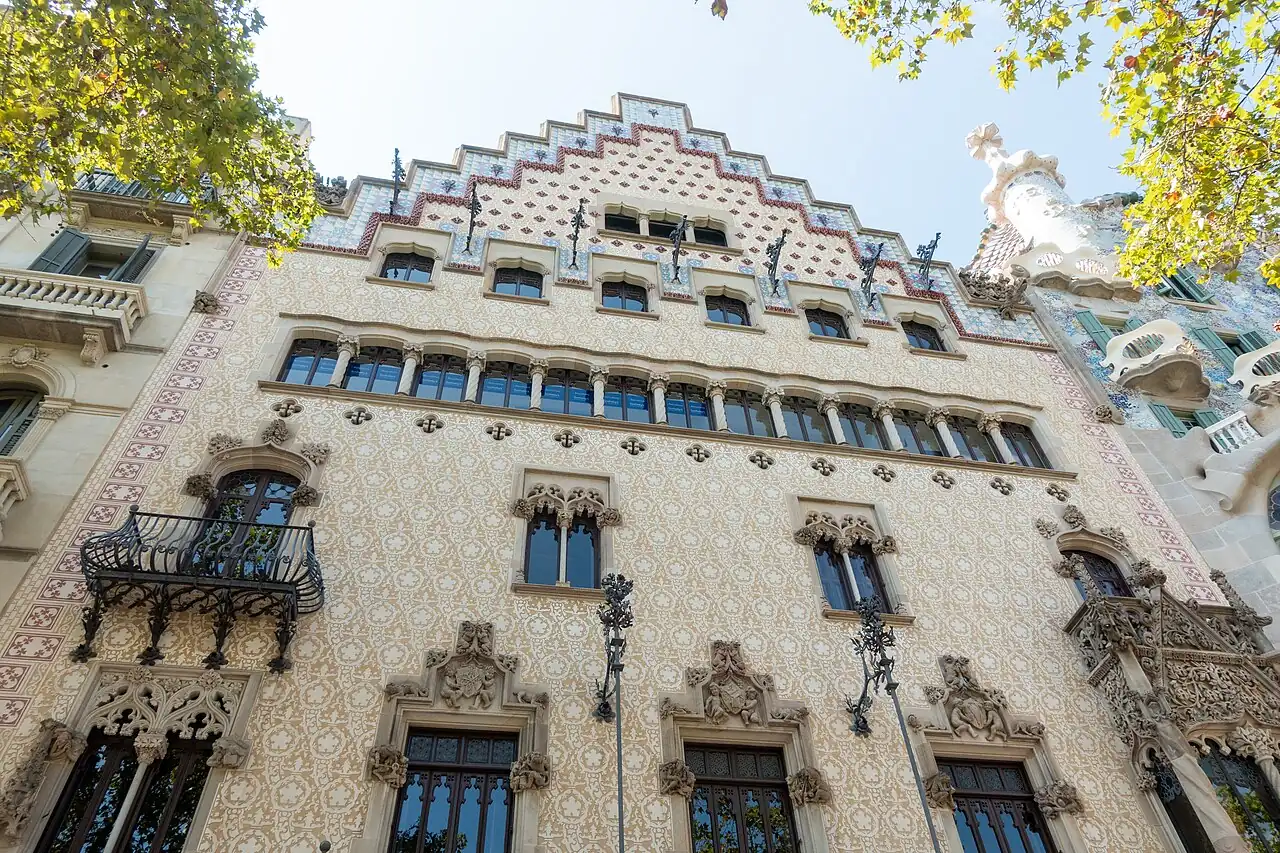
The main floor of the Casa Amatller, on Barcelona’s Passeig de Gràcia, mixes three floors: marble slabs, Roman mosaic and wood parquet. The parquet is made of square tiles with a saltire cross in the center. You walk on it in the salon where Antoni Amatller showed his art collection and in one of the bedrooms.
Josep Puig i Cadafalch remodeled the house between 1898 and 1900 for the chocolate maker. Between 2009 and 2015, the Fundació Institut Amatller returned it almost to that state. It is one of the cases in the best parquet floors in Spain.
Wood between mosaics
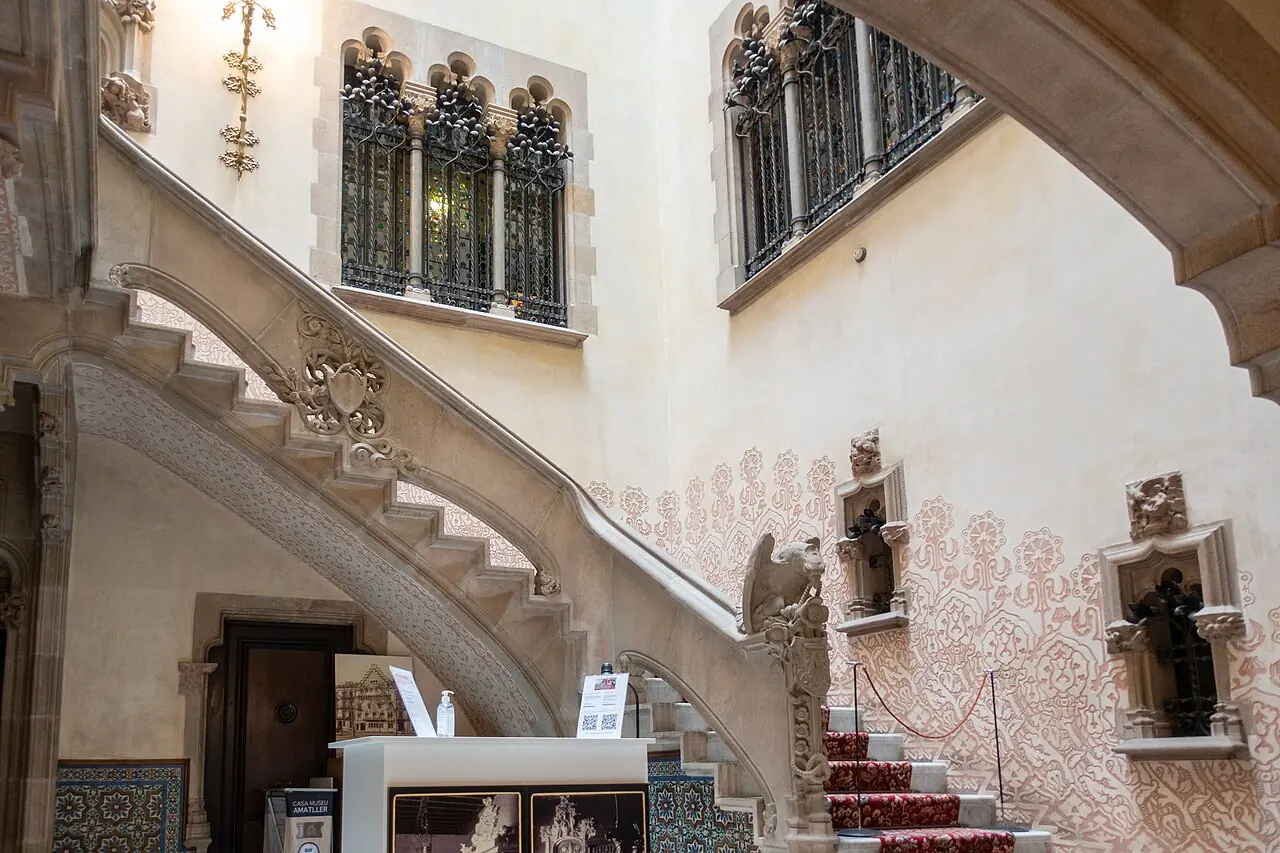
The two long corridors that cross the apartment have no wood, but mosaic by the Italian Mario Maragliano, which imitates flowered rugs. Downstairs, the floor of the entrance hall is the four-petal tile designed by the architect, now one of the symbols of Barcelona.
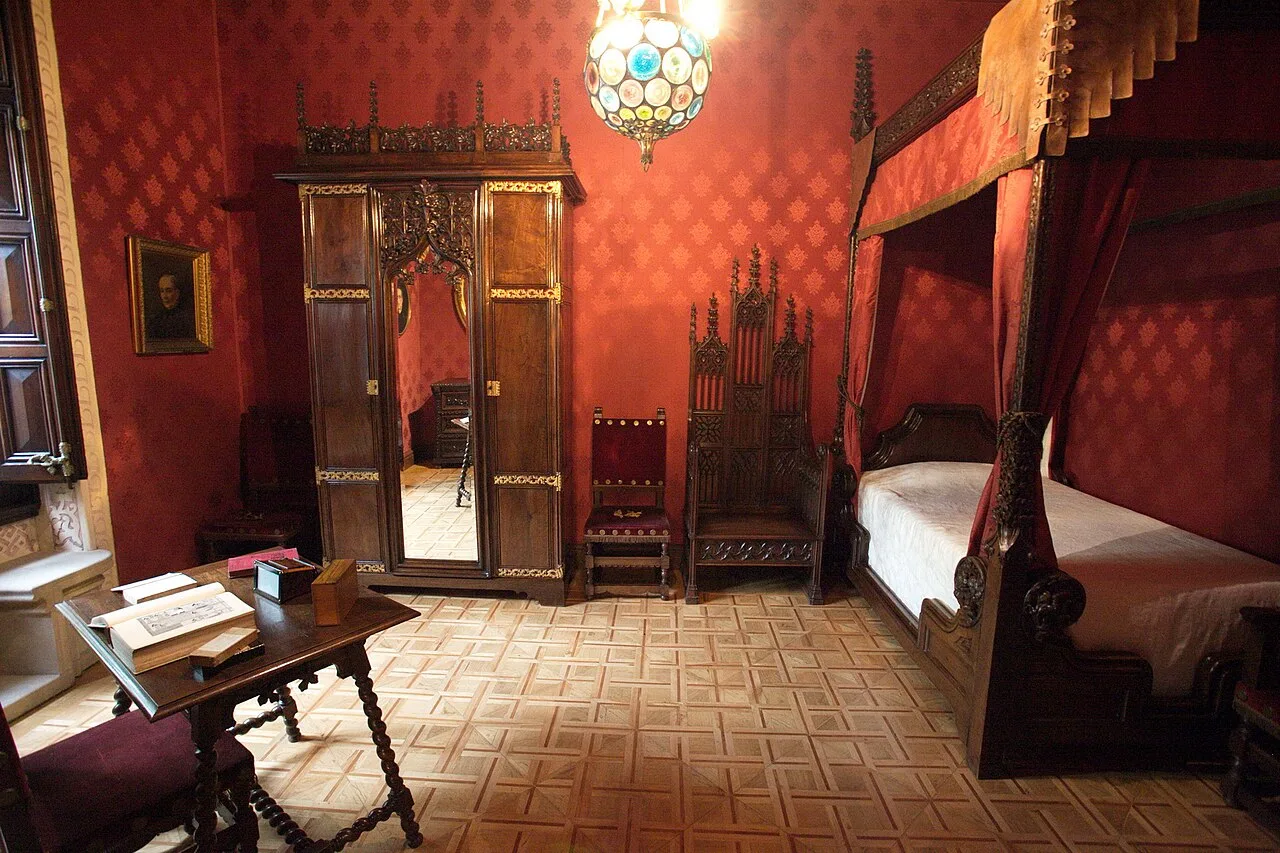
In a bedroom with red walls, a canopy bed and a mirrored wardrobe, the floor repeats the design of the salon. The tiles run parallel to the walls and reach the foot of the furniture. In the photo the wood looks paler than in the salon, and the fillet separating the tiles is less marked.
The collection salon
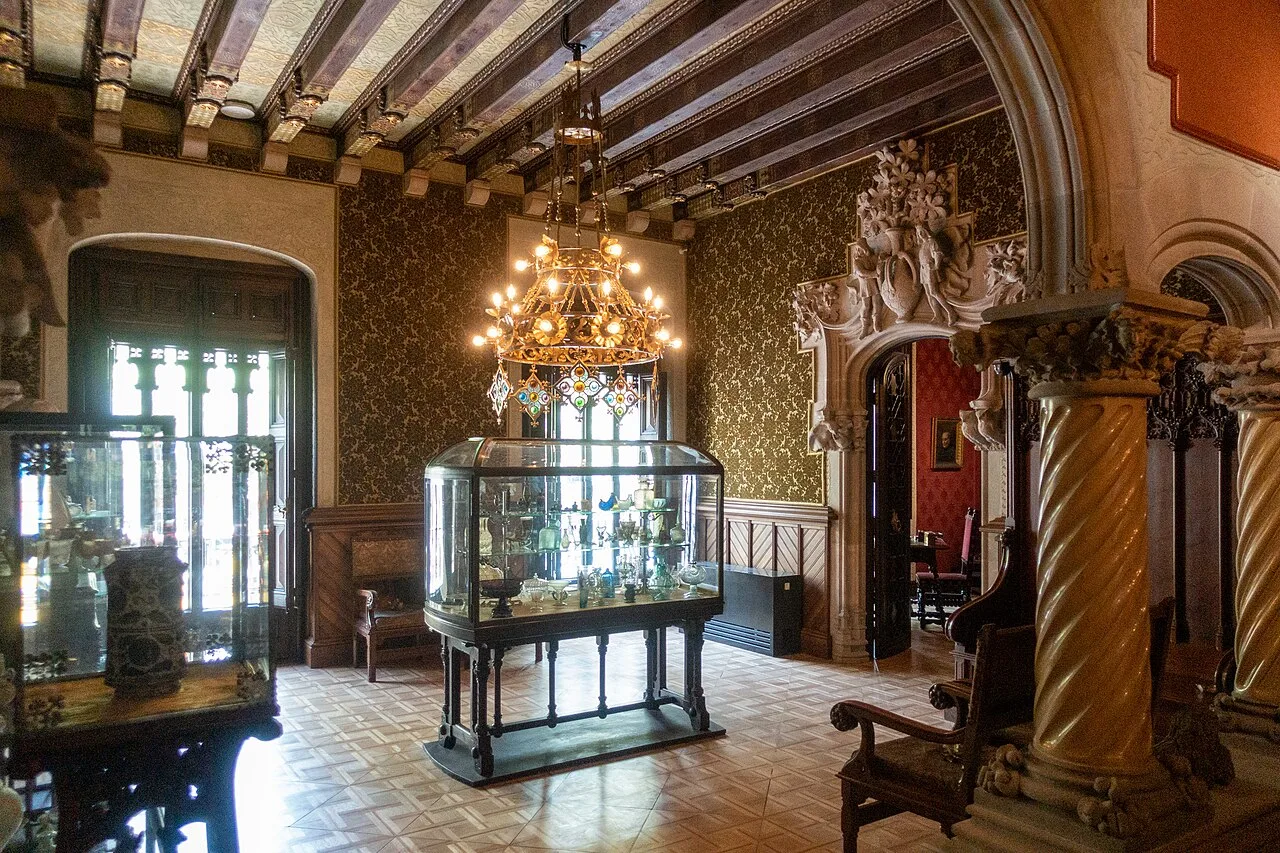
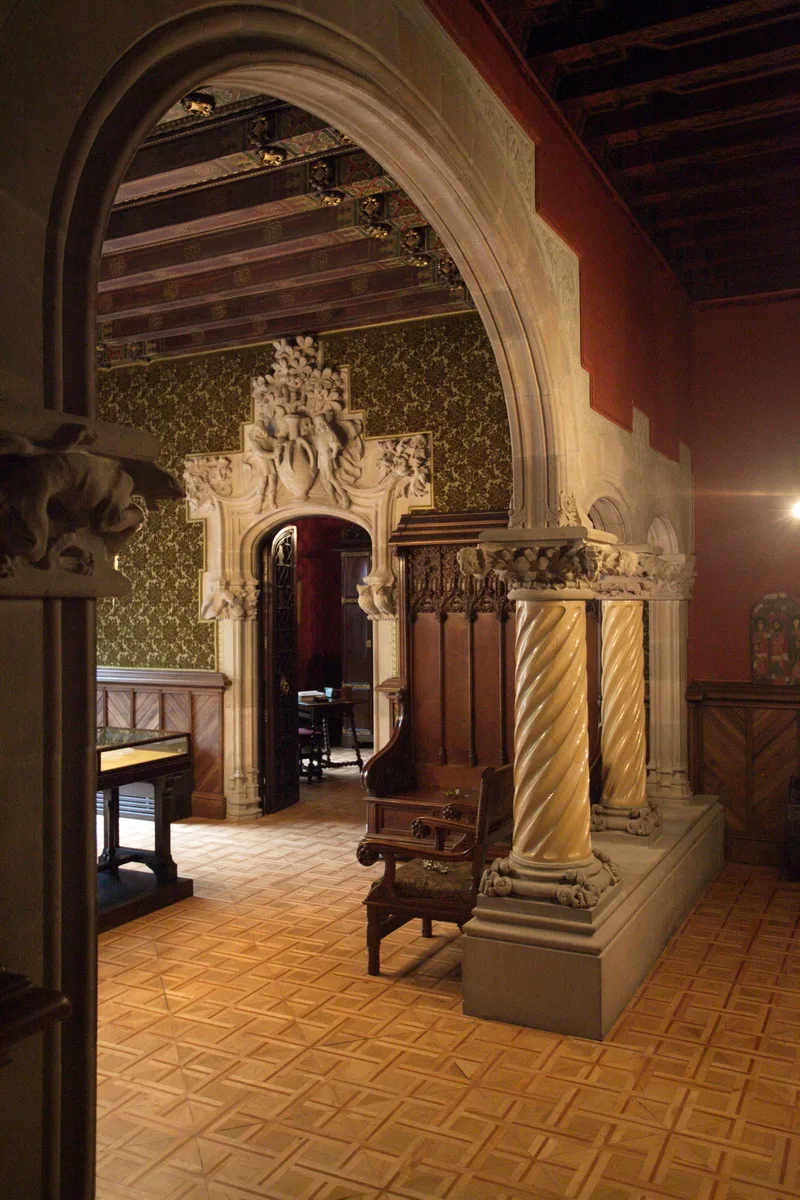
The salon lies between the father’s and the daughter’s bedrooms, and in it Antoni Amatller showed the best pieces of his collection. Solomonic columns on stone pedestals separate two spaces, one with red walls and the other with green wallpaper. The parquet passes from one to the other under the arch without changing design, and the tiles run up to the stone of the pedestals.
Each tile is a square with a frame of small strips and a center split into four triangles, whose joins draw a saltire cross. Between tiles runs a darker fillet that forms a grid parallel to the walls. Today the wood has a light honey tone and shines where the light from the windows hits it. The wood and who laid the floor are unknown.
Higher up, the wainscot covering the lower part of the walls is also wood. Its boards run on the diagonal and form herringbones. Two wood designs share the room: the saltire on the floor and the herringbone on the wall.
The 1915 rug
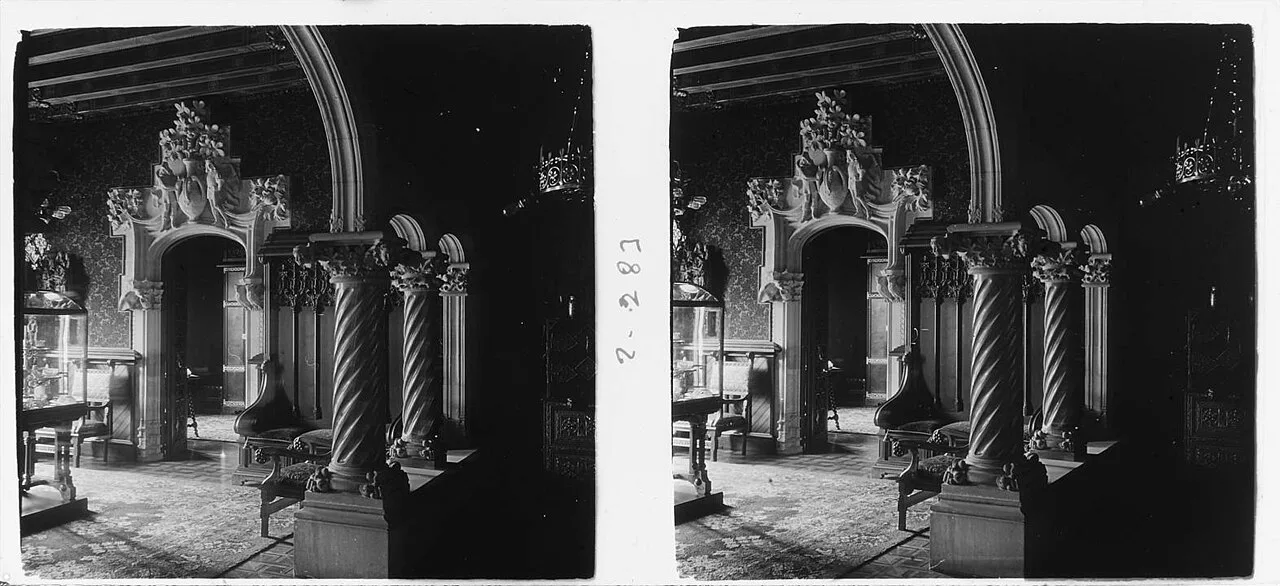
The photographer Josep Salvany photographed the salon in 1915, with the Solomonic columns on the right and, at the back, the stone doorway of the green-papered room. A large rug then covered the center, and the parquet only showed in a narrow strip between its edge and the pedestal. The grid of tiles already seems to be visible in that strip.
The plate is stereoscopic, with two almost identical shots to be viewed in relief, and is kept in the Biblioteca de Catalunya. A present-day photo from almost the same point shows the uncovered floor: the tiles continue under the arch and into the green room.
Library and house museum
Antoni Amatller died in 1910, and his daughter Teresa lived alone in the house until 1960. In 1934 and 1935, Josep M. Gudiol redid her bedroom and dressing room in Art Deco style.
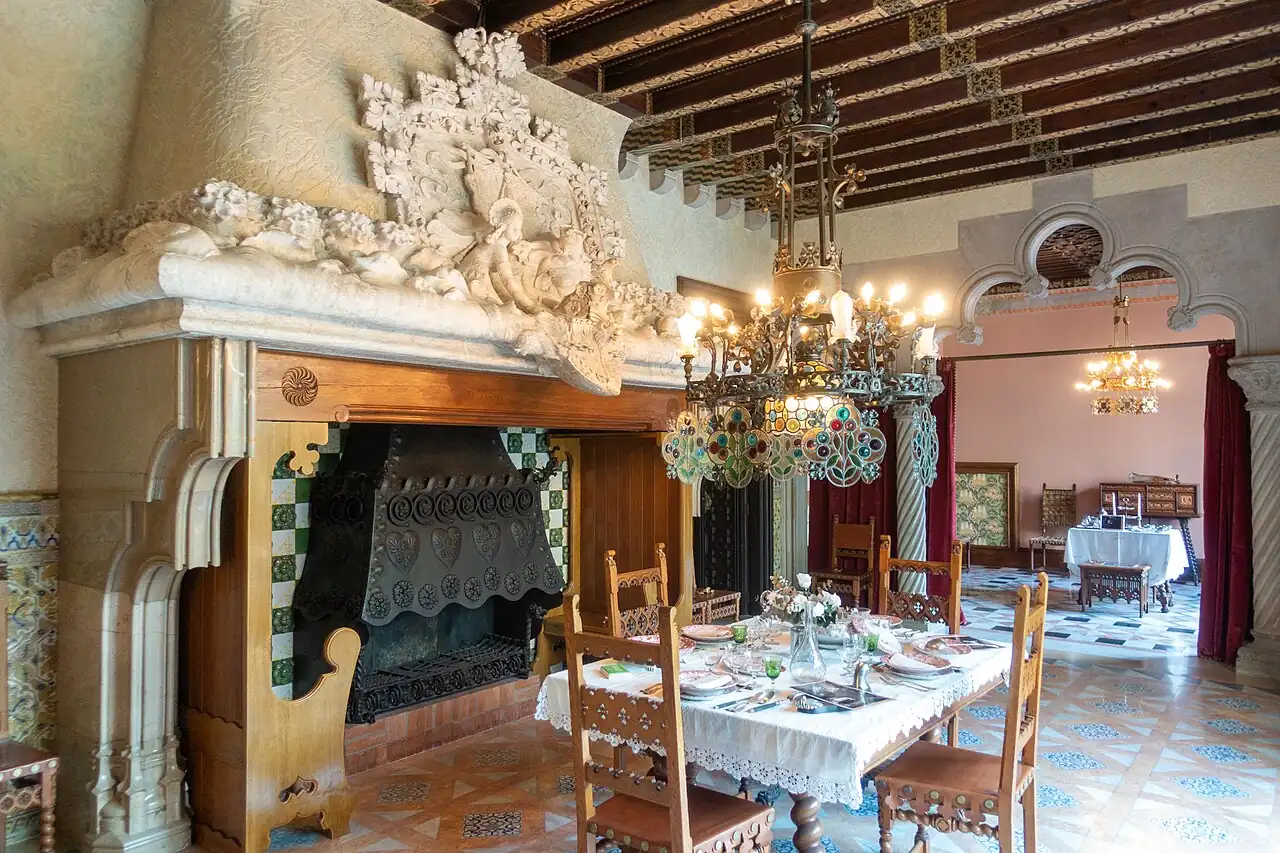
The same Gudiol, by then director of the Instituto Amatller de Arte Hispánico, turned the apartment into the institution’s headquarters in 1960. All the changes were made so they could be undone. Shelving went on every wall possible, the salon fireplace included, the furniture was crowded into the old bedrooms and the dining room became a reading room.
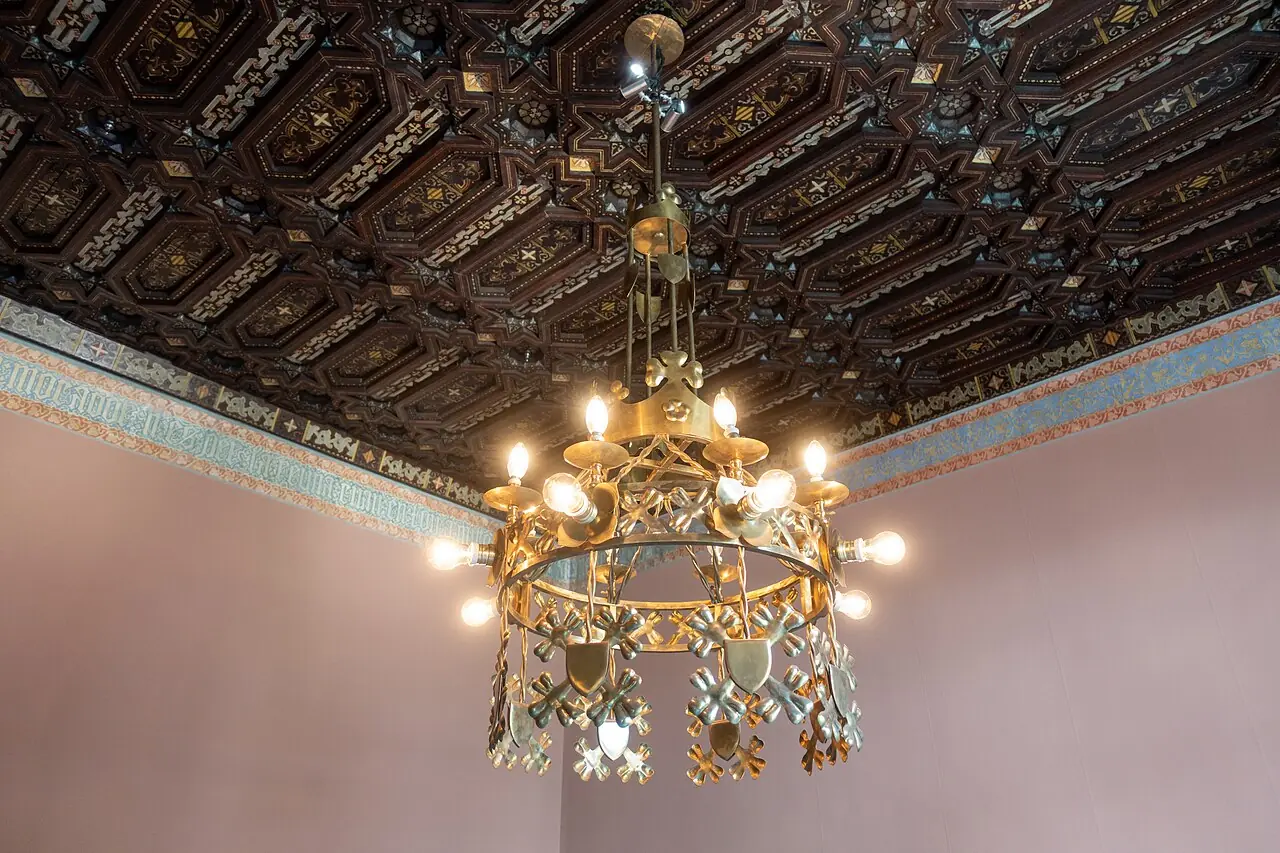
The restoration directed by Santiago Alcolea i Blanch, director of the Institute, began by moving the library and photo archive to the second floor. Work on the main floor began in 2014 and took 22 months. The mosaic, parquet and marble floors, the ceilings, the wainscots and the furniture were restored, with the help of old photographs of the house.
Most of the materials are the originals. Cases Singulars, the company that runs the tours, presents the parquet as the same one that was there in 1900.
Another sanding on the tiles
Each Amatller tile is an assembled piece, with its frame of strips and its four triangles, and that changes the calculation before sanding it. Here what counts is not the thickness above the tongue, as in a board floor, but the visible wood each tile has left above its base. That layer is checked before any sanding, knowing the floor already went through the 2014 restoration. A similar case: Italian parquet tile restored in a 19th-century building in Almagro.
The Casa Amatller in pictures
Historic parquet restoration
If you have an early 20th-century tile parquet at home, we tell you what can be kept. More on floors with history in Historic parquet.
Sources
- Kent Wang, Wikimedia Commons, CC BY-SA 2.0.
- Amadalvarez, Wikimedia Commons, CC BY-SA 4.0.
- Kent Wang, Wikimedia Commons, CC BY-SA 2.0.
- Josep Salvany i Blanch, Wikimedia Commons, Public domain.
- Amadalvarez, Wikimedia Commons, CC BY-SA 4.0.
- Kent Wang, Wikimedia Commons, CC BY-SA 2.0.
- Kent Wang, Wikimedia Commons, CC BY-SA 2.0.
- Kent Wang, Wikimedia Commons, CC BY-SA 2.0.
- Kent Wang, Wikimedia Commons, CC BY-SA 2.0.
- Kent Wang, Wikimedia Commons, CC BY-SA 2.0.


